
502 W Crestwood Drive, Peoria, IL 61614
Local realty services provided by:CENTURY 21 House of Realty, Inc.
502 W Crestwood Drive,Peoria, IL 61614
$299,900
- 4 Beds
- 2 Baths
- 1,856 sq. ft.
- Single family
- Active
Listed by: michelle largent
Office: re/max traders unlimited
MLS#:PA1269537
Source:IL_CAAR
Price summary
- Price:$299,900
- Price per sq. ft.:$205.98
About this home
502 W.Crestwood presents a remarkable opportunity to own a beautifully remodeled brick ranch in a convenient & desirable location in The Knolls. Designed for move-in-ready living, this inviting home offers 4 bedrooms & 2 bathrooms, blending timeless character with fresh finishes. The spacious living room welcomes you with a fireplace, built-in bookcase and an expansive picture window. A rebuilt front porch creates the perfect spot for morning coffee. At the heart of the home, a gorgeous kitchen showcases Omega cabinetry, quartz countertops, tile backsplash and new stainless steel appliances. The light-filled dinette offers casual charm, while the formal dining room opens through a slider to a new 39’x10’ patio—ideal for entertaining or relaxing outdoors. New paint, flooring and light fixtures enhance the home’s crisp, modern feel. Convenient main floor, stackable washer/dryer. Downstairs, the finished family room features a corner fireplace. The lower-level 4th bedroom includes a lighted 13’ x 4’6” walk-in closet and convenient access to an adjoining bathroom. Ample storage, quality Andersen windows, fenced yard plus an oversized 2 stall attached garage add everyday practicality. Enjoy a well-connected neighborhood near shopping, groceries, green space and transit. With extensive updates, generous gathering spaces and an accessible price-point alternative to larger homes, this standout property is ready to impress from the moment it reaches the market....
Contact an agent
Home facts
- Year built:1950
- Subdivision & Development:The Knolls
- Listing ID #:PA1269537
- Added:20 day(s) ago
- Updated:September 14, 2026 at 10:17 PM
Rooms and interior
- Bedrooms:4
- Total bathrooms:2
- Full bathrooms:2
- Kitchen Description:Dishwasher, Disposal, Microwave, Refrigerator
- Basement:Yes
- Basement Description:Daylight, Finished, Full
- Living area:1,856 sq. ft.
Heating and cooling
- Cooling:Central Air
- Heating:Forced Air, Gas Water Heater
- Central air:Yes
Structure and exterior
- Roof:Shingle
- Year built:1950
- Building area:1,856 sq. ft.
- Lot area:0.19 Acres
- Construction Materials:Brick, Frame, Stone
- Exterior Features:Replacement Windows
- Foundation Description:Block
Schools
- High school:Peoria High
- Middle school:Rolling Acres
- Elementary school:Dr. CT Vivian Primary School
Utilities
- Water:Public
Finances and disclosures
- Price:$299,900
- Price per sq. ft.:$205.98
- Tax amount:$3,408 (2025)
Features and amenities
- Appliances:Dishwasher, Disposal, Dryer, Microwave, Refrigerator, Washer
- Laundry features:Dryer, Washer
- Amenities:Cable Available, Ceiling Fan(s)
Parking
- Parking description:Alley Access, Attached, On Street
- Garage:Yes
- Garage spaces:2
New listings near 502 W Crestwood Drive
- New
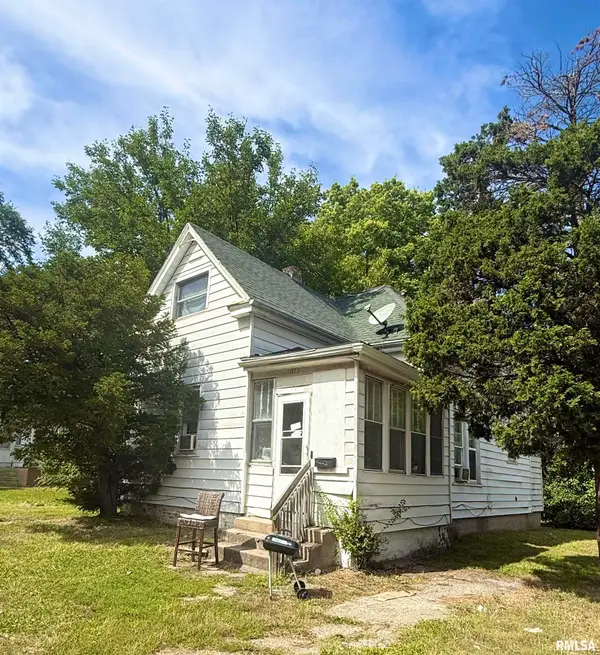 $60,000Active-- beds -- baths1,243 sq. ft.
1011 E Frye Avenue, Peoria, IL 61603
MLS# PA1270166Listed by: S & S PROPERTY MANAGEMENT - New
 $194,500Active4 beds 3 baths2,384 sq. ft.
5606 N Graceland Drive, Peoria, IL 61614
MLS# PA1270151Listed by: JIM MALOOF REALTY, INC. - New
 $335,000Active4 beds 3 baths2,046 sq. ft.
2511 W Sesame Street, Dunlap, IL 61525
MLS# PA1270154Listed by: RE/MAX TRADERS UNLIMITED - New
 $89,900Active3 beds 1 baths864 sq. ft.
2107 W Gilbert Avenue, Peoria, IL 61604
MLS# PA1270158Listed by: RE/MAX TRADERS UNLIMITED - New
 $295,000Active-- beds -- baths2,640 sq. ft.
2020 W Glen Avenue, Peoria, IL 61614
MLS# PA1270159Listed by: KELLER WILLIAMS PREMIER REALTY - New
 $309,900Active3 beds 3 baths2,554 sq. ft.
7110 N Windchime Court #4, Peoria, IL 61614
MLS# PA1270160Listed by: KELLER WILLIAMS PREMIER REALTY - New
 $424,900Active6 beds 4 baths4,659 sq. ft.
1434 W Tiffany Drive, Peoria, IL 61614
MLS# PA1270142Listed by: GALLERY HOMES REAL ESTATE - New
 $99,900Active2 beds 1 baths936 sq. ft.
2202 W Tripp Avenue, Peoria, IL 61604
MLS# PA1270144Listed by: JIM MALOOF REALTY, INC. - New
 $225,000Active4 beds 3 baths3,188 sq. ft.
1013 S Schmidt Avenue, Peoria, IL 61607
MLS# PA1270133Listed by: RE/MAX TRADERS UNLIMITED - New
 $209,900Active3 beds 2 baths2,635 sq. ft.
136 E Oak Park Drive, Peoria, IL 61614
MLS# PA1270129Listed by: RE/MAX TRADERS UNLIMITED


Protect your home and budget from life's surprises with an Assurant Home Warranty, backed by a partner that supports you through every step of homeownership. Explore Plans.
©2026 Century 21 Real Estate LLC. All rights reserved. CENTURY 21®, the CENTURY 21 Logo and C21® are service marks owned by Century 21 Real Estate LLC. Century 21 Real Estate LLC fully supports the principles of the Fair Housing Act and the Equal Opportunity Act. Each office is independently owned and operated. Listing information is deemed reliable but not guaranteed accurate.