
5027 N Renwood Street, Peoria, IL 61614
Local realty services provided by:CENTURY 21 Tucker Swanson
5027 N Renwood Street,Peoria, IL 61614
$133,500
- 3 Beds
- 1 Baths
- 912 sq. ft.
- Single family
- Active
Listed by: marvin ford
Office: re/max traders unlimited
MLS#:PA1270712
Source:IL_CAAR
Price summary
- Price:$133,500
- Price per sq. ft.:$146.38
About this home
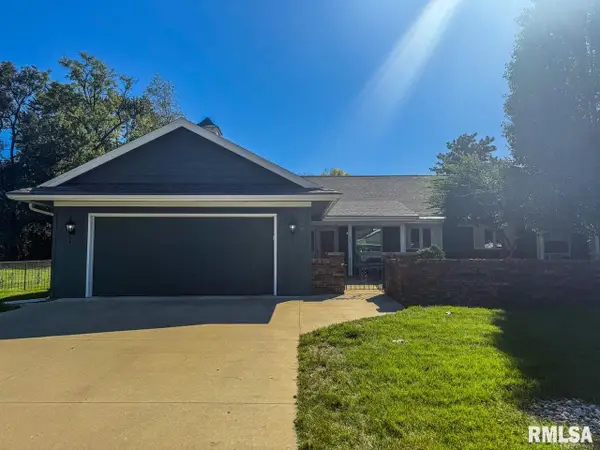
Welcome to 5207 N Renwood Ave! This 3-bedroom, 1-bathroom home offers comfortable living in a convenient North Peoria location. You'll be just minutes from Northwoods Mall and the surrounding shopping and dining, making errands and weekend outings a breeze. Commuters and travelers will appreciate the quick access to the highway, putting the rest of Peoria and beyond within easy reach. Whether you're a first-time buyer, downsizing, or looking for a solid investment, this home is worth a look. Schedule your showing today!
Contact an agent
Home facts
- Year built:1955
- Subdivision & Development:Dixie Land
- Listing ID #:PA1270712
- Added:4 day(s) ago
- Updated:October 06, 2026 at 10:18 PM
Rooms and interior
- Bedrooms:3
- Total bathrooms:1
- Full bathrooms:1
- Kitchen Description:Refrigerator
- Living area:912 sq. ft.
Heating and cooling
- Cooling:Central Air
- Heating:Gas Water Heater
- Central air:Yes
Structure and exterior
- Roof:Shingle
- Year built:1955
- Building area:912 sq. ft.
- Construction Materials:Block, Frame, Vinyl Siding
- Foundation Description:Block
- Levels:1 Story
Schools
- High school:Richwoods
Utilities
- Water:Public
Finances and disclosures
- Price:$133,500
- Price per sq. ft.:$146.38
- Tax amount:$1,414 (2025)
Features and amenities
- Appliances:Dryer, Refrigerator, Washer
- Laundry features:Dryer, Washer
Parking
- Parking description:Attached
- Garage:Yes
- Garage spaces:1
New listings near 5027 N Renwood Street
- Coming Soon
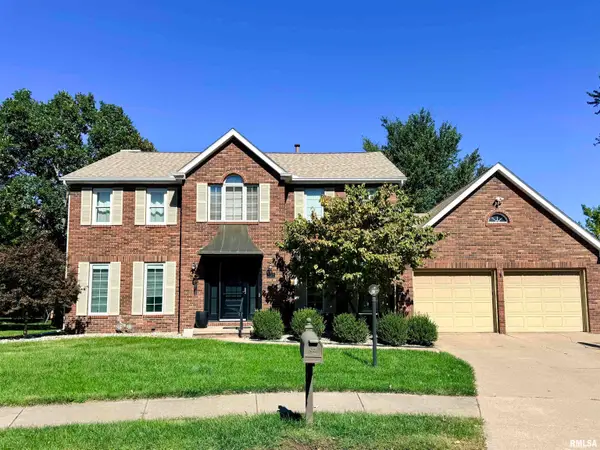 $399,000Coming Soon4 beds 3 baths3,355 sq. ft.
301 W Northpoint Court, Peoria, IL 61614
MLS# PA1270803Listed by: RE/MAX TRADERS UNLIMITED - Coming SoonOpen Thu, 5 to 6pm
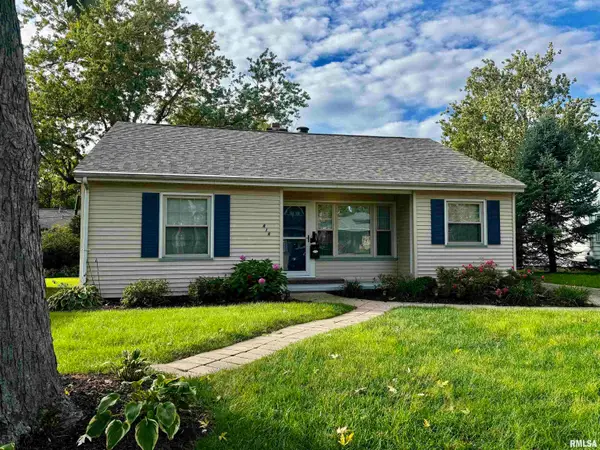 $159,900Coming Soon2 beds 1 baths1,072 sq. ft.
414 W Ridgemont Road, Peoria, IL 61614
MLS# PA1270806Listed by: RE/MAX TRADERS UNLIMITED - Coming Soon
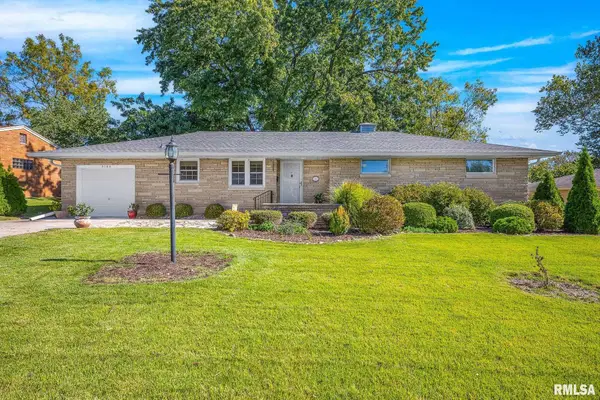 $199,900Coming Soon4 beds 2 baths1,720 sq. ft.
5104 N Bevalon Place, Peoria, IL 61614
MLS# PA1270808Listed by: EXP REALTY - Coming Soon
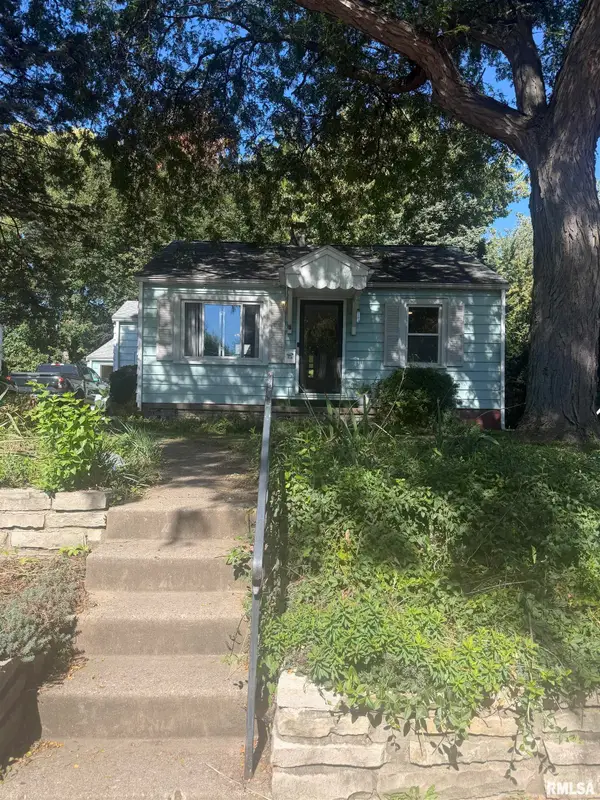 $74,900Coming Soon2 beds 1 baths676 sq. ft.
515 E Willcox Avenue, Peoria, IL 61603
MLS# PA1270809Listed by: RE/MAX TRADERS UNLIMITED - Coming Soon
 $274,500Coming Soon2 beds 2 baths1,584 sq. ft.
440 W Woodridge Lane, Peoria, IL 61614
MLS# PA1270810Listed by: RE/MAX TRADERS UNLIMITED - Coming SoonOpen Fri, 5 to 7pm
 $474,000Coming Soon5 beds 3 baths3,057 sq. ft.
7007 W Water Oak Drive, Edwards, IL 61528
MLS# PA1270661Listed by: KELLER WILLIAMS PREMIER REALTY - Coming Soon
 $249,900Coming Soon3 beds 2 baths1,891 sq. ft.
606 W Timber Ridge Drive, Peoria, IL 61615
MLS# PA1270627Listed by: EXP REALTY - Coming Soon
 $69,999Coming Soon3 beds 1 baths768 sq. ft.
2018 S Joyce Street, Peoria, IL 61605
MLS# PA1270545Listed by: KELLER WILLIAMS REVOLUTION - Coming Soon
 $284,000Coming Soon2 beds 2 baths1,683 sq. ft.
1602 W Geneva Road, Peoria, IL 61615
MLS# PA1270433Listed by: RE/MAX TRADERS UNLIMITED - Coming Soon
 $220,000Coming Soon3 beds 2 baths1,543 sq. ft.
1635 W Marlene Avenue, Peoria, IL 61614
MLS# PA1270264Listed by: RE/MAX TRADERS UNLIMITED


Protect your home and budget from life's surprises with an Assurant Home Warranty, backed by a partner that supports you through every step of homeownership. Explore Plans.
©2026 Century 21 Real Estate LLC. All rights reserved. CENTURY 21®, the CENTURY 21 Logo and C21® are service marks owned by Century 21 Real Estate LLC. Century 21 Real Estate LLC fully supports the principles of the Fair Housing Act and the Equal Opportunity Act. Each office is independently owned and operated. Listing information is deemed reliable but not guaranteed accurate.