
506 W Crestwood Drive, Peoria, IL 61614
Local realty services provided by:CENTURY 21 House of Realty, Inc.
506 W Crestwood Drive,Peoria, IL 61614
$329,900
- 3 Beds
- 4 Baths
- 2,619 sq. ft.
- Single family
- Active
Listed by: jennifer miller
Office: the royal realty company illin
MLS#:PA1270213
Source:IL_CAAR
Price summary
- Price:$329,900
- Price per sq. ft.:$140.74
About this home
WELCOME TO 506 W CRESTWOOD DR IN THE KNOLLS SUBDIVISION! THIS ALL-BRICK RANCH OFFERS 3 BEDROOMS, 2 FULL BATHS & 2 HALF BATHS WITH AN OPEN FLOORPLAN & 2,619 TOTAL SQFT OF FINISHED LIVING SPACE! THE MAIN LEVEL FEATURES HARDWOOD FLOORS, SKYLIGHTS, BUILT-INS & PLENTY OF NATURAL LIGHT THROUGHOUT THE OPEN LIVING & DINING AREAS. THE SPACIOUS LIVING ROOM FEATURES A FIREPLACE, WHILE AN ADDITIONAL OFFICE AREA PROVIDES FLEXIBLE SPACE FOR WORKING FROM HOME OR EVERYDAY USE. THE FULLY APPLIANCED KITCHEN FEATURES GRANITE COUNTERTOPS, ABUNDANT CABINETRY, A LARGE BREAKFAST BAR & A DISHWASHER, MICROWAVE & STOVE NEW IN 2020. SPACIOUS PRIMARY BEDROOM FEATURES A PRIVATE FULL BATH, 2 ADDITIONAL BEDROOMS, & ADDITIONAL FULL & HALF BATH COMPLETE THE MAIN LEVEL. THE PARTIALLY FINISHED BASEMENT OFFERS ADDITIONAL LIVING & RECREATIONAL SPACE WITH A SECOND FIREPLACE, HALF BATH & EGRESS PROVIDING POTENTIAL FOR AN ADDITIONAL BEDROOM. THE LAUNDRY ROOM FEATURES EXTENSIVE BUILT-INS & STORAGE! AN OWNED WATER SOFTENER & WATER FILTRATION SYSTEM OFFER EXTRA COMFORT TO YOUR DAILY LIVING. OUTSIDE, ENJOY THE FRONT PORCH, ATTACHED 2-CAR GARAGE, PATIO & DOUBLE SIDED FINISHED FENCED BACKYARD. SCHEDULE YOUR SHOWING TODAY!...
Contact an agent
Home facts
- Year built:1950
- Subdivision & Development:The Knolls
- Listing ID #:PA1270213
- Added:1 day(s) ago
- Updated:September 16, 2026 at 10:17 PM
Rooms and interior
- Bedrooms:3
- Total bathrooms:4
- Full bathrooms:2
- Half bathrooms:2
- Kitchen Description:Dishwasher, Microwave, Refrigerator
- Basement:Yes
- Basement Description:Partial, Partially Finished
- Living area:2,619 sq. ft.
Heating and cooling
- Cooling:Central Air
- Heating:Forced Air, Gas Water Heater
- Central air:Yes
Structure and exterior
- Roof:Shingle
- Year built:1950
- Building area:2,619 sq. ft.
- Lot area:0.23 Acres
- Construction Materials:Brick, Frame
- Foundation Description:Block
Schools
- High school:Peoria High
- Middle school:Rolling Acres
- Elementary school:Dr. CT Vivian Primary School
Utilities
- Water:Public
Finances and disclosures
- Price:$329,900
- Price per sq. ft.:$140.74
- Tax amount:$7,297 (2025)
Features and amenities
- Appliances:Dishwasher, Dryer, Microwave, Refrigerator, Washer, Water Softener Owned
- Laundry features:Dryer, Washer
- Amenities:Attic Storage, Cable Available, Ceiling Fan(s), High Speed Internet, Solid Surface Counter
Parking
- Parking description:Attached
- Garage:Yes
- Garage spaces:2
New listings near 506 W Crestwood Drive
- New
 $488,000Active4 beds 4 baths3,523 sq. ft.
9711 N Megan Court, Peoria, IL 61615
MLS# PA1270225Listed by: KELLER WILLIAMS PREMIER REALTY - New
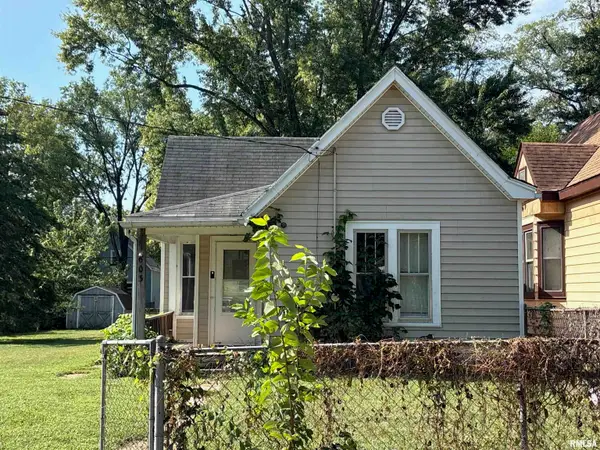 $15,000Active2 beds 1 baths814 sq. ft.
603 Haungs Avenue, Peoria, IL 61603
MLS# PA1270214Listed by: KELLER WILLIAMS PREMIER REALTY - New
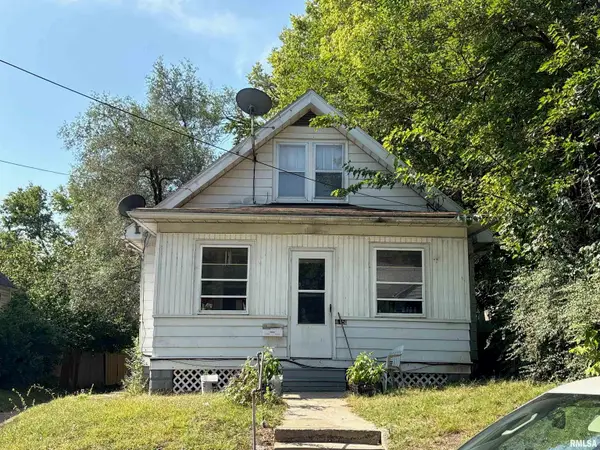 $25,000Active3 beds 1 baths1,188 sq. ft.
615 Alexander Avenue, Peoria, IL 61603
MLS# PA1270215Listed by: KELLER WILLIAMS PREMIER REALTY - New
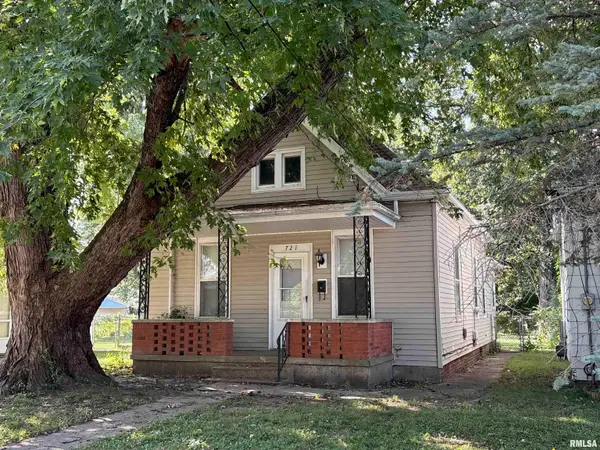 $25,000Active4 beds 1 baths1,586 sq. ft.
721 Alexander Avenue, Peoria, IL 61603
MLS# PA1270216Listed by: KELLER WILLIAMS PREMIER REALTY - New
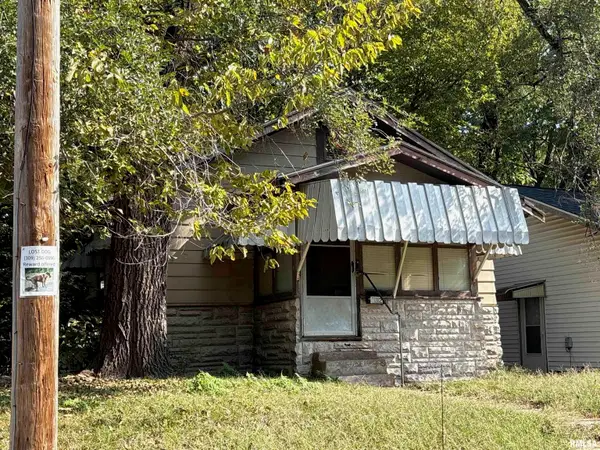 $20,000Active1 beds 1 baths440 sq. ft.
632 Spitznagle Avenue, Peoria, IL 61603
MLS# PA1270217Listed by: KELLER WILLIAMS PREMIER REALTY - New
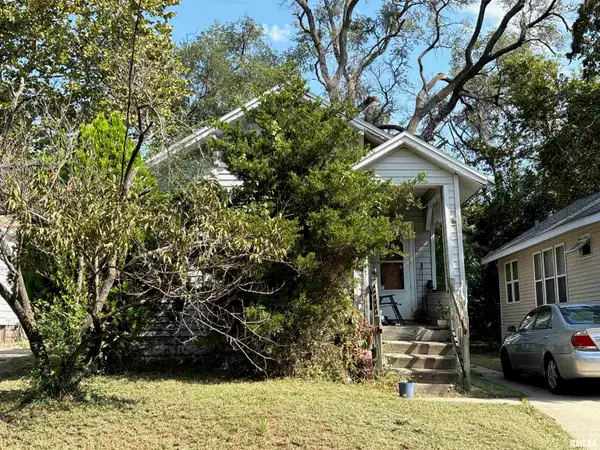 $25,000Active3 beds 1 baths698 sq. ft.
638 Spitznagle Avenue, Peoria, IL 61603
MLS# PA1270218Listed by: KELLER WILLIAMS PREMIER REALTY - New
 $14,990Active-- beds -- baths
1118 E Melbourne Avenue, Peoria, IL 61603
MLS# PA1270220Listed by: EXP REALTY - New
 $45,990Active1 beds -- baths728 sq. ft.
1921 W Wiswall Street, Peoria, IL 61605
MLS# PA1270221Listed by: EXP REALTY - New
 $34,900Active3 beds 1 baths1,056 sq. ft.
907 E Virginia Avenue, Peoria, IL 61603
MLS# PA1270222Listed by: EXP REALTY


Protect your home and budget from life's surprises with an Assurant Home Warranty, backed by a partner that supports you through every step of homeownership. Explore Plans.
©2026 Century 21 Real Estate LLC. All rights reserved. CENTURY 21®, the CENTURY 21 Logo and C21® are service marks owned by Century 21 Real Estate LLC. Century 21 Real Estate LLC fully supports the principles of the Fair Housing Act and the Equal Opportunity Act. Each office is independently owned and operated. Listing information is deemed reliable but not guaranteed accurate.