
5119 W Timbervue Court, Peoria, IL 61615
Local realty services provided by:CENTURY 21 Tucker Swanson
5119 W Timbervue Court,Peoria, IL 61615
$235,000
- 4 Beds
- 2 Baths
- 1,670 sq. ft.
- Single family
- Active
Upcoming open houses
- Sat, Oct 1710:00 am - 11:30 am
Listed by: ryan blackorby
Office: jim maloof realty, inc.
MLS#:PA1270881
Source:IL_CAAR
Price summary
- Price:$235,000
- Price per sq. ft.:$140.72
About this home
Welcome to this immaculate and spacious 1.5-story home in desirable Charter Oak Village Subdivision, ideally situated on a quiet cul-de-sac! The inviting front living room is filled with natural light from the large bay window and features a cozy corner wood-burning fireplace with gas capability. The kitchen offers tastefully painted cabinetry, a huge pantry and brand-new dishwasher. The main floor features two generously sized bedrooms, each with two closets, LVP flooring (2021), and a beautifully updated full bath with double sinks. Two additional bedrooms are located upstairs, each featuring charming dormer windows. Replacement double-hung windows were installed in 2011. The unfinished basement provides excellent storage with built-in shelving and convenient under-stair storage, while the very spacious walk-in attic offers even more storage options. Roof 2014, kitchen LVP 2018, water heater 2025, and washer/dryer 2020. All appliances stay, including the basement refrigerator. Enjoy the great backyard with a fully fenced privacy fence, two mature trees and a nice patio—perfect for relaxing or entertaining. This exceptionally clean and well-maintained home is ready to welcome its new owners....
Contact an agent
Home facts
- Year built:1976
- Subdivision & Development:Charter Oak Village
- Listing ID #:PA1270881
- Added:8 day(s) ago
- Updated:October 17, 2026 at 01:20 AM
Rooms and interior
- Bedrooms:4
- Total bathrooms:2
- Full bathrooms:2
- Kitchen Description:Dishwasher, Refrigerator
- Basement:Yes
- Basement Description:Full, Unfinished
- Living area:1,670 sq. ft.
Heating and cooling
- Cooling:Central Air
- Heating:Electric, Electric Water Heater, Forced Air
- Central air:Yes
Structure and exterior
- Roof:Shingle
- Year built:1976
- Building area:1,670 sq. ft.
- Lot area:0.18 Acres
- Construction Materials:Aluminum Siding, Frame
- Foundation Description:Block
Schools
- High school:Richwoods
- Middle school:Mark Bills
- Elementary school:Charter Oak
Utilities
- Water:Public
Finances and disclosures
- Price:$235,000
- Price per sq. ft.:$140.72
- Tax amount:$5,496 (2025)
Features and amenities
- Appliances:Dishwasher, Dryer, Refrigerator, Washer
- Laundry features:Dryer, Washer
- Amenities:Attic Storage, Cable Available, Ceiling Fan(s)
Parking
- Parking description:Attached
- Garage:Yes
- Garage spaces:1
New listings near 5119 W Timbervue Court
- Coming Soon
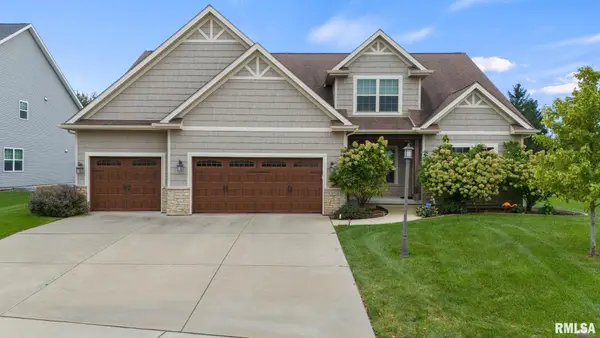 $630,000Coming Soon5 beds 5 baths4,680 sq. ft.
2716 W Quartz Street, Dunlap, IL 61525
MLS# PA1271110Listed by: COLDWELL BANKER REAL ESTATE GROUP - Coming Soon
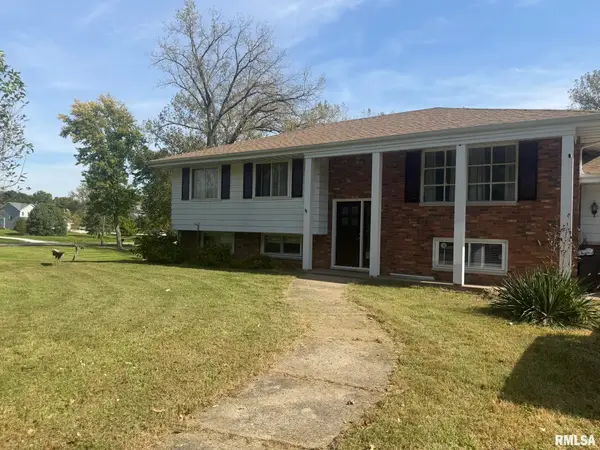 $200,000Coming Soon4 beds 2 baths2,420 sq. ft.
4906 S Alaska Road, Peoria, IL 61607
MLS# PA1271031Listed by: KELLER WILLIAMS PREMIER REALTY - Coming Soon
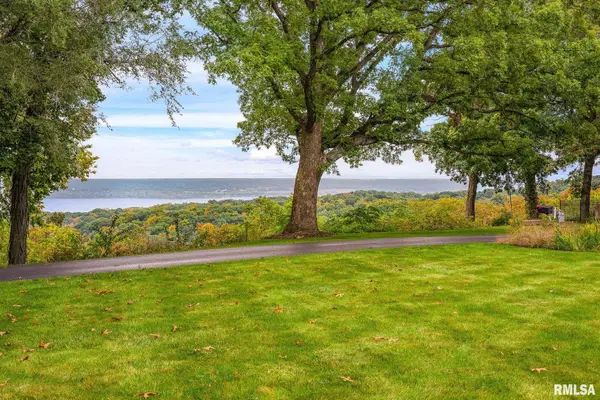 $650,000Coming Soon2 beds 3 baths3,008 sq. ft.
250 W Detweiller Drive, Peoria, IL 61615
MLS# PA1270980Listed by: EXP REALTY - Coming Soon
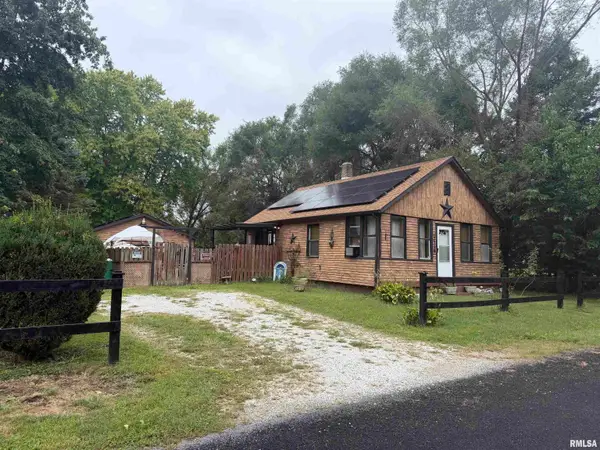 $70,000Coming Soon2 beds 2 baths1,054 sq. ft.
1519 S Crest Drive, Peoria, IL 61605
MLS# PA1270954Listed by: KELLER WILLIAMS REVOLUTION - Coming Soon
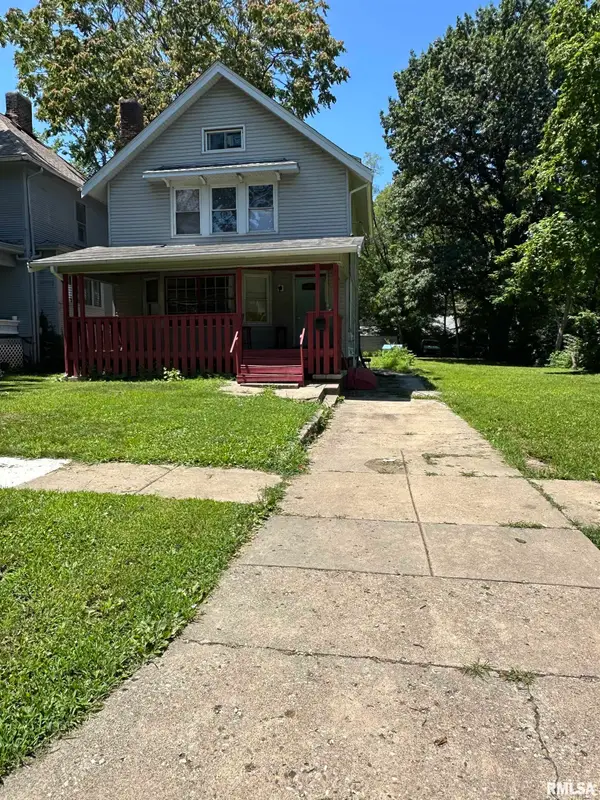 $77,000Coming Soon4 beds 2 baths1,498 sq. ft.
1607 N Bigelow Street, Peoria, IL 61604
MLS# PA1270940Listed by: COLDWELL BANKER REAL ESTATE GROUP - Coming Soon
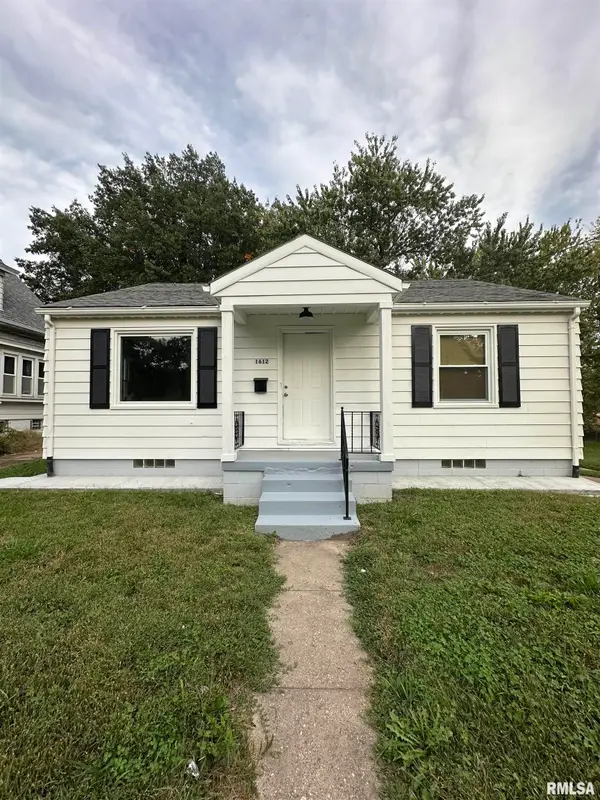 $70,000Coming Soon2 beds 1 baths832 sq. ft.
1612 S Arago Street, Peoria, IL 61605
MLS# PA1270939Listed by: COLDWELL BANKER REAL ESTATE GROUP - Coming Soon
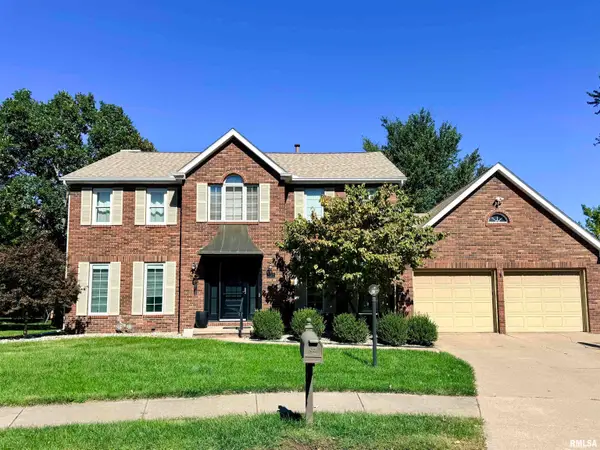 $399,000Coming Soon4 beds 3 baths3,355 sq. ft.
301 W Northpoint Court, Peoria, IL 61614
MLS# PA1270803Listed by: RE/MAX TRADERS UNLIMITED - Coming Soon
 $220,000Coming Soon3 beds 2 baths1,543 sq. ft.
1635 W Marlene Avenue, Peoria, IL 61614
MLS# PA1270264Listed by: RE/MAX TRADERS UNLIMITED - New
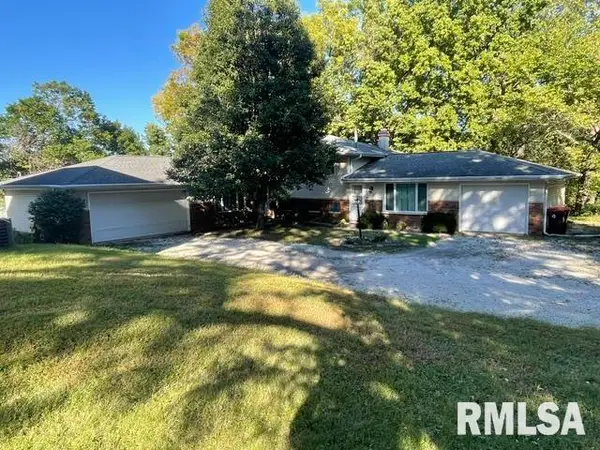 $375,000Active-- beds -- baths3,276 sq. ft.
209 W Clara Avenue #A & B, Peoria, IL 61614
MLS# PA1271116Listed by: COLDWELL BANKER REAL ESTATE GROUP - New
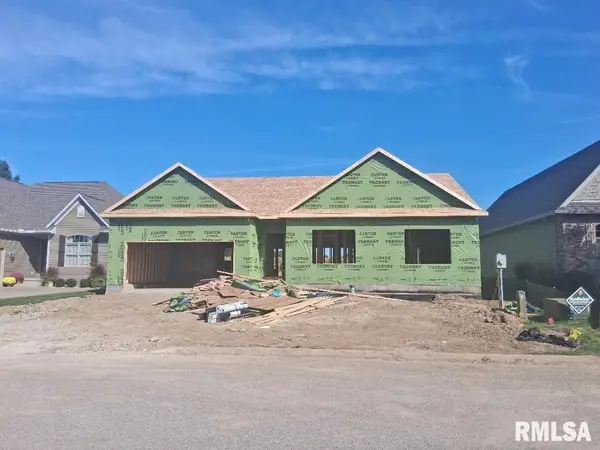 $419,900Active3 beds 2 baths1,830 sq. ft.
6209 W Creekside Drive, Edwards, IL 61528
MLS# PA1271104Listed by: JIM MALOOF REALTY, INC.


Protect your home and budget from life's surprises with an Assurant Home Warranty, backed by a partner that supports you through every step of homeownership. Explore Plans.
©2026 Century 21 Real Estate LLC. All rights reserved. CENTURY 21®, the CENTURY 21 Logo and C21® are service marks owned by Century 21 Real Estate LLC. Century 21 Real Estate LLC fully supports the principles of the Fair Housing Act and the Equal Opportunity Act. Each office is independently owned and operated. Listing information is deemed reliable but not guaranteed accurate.