5229 N Hamilton Road, Peoria, IL 61614
Local realty services provided by:CENTURY 21 Tucker Swanson
5229 N Hamilton Road,Peoria, IL 61614
$155,000
- 3 Beds
- 1 Baths
- 1,272 sq. ft.
- Single family
- Active
Listed by: shelly koeppel
Office: exp realty
MLS#:PA1267807
Source:IL_CAAR
Price summary
- Price:$155,000
- Price per sq. ft.:$121.86
About this home
Welcome home to this beautifully updated 3-bedroom, 1-bath ranch located in the heart of Peoria and within the desirable Richwoods High School district! Situated directly across from a picturesque public green space, this move-in-ready home offers the perfect blend of comfort, convenience, and modern updates. Step inside to discover luxury vinyl plank flooring throughout, fresh paint, updated lighting, and an inviting open-concept layout. The updated kitchen features a stylish subway tile backsplash, modern sink, and flows seamlessly into the dining area, which opens to the spacious living room—perfect for everyday living and entertaining. Need extra space? The generous family room offers endless possibilities and could easily serve as a home office, recreation room, or even a potential 4th bedroom. The updated bathroom showcases fresh finishes and modern fixtures, while major improvements including updated plumbing, 100-amp electrical service, furnace, windows, and doors provide peace of mind for years to come. Garage roof 2025, Garage door opener & updated electrical 2026. Age of house roof . A/C updatd 2024. New microwave, refrigerator, washer, and dryer 2026. One-car garage & oversized driveway provide ample parking and storage. Conveniently located near shopping, dining, parks, and schools, this charming step-saver ranch is ready for its next owner to call it home! Sold "as is". Seller to offer $1500 credit for buyers closing costs with acceptable offer until 7/31....
Contact an agent
Home facts
- Year built:1955
- Subdivision & Development:Dixie Land
- Listing ID #:PA1267807
- Added:56 day(s) ago
- Updated:August 20, 2026 at 08:17 PM
Rooms and interior
- Bedrooms:3
- Total bathrooms:1
- Full bathrooms:1
- Kitchen Description:Dishwasher, Disposal, Microwave
- Basement:Yes
- Living area:1,272 sq. ft.
Heating and cooling
- Cooling:Central Air
- Heating:Forced Air, Gas Water Heater
- Central air:Yes
Structure and exterior
- Roof:Shingle
- Year built:1955
- Building area:1,272 sq. ft.
- Lot area:0.2 Acres
- Construction Materials:Frame, Vinyl Siding
- Exterior Features:Replacement Windows
- Foundation Description:Slab
Schools
- High school:Richwoods
Utilities
- Water:Public
Finances and disclosures
- Price:$155,000
- Price per sq. ft.:$121.86
- Tax amount:$3,604 (2025)
Features and amenities
- Appliances:Dishwasher, Disposal, Microwave
- Amenities:Cable Available, Ceiling Fan(s), High Speed Internet
Parking
- Parking description:Detached, On Street, Paved
- Garage:Yes
- Garage spaces:1
New listings near 5229 N Hamilton Road
- Open Thu, 5:30 to 7pmNew
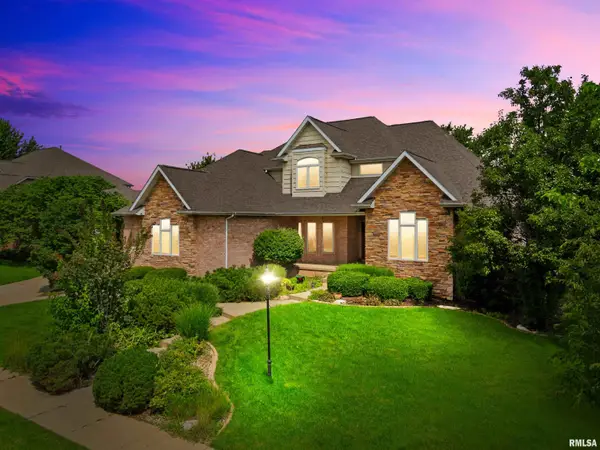 $675,000Active4 beds 5 baths4,863 sq. ft.
5825 W Ivybridge Place, Peoria, IL 61615
MLS# PA1269433Listed by: EXP REALTY - New
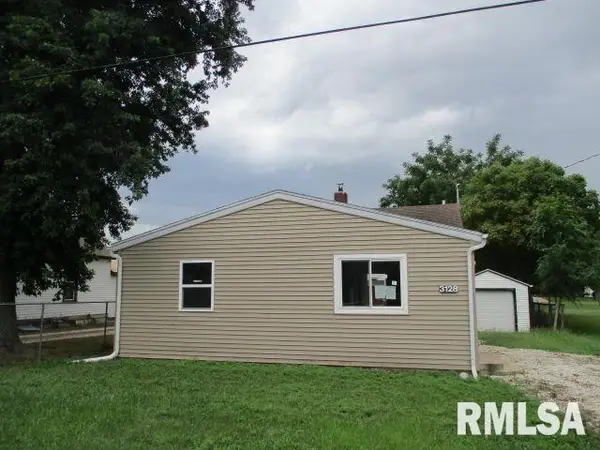
 $83,000Active2 beds 1 baths896 sq. ft.
3128 W Humboldt Street, Peoria, IL 61605
MLS# PA1269439Listed by: CENTURY 21 LINCOLN NATIONAL RE - New
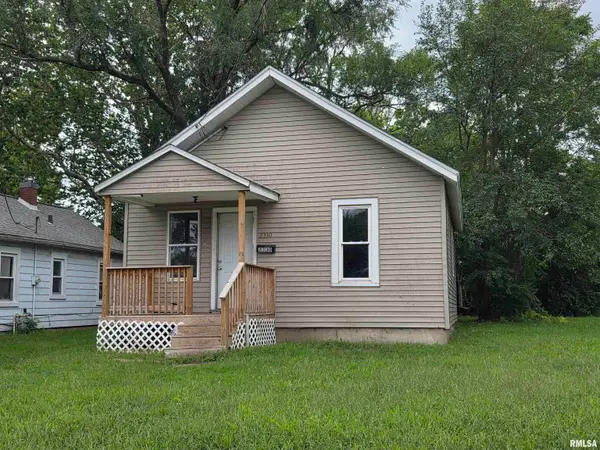 $40,233Active2 beds 1 baths638 sq. ft.
2330 W Antoinette Street, Peoria, IL 61605
MLS# PA1269443Listed by: JIM MALOOF REALTY, INC. - New
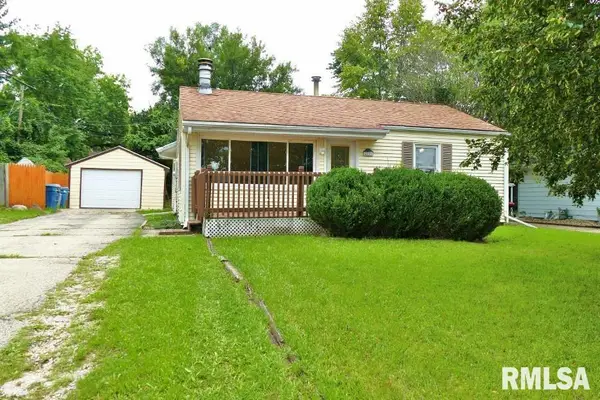 $154,900Active3 beds 2 baths1,248 sq. ft.
2221 W Cindy Lane, Peoria, IL 61614
MLS# PA1269444Listed by: RE/MAX TRADERS UNLIMITED - New
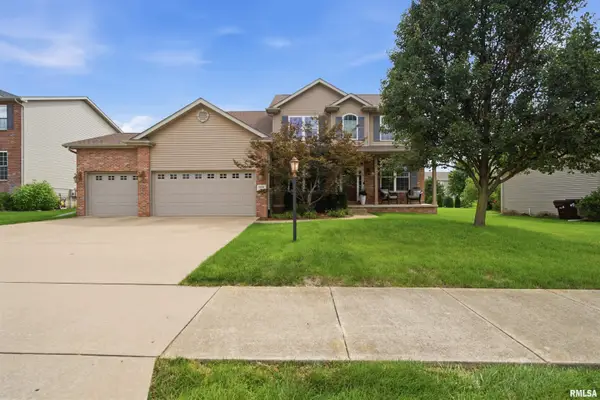 $465,000Active5 beds 4 baths3,580 sq. ft.
11606 N Ballymore Avenue, Dunlap, IL 61525
MLS# PA1269424Listed by: ADAM MERRICK REAL ESTATE - New
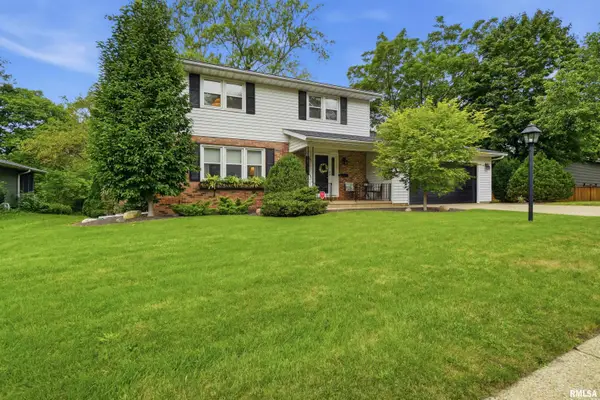 $255,000Active4 beds 3 baths2,765 sq. ft.
6625 N Toronado Court, Peoria, IL 61614
MLS# PA1269425Listed by: JIM MALOOF REALTY, INC. - New
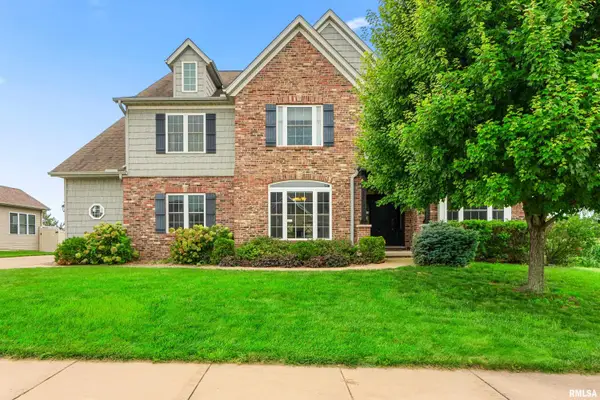 $545,000Active5 beds 5 baths4,579 sq. ft.
6334 Wyndfield Drive, Edwards, IL 61528
MLS# PA1269421Listed by: COLDWELL BANKER REAL ESTATE GROUP - New
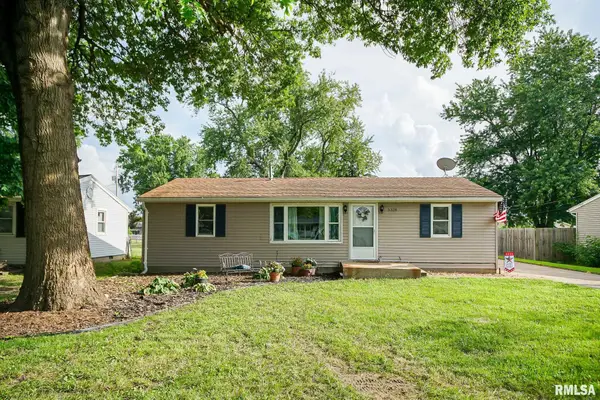 $124,900Active3 beds 1 baths1,008 sq. ft.
5328 W Cisna Road, Peoria, IL 61607
MLS# PA1269422Listed by: EXP REALTY - New
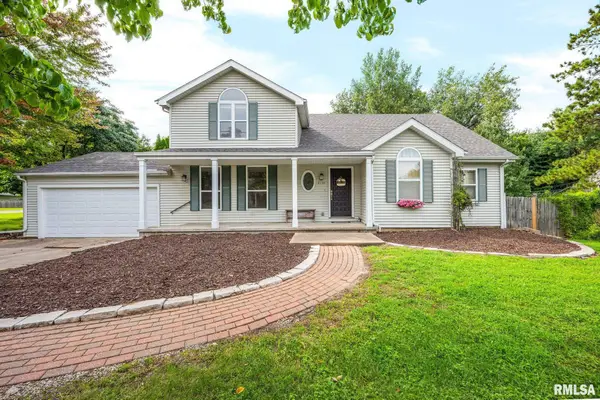 $274,900Active3 beds 2 baths2,826 sq. ft.
8739 N Picture Ridge Road, Peoria, IL 61615
MLS# PA1269419Listed by: JIM MALOOF REALTY, INC. - New
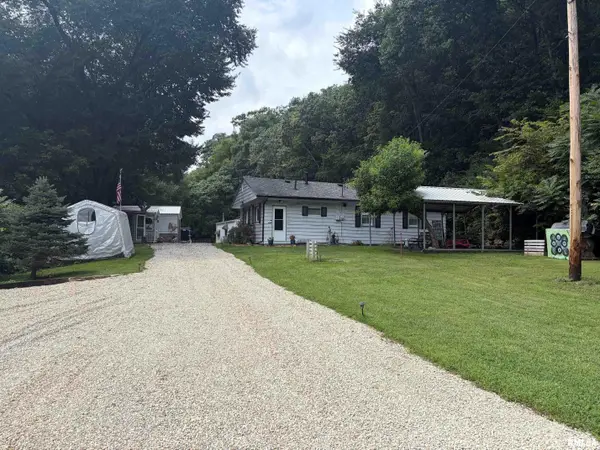 $149,000Active2 beds 1 baths864 sq. ft.
207 N Kickapoo Creek Road, Peoria, IL 61604
MLS# PA1269420Listed by: RE/MAX TRADERS UNLIMITED


Protect your home and budget from life's surprises with an Assurant Home Warranty, backed by a partner that supports you through every step of homeownership. Explore Plans.
©2026 Century 21 Real Estate LLC. All rights reserved. CENTURY 21®, the CENTURY 21 Logo and C21® are service marks owned by Century 21 Real Estate LLC. Century 21 Real Estate LLC fully supports the principles of the Fair Housing Act and the Equal Opportunity Act. Each office is independently owned and operated. Listing information is deemed reliable but not guaranteed accurate.