5503 N Ramblewood Court, Peoria, IL 61615
Local realty services provided by:CENTURY 21 House of Realty, Inc.
5503 N Ramblewood Court,Peoria, IL 61615
$314,900
- 3 Beds
- 3 Baths
- 2,050 sq. ft.
- Single family
- Active
Listed by: jordan myers
Office: exp realty
MLS#:PA1270271
Source:IL_CAAR
Price summary
- Price:$314,900
- Price per sq. ft.:$153.61
About this home
Welcome to this beautifully updated and meticulously maintained 3-bedroom, 2.5-bath home with so much to offer! This spacious split-level combines modern updates with comfortable, functional living spaces. The main level features a generous living room, fully renovated kitchen, and formal dining area, all complemented by beautiful new LVP flooring throughout. Upstairs, you'll find three nicely sized bedrooms, including a private primary suite with its own full bath, completely remodeled with modern finishes. The lower-level family room offers the perfect space to relax and unwind, featuring a cozy fireplace and convenient walkout access to the large backyard. An oversized garage provides plenty of room for vehicles, storage, hobbies, and more. This gem is ready to welcome you home!
Contact an agent
Home facts
- Year built:1991
- Subdivision & Development:Charter Oak Village
- Listing ID #:PA1270271
- Added:1 day(s) ago
- Updated:September 17, 2026 at 10:17 PM
Rooms and interior
- Bedrooms:3
- Total bathrooms:3
- Full bathrooms:2
- Half bathrooms:1
- Kitchen Description:Dishwasher, Microwave
- Basement:Yes
- Living area:2,050 sq. ft.
Heating and cooling
- Cooling:Central Air
- Heating:Forced Air
- Central air:Yes
Structure and exterior
- Roof:Shingle
- Year built:1991
- Building area:2,050 sq. ft.
- Construction Materials:Brick, Frame, Vinyl Siding
- Exterior Features:Shed(s)
- Foundation Description:Block
Schools
- High school:Richwoods
- Middle school:Mark Bills
- Elementary school:Charter Oak
Utilities
- Water:Public
Finances and disclosures
- Price:$314,900
- Price per sq. ft.:$153.61
- Tax amount:$5,828 (2025)
Features and amenities
- Appliances:Dishwasher, Microwave
Parking
- Parking description:Attached
- Garage:Yes
- Garage spaces:2
New listings near 5503 N Ramblewood Court
- New
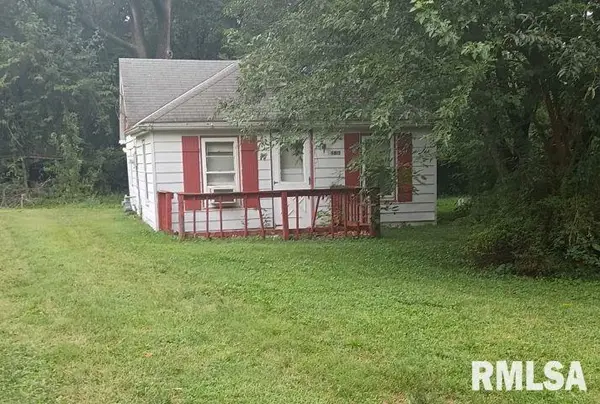
 $19,900Active2 beds 1 baths600 sq. ft.
6813 W Lamoine Street, Peoria, IL 61604
MLS# PA1270269Listed by: CENTURY 21 LINCOLN NATIONAL RE - New
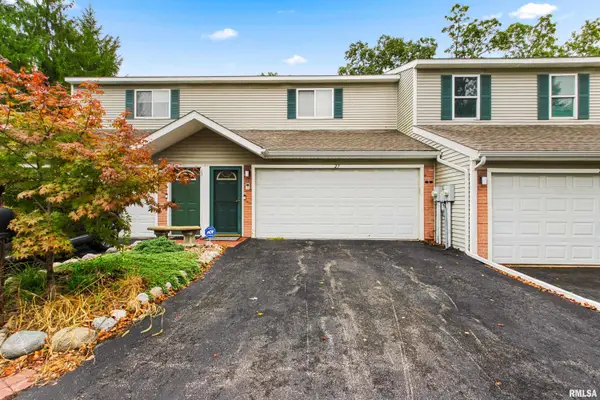 $159,000Active2 beds 3 baths3,036 sq. ft.
3510 N Kingston Drive #27, Peoria, IL 61604
MLS# PA1270270Listed by: EXP REALTY - New
 $339,900Active4 beds 3 baths2,827 sq. ft.
6512 N Syler Street, Peoria, IL 61615
MLS# PA1270263Listed by: KELLER WILLIAMS PREMIER REALTY - New
 $220,000Active3 beds 2 baths1,543 sq. ft.
1635 W Marlene Avenue, Peoria, IL 61614
MLS# PA1270264Listed by: RE/MAX TRADERS UNLIMITED - New
 $52,000Active3 beds 2 baths1,600 sq. ft.
901 W Columbia Terrace, Peoria, IL 61606
MLS# PA1270251Listed by: RE/MAX TRADERS UNLIMITED - New
 $109,990Active-- beds 1 baths384 sq. ft.
3210 W Glen Avenue, Peoria, IL 61615
MLS# PA1270254Listed by: EXP REALTY - New
 $13,000Active3 beds 1 baths1,005 sq. ft.
1524 W Widenham Street, Peoria, IL 61614
MLS# PA1270245Listed by: KELLER WILLIAMS REVOLUTION - New
 $409,900Active4 beds 4 baths3,100 sq. ft.
301 W Crestwood Drive, Peoria, IL 61614
MLS# PA1270246Listed by: KELLER WILLIAMS PREMIER REALTY - New
 $488,000Active4 beds 4 baths3,523 sq. ft.
9711 N Megan Court, Peoria, IL 61615
MLS# PA1270225Listed by: KELLER WILLIAMS PREMIER REALTY


Protect your home and budget from life's surprises with an Assurant Home Warranty, backed by a partner that supports you through every step of homeownership. Explore Plans.
©2026 Century 21 Real Estate LLC. All rights reserved. CENTURY 21®, the CENTURY 21 Logo and C21® are service marks owned by Century 21 Real Estate LLC. Century 21 Real Estate LLC fully supports the principles of the Fair Housing Act and the Equal Opportunity Act. Each office is independently owned and operated. Listing information is deemed reliable but not guaranteed accurate.