
5609 N Mooring Way, Peoria, IL 61615
Local realty services provided by:CENTURY 21 Broughton Team
5609 N Mooring Way,Peoria, IL 61615
$439,900
- 4 Beds
- 4 Baths
- 2,872 sq. ft.
- Single family
- Active
Listed by: michelle largent
Office: re/max traders unlimited
MLS#:PA1270920
Source:IL_CAAR
Price summary
- Price:$439,900
- Price per sq. ft.:$227.69
About this home
Privacy & natural beauty define this designed ranch, offering 4 bedrooms & 3.5 bathrooms. Set beside a subdivision pond with woods behind, the property combines a peaceful outlook with a maintenance-free exterior, a split-bedroom layout & immediate possession. A tiled foyer flows into the living room, where a cathedral ceiling and gas-log fireplace create an inviting gathering space. Formal and informal dining areas accommodate everything from weeknight meals to holiday dinners. The kitchen features oak cabinetry, granite countertops, a breakfast bar, pantry, and stainless steel appliances. Main floor laundry room includes the washer & dryer. The primary suite provides a comfortable retreat with a cathedral ceiling, walk-in closet and private bathroom featuring dual sinks, a tiled shower and jetted tub. A sliding door from the dinette leads to the 3-season sunroom and composite deck, both positioned to enjoy the wooded scenery and pond views. Beneath the deck is a certified wildlife habitat. The finished walkout lower level expands the living space with a large family room, 2nd gas-log fireplace, kitchenette, and patio access. A generous storage room offers workshop potential and opens to a 2nd patio. Gutter Helmets & an attached 2-stall garage add practical convenience. Located across from Weaver Ridge subdivision. This home offers privacy without giving up access. Schedule your private showing today & experience the setting firsthand. Solar panels are leased....
Contact an agent
Home facts
- Year built:2007
- Subdivision & Development:Cove at Charter Oak
- Listing ID #:PA1270920
- Added:7 day(s) ago
- Updated:October 17, 2026 at 01:20 AM
Rooms and interior
- Bedrooms:4
- Total bathrooms:4
- Full bathrooms:3
- Half bathrooms:1
- Kitchen Description:Dishwasher, Microwave, Refrigerator
- Basement:Yes
- Basement Description:Egress Window(s), Finished, Full, Walk-Out Access
- Living area:2,872 sq. ft.
Heating and cooling
- Cooling:Central Air
- Heating:Forced Air, Gas Water Heater
- Central air:Yes
Structure and exterior
- Roof:Shingle
- Year built:2007
- Building area:2,872 sq. ft.
- Lot area:0.21 Acres
- Construction Materials:Brick, Frame, Stone, Vinyl Siding
- Foundation Description:Poured Concrete
Schools
- High school:Richwoods
- Middle school:Mark Bills
- Elementary school:Charter Oak
Utilities
- Water:Public
Finances and disclosures
- Price:$439,900
- Price per sq. ft.:$227.69
- Tax amount:$9,015 (2025)
Features and amenities
- Appliances:Dishwasher, Dryer, Microwave, Refrigerator, Washer
- Laundry features:Dryer, Washer
- Amenities:Cable Available, Ceiling Fan(s), Solid Surface Counter
Parking
- Parking description:Attached, On Street
- Garage:Yes
- Garage spaces:2
New listings near 5609 N Mooring Way
- Coming Soon
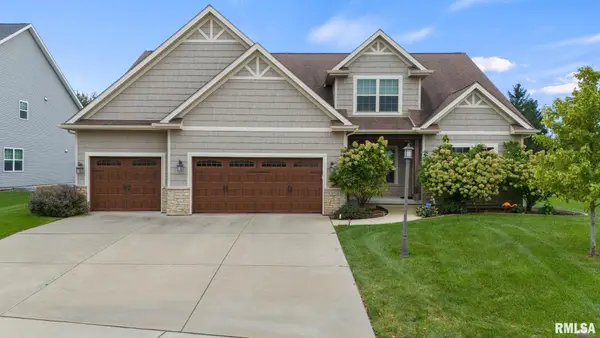 $630,000Coming Soon5 beds 5 baths4,680 sq. ft.
2716 W Quartz Street, Dunlap, IL 61525
MLS# PA1271110Listed by: COLDWELL BANKER REAL ESTATE GROUP - Coming Soon
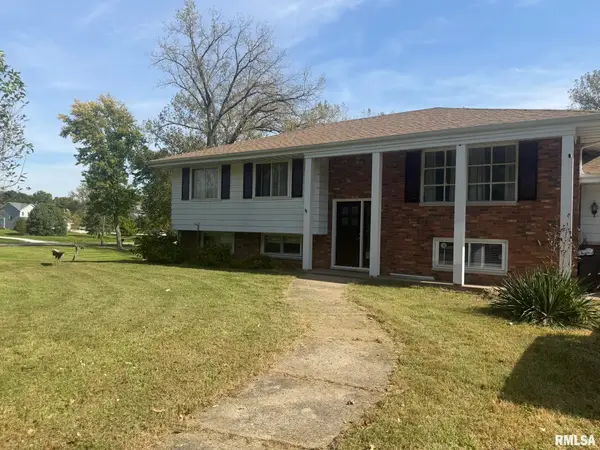 $200,000Coming Soon4 beds 2 baths2,420 sq. ft.
4906 S Alaska Road, Peoria, IL 61607
MLS# PA1271031Listed by: KELLER WILLIAMS PREMIER REALTY - Coming Soon
 $650,000Coming Soon2 beds 3 baths3,008 sq. ft.
250 W Detweiller Drive, Peoria, IL 61615
MLS# PA1270980Listed by: EXP REALTY - Coming Soon
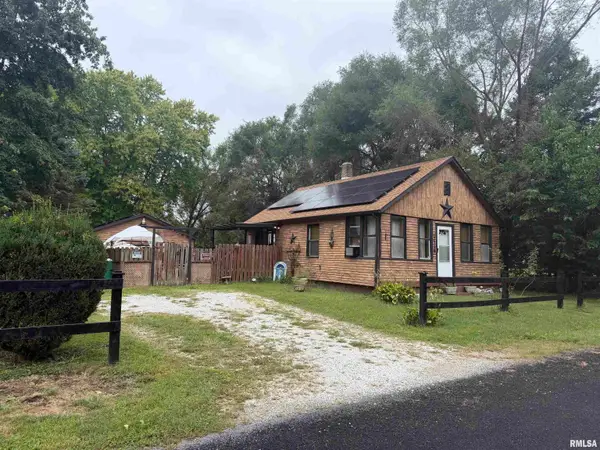 $70,000Coming Soon2 beds 2 baths1,054 sq. ft.
1519 S Crest Drive, Peoria, IL 61605
MLS# PA1270954Listed by: KELLER WILLIAMS REVOLUTION - Coming Soon
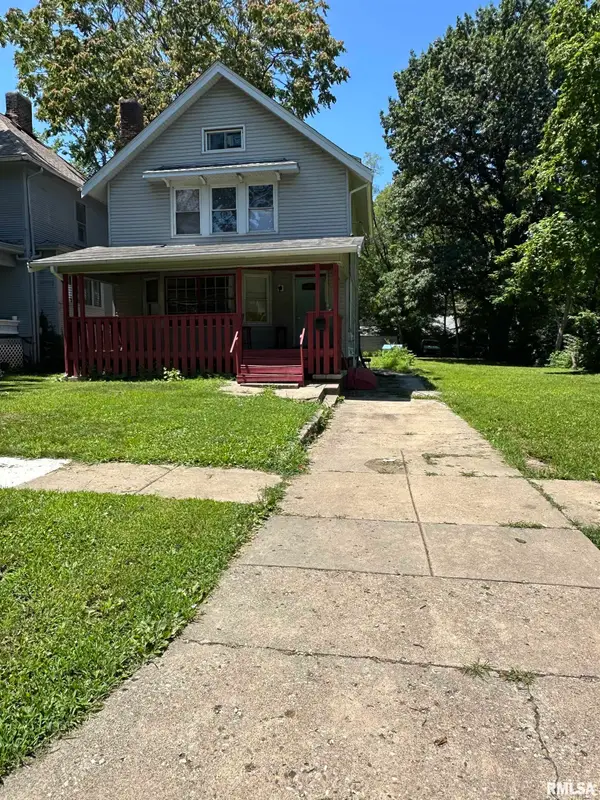 $77,000Coming Soon4 beds 2 baths1,498 sq. ft.
1607 N Bigelow Street, Peoria, IL 61604
MLS# PA1270940Listed by: COLDWELL BANKER REAL ESTATE GROUP - Coming Soon
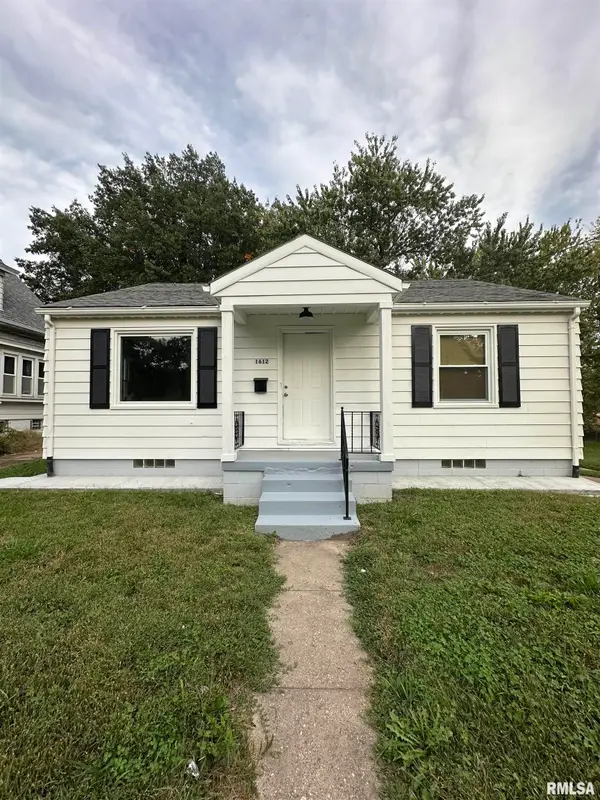 $70,000Coming Soon2 beds 1 baths832 sq. ft.
1612 S Arago Street, Peoria, IL 61605
MLS# PA1270939Listed by: COLDWELL BANKER REAL ESTATE GROUP - Coming Soon
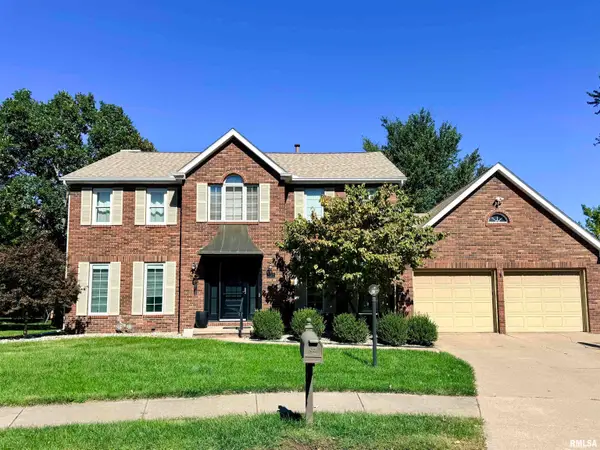 $399,000Coming Soon4 beds 3 baths3,355 sq. ft.
301 W Northpoint Court, Peoria, IL 61614
MLS# PA1270803Listed by: RE/MAX TRADERS UNLIMITED - Coming Soon
 $220,000Coming Soon3 beds 2 baths1,543 sq. ft.
1635 W Marlene Avenue, Peoria, IL 61614
MLS# PA1270264Listed by: RE/MAX TRADERS UNLIMITED - New
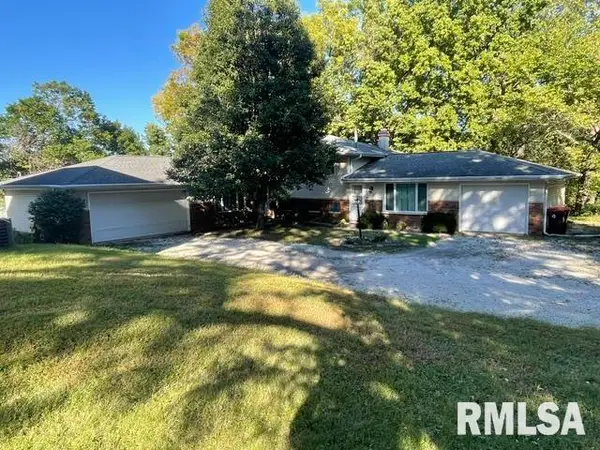 $375,000Active-- beds -- baths3,276 sq. ft.
209 W Clara Avenue #A & B, Peoria, IL 61614
MLS# PA1271116Listed by: COLDWELL BANKER REAL ESTATE GROUP - New
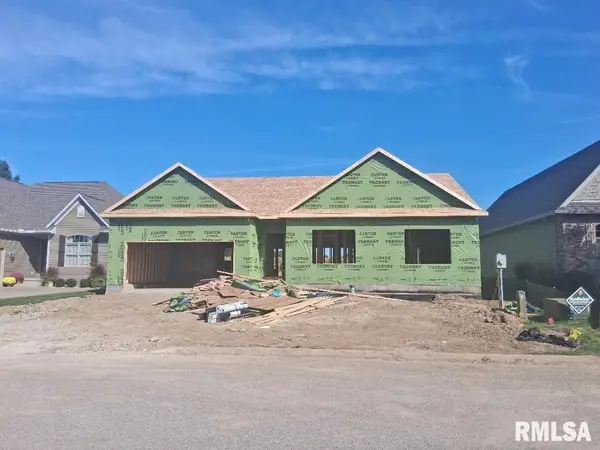 $419,900Active3 beds 2 baths1,830 sq. ft.
6209 W Creekside Drive, Edwards, IL 61528
MLS# PA1271104Listed by: JIM MALOOF REALTY, INC.


Protect your home and budget from life's surprises with an Assurant Home Warranty, backed by a partner that supports you through every step of homeownership. Explore Plans.
©2026 Century 21 Real Estate LLC. All rights reserved. CENTURY 21®, the CENTURY 21 Logo and C21® are service marks owned by Century 21 Real Estate LLC. Century 21 Real Estate LLC fully supports the principles of the Fair Housing Act and the Equal Opportunity Act. Each office is independently owned and operated. Listing information is deemed reliable but not guaranteed accurate.