
630 E High Point Road, Peoria, IL 61614
Local realty services provided by:CENTURY 21 Signature Real Estate
630 E High Point Road,Peoria, IL 61614
$725,000
- 5 Beds
- 6 Baths
- 4,485 sq. ft.
- Single family
- Active
Listed by: laurie pearl williams
Office: keller williams premier realty
MLS#:PA1271491
Source:IL_CAAR
Price summary
- Price:$725,000
- Price per sq. ft.:$194.53
About this home
This 5 bedroom 5 bath, home in beautiful High Point subdivision has been fully renovated from top to bottom. Full of great details and care, every inch of this home has been replaced and is brand new! A surprising 3700 square feet of living area, the River and Valley views are breathtaking and can be enjoyed through the floor to ceiling windows throughout the house! The open kitchen boasts white custom cabinetry, high end stainless appliances as well as a large island and quartz countertops. The living room has a masonry stone fireplace, the perfect spot to enjoy the view. A few steps down to lower level, you will find the large family room with sliding glass doors, leading to the large deck overlooking the breathtaking view. One ensuite on this level would make great in laws quarters or office! The primary suite has a large custom bathroom, walk in closet and sliding glass doors leading to the balcony, the perfect place to enjoy coffee and the sunrise in the morning. Three more bedrooms and 2 bathrooms finish off the upper floors of this amazing home with so much to offer! Renovations include new windows, roof, gutters and gutter guards, doors, flooring, kitchen, 2 furnaces and 2 Ac units, fireplace, chimney, decks, railings, water heater, water softener, recessed lighting. Virtually every thing in the home is new. Don't miss the opportunity to live in this renovated river view home!...
Contact an agent
Home facts
- Year built:1953
- Subdivision & Development:High Point
- Listing ID #:PA1271491
- Added:1 day(s) ago
- Updated:November 02, 2026 at 10:03 PM
Rooms and interior
- Bedrooms:5
- Total bathrooms:6
- Full bathrooms:5
- Half bathrooms:1
- Kitchen Description:Dishwasher, Disposal, Microwave, Refrigerator
- Basement:Yes
- Basement Description:Partial, Partially Finished
- Living area:4,485 sq. ft.
Heating and cooling
- Cooling:Central Air
- Heating:Gas, Gas Water Heater, Heating Systems - 2+
- Central air:Yes
Structure and exterior
- Roof:Shingle
- Year built:1953
- Building area:4,485 sq. ft.
- Construction Materials:Block, Composition
- Foundation Description:Block
Schools
- High school:Richwoods
- Middle school:Liberty Leadership Middle School
- Elementary school:Kellar
Utilities
- Water:Public
Finances and disclosures
- Price:$725,000
- Price per sq. ft.:$194.53
- Tax amount:$6,641 (2025)
Features and amenities
- Appliances:Dishwasher, Disposal, Dryer, Microwave, Refrigerator, Water Softener Owned
- Laundry features:Dryer
- Amenities:Cable Available, High Speed Internet, Solid Surface Counter
Parking
- Parking description:Attached
- Garage:Yes
- Garage spaces:2
New listings near 630 E High Point Road
- Coming Soon
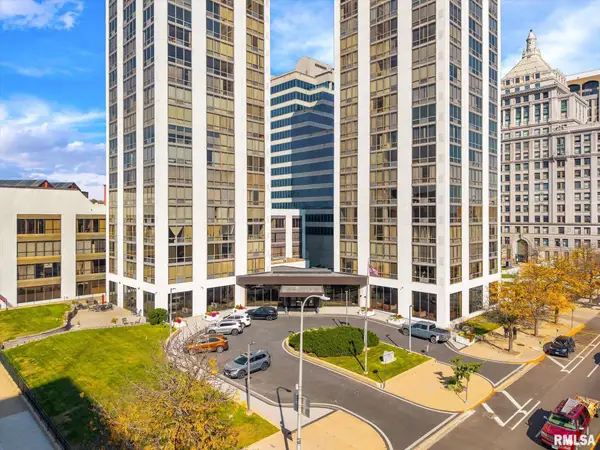 $128,700Coming Soon1 beds 2 baths986 sq. ft.
125 SW Jefferson Avenue #W14B, Peoria, IL 61602
MLS# PA1271511Listed by: EXP REALTY - Coming Soon
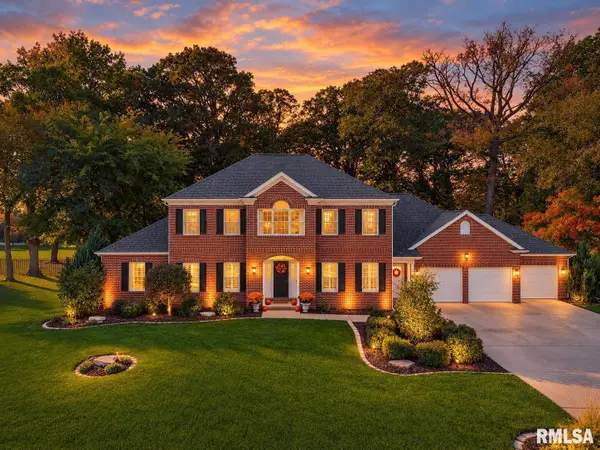 $799,000Coming Soon5 beds 6 baths5,799 sq. ft.
9601 N Oakforest Court, Peoria, IL 61615
MLS# PA1271439Listed by: JIM MALOOF REALTY, INC. - Coming SoonOpen Thu, 5 to 7pm
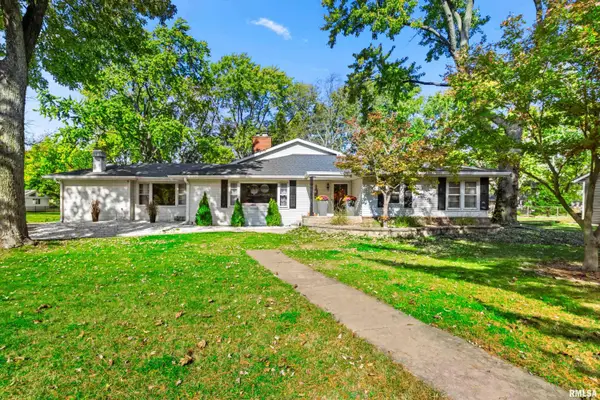 $399,900Coming Soon4 beds 2 baths3,121 sq. ft.
135 E High Point Road, Peoria, IL 61614
MLS# PA1271441Listed by: KELLER WILLIAMS PREMIER REALTY - Coming Soon
 $55,000Coming Soon2 beds 1 baths1,410 sq. ft.
2017 W Wiswall Street, Peoria, IL 61605
MLS# PA1271225Listed by: KELLER WILLIAMS REVOLUTION - Coming Soon
 $200,000Coming Soon3 beds 2 baths1,594 sq. ft.
4618 W Farmington Road, Peoria, IL 61604
MLS# PA1271210Listed by: EXP REALTY - Coming Soon
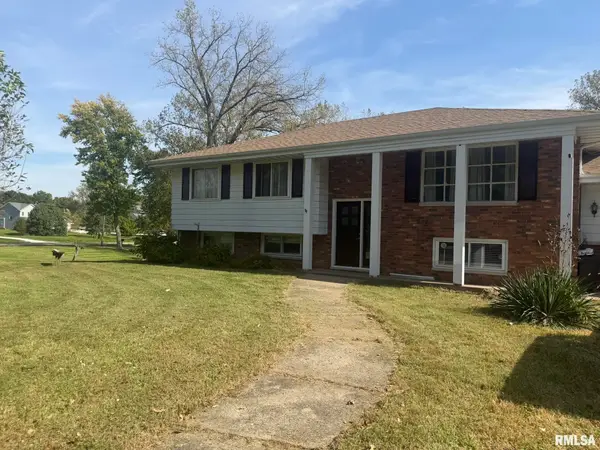 $200,000Coming Soon4 beds 2 baths2,420 sq. ft.
4906 S Alaska Road, Peoria, IL 61607
MLS# PA1271031Listed by: KELLER WILLIAMS PREMIER REALTY - Coming Soon
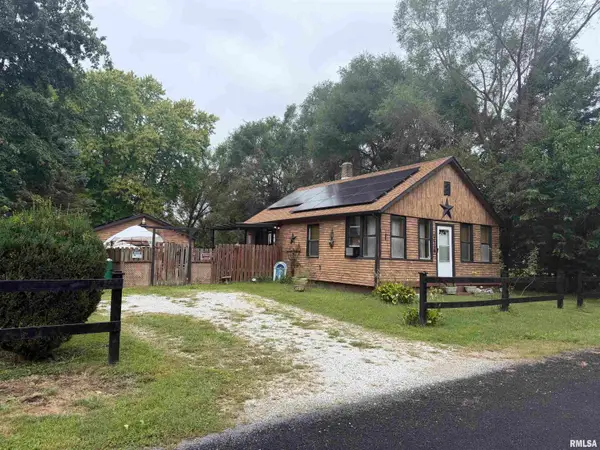 $70,000Coming Soon2 beds 2 baths1,054 sq. ft.
1519 S Crest Drive, Peoria, IL 61605
MLS# PA1270954Listed by: KELLER WILLIAMS REVOLUTION - Coming Soon
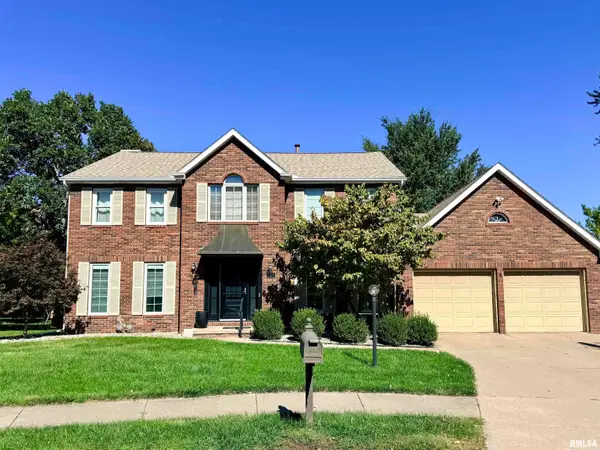 $399,000Coming Soon4 beds 3 baths3,355 sq. ft.
301 W Northpoint Court, Peoria, IL 61614
MLS# PA1270803Listed by: RE/MAX TRADERS UNLIMITED - New
 $170,000Active3 beds 1 baths1,457 sq. ft.
642 W Knoll Crest Drive, Peoria, IL 61614
MLS# PA1271501Listed by: KELLER WILLIAMS PREMIER REALTY - New
 $79,900Active2 beds 2 baths772 sq. ft.
3215 W Willow Knolls Road #81D, Peoria, IL 61614
MLS# PA1271502Listed by: RE/MAX TRADERS UNLIMITED


Protect your home and budget from life's surprises with an Assurant Home Warranty, backed by a partner that supports you through every step of homeownership. Explore Plans.
©2026 Century 21 Real Estate LLC. All rights reserved. CENTURY 21®, the CENTURY 21 Logo and C21® are service marks owned by Century 21 Real Estate LLC. Century 21 Real Estate LLC fully supports the principles of the Fair Housing Act and the Equal Opportunity Act. Each office is independently owned and operated. Listing information is deemed reliable but not guaranteed accurate.