
642 W Knoll Crest Drive, Peoria, IL 61614
Local realty services provided by:CENTURY 21 Tucker Swanson
642 W Knoll Crest Drive,Peoria, IL 61614
$170,000
- 3 Beds
- 1 Baths
- 1,457 sq. ft.
- Single family
- Active
Listed by: alex smith, elisa skibinski
Office: keller williams premier realty
MLS#:PA1271501
Source:IL_CAAR
Price summary
- Price:$170,000
- Price per sq. ft.:$157.41
About this home
Crisp, clean & pristine 3 bedroom home in desirable Knoll Crest subdivision. Loaded with charm & character throughout. Hardwood floors, built in bookshelves, freshly painted interior, and very lovingly cared for throughout. Cute kitchen with all appliances to remain. Full basement that is great for storage & entertaining that offers a dewatering system and sump pump to ensure dry conditions year round. Water heater2021, carpet 2-3 years old. New back patio & landscaping, roof 4 years old, and a newer commercial sized central air. Centrally located and close to all your needs.
Contact an agent
Home facts
- Year built:1951
- Subdivision & Development:Knoll Crest
- Listing ID #:PA1271501
- Added:1 day(s) ago
- Updated:November 02, 2026 at 10:13 PM
Rooms and interior
- Bedrooms:3
- Total bathrooms:1
- Full bathrooms:1
- Kitchen Description:Dishwasher, Microwave, Refrigerator
- Basement:Yes
- Basement Description:Full, Partially Finished
- Living area:1,457 sq. ft.
Heating and cooling
- Cooling:Central Air
- Heating:Forced Air, Gas, Gas Water Heater
- Central air:Yes
Structure and exterior
- Roof:Shingle
- Year built:1951
- Building area:1,457 sq. ft.
- Construction Materials:Vinyl Siding
- Foundation Description:Block
Schools
- High school:Peoria High
Utilities
- Water:Public
Finances and disclosures
- Price:$170,000
- Price per sq. ft.:$157.41
- Tax amount:$1,775 (2025)
Features and amenities
- Appliances:Dishwasher, Microwave, Refrigerator
- Amenities:Cable Available, Ceiling Fan(s)
Parking
- Parking description:Detached
- Garage:Yes
- Garage spaces:1
New listings near 642 W Knoll Crest Drive
- Coming Soon
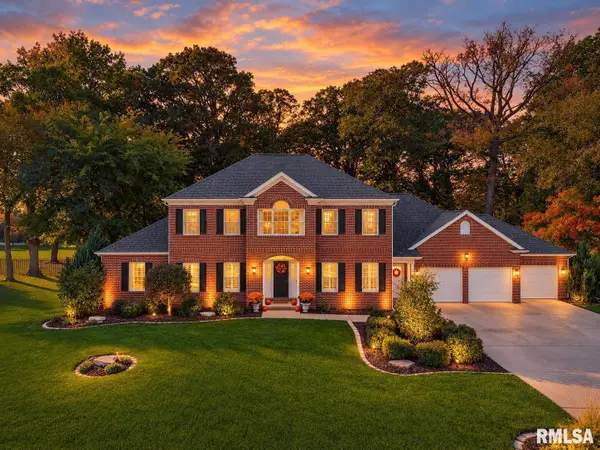 $799,000Coming Soon5 beds 6 baths5,799 sq. ft.
9601 N Oakforest Court, Peoria, IL 61615
MLS# PA1271439Listed by: JIM MALOOF REALTY, INC. - Coming SoonOpen Thu, 5 to 7pm
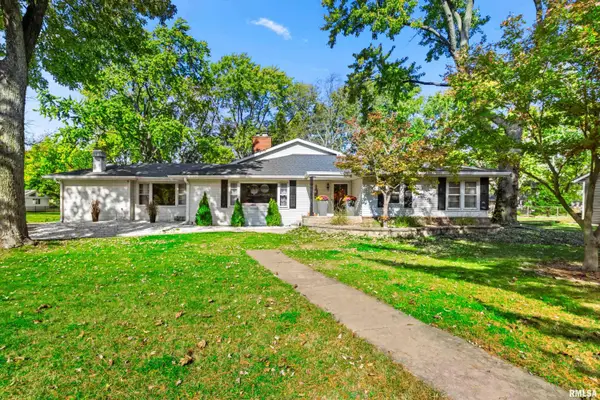 $399,900Coming Soon4 beds 2 baths3,121 sq. ft.
135 E High Point Road, Peoria, IL 61614
MLS# PA1271441Listed by: KELLER WILLIAMS PREMIER REALTY - Coming Soon
 $55,000Coming Soon2 beds 1 baths1,410 sq. ft.
2017 W Wiswall Street, Peoria, IL 61605
MLS# PA1271225Listed by: KELLER WILLIAMS REVOLUTION - Coming Soon
 $200,000Coming Soon3 beds 2 baths1,594 sq. ft.
4618 W Farmington Road, Peoria, IL 61604
MLS# PA1271210Listed by: EXP REALTY - Coming Soon
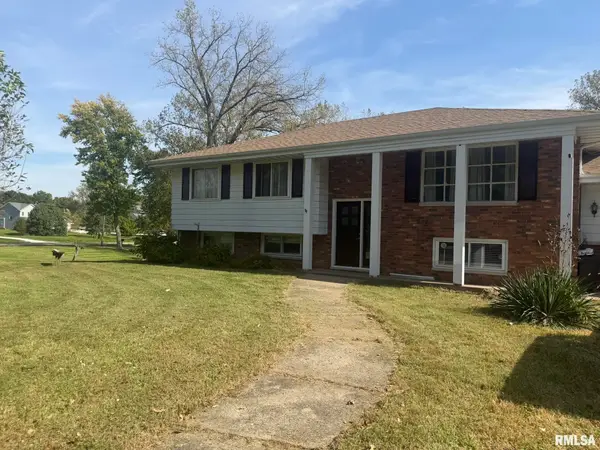 $200,000Coming Soon4 beds 2 baths2,420 sq. ft.
4906 S Alaska Road, Peoria, IL 61607
MLS# PA1271031Listed by: KELLER WILLIAMS PREMIER REALTY - Coming Soon
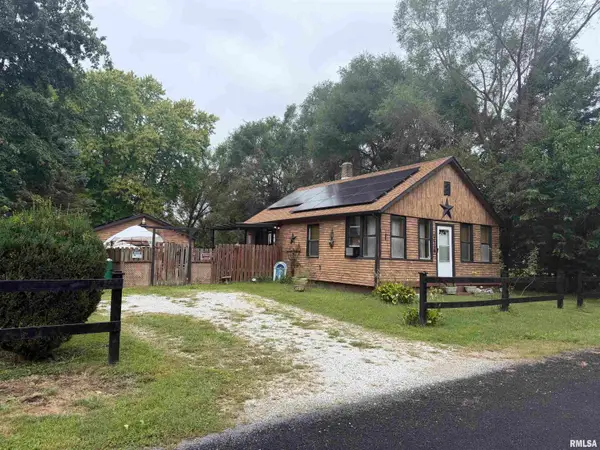 $70,000Coming Soon2 beds 2 baths1,054 sq. ft.
1519 S Crest Drive, Peoria, IL 61605
MLS# PA1270954Listed by: KELLER WILLIAMS REVOLUTION - Coming Soon
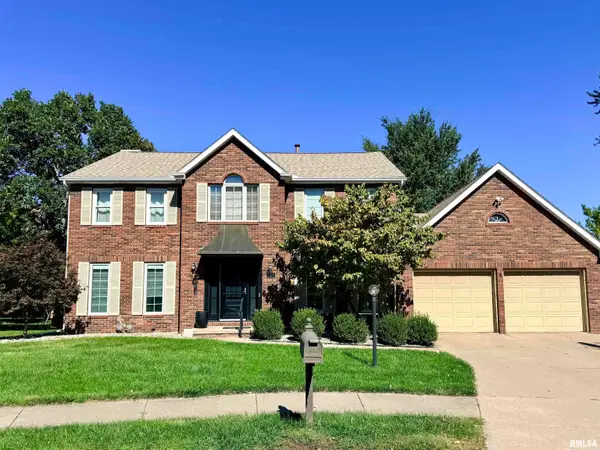 $399,000Coming Soon4 beds 3 baths3,355 sq. ft.
301 W Northpoint Court, Peoria, IL 61614
MLS# PA1270803Listed by: RE/MAX TRADERS UNLIMITED - New
 $79,900Active2 beds 2 baths772 sq. ft.
3215 W Willow Knolls Road #81D, Peoria, IL 61614
MLS# PA1271502Listed by: RE/MAX TRADERS UNLIMITED - New
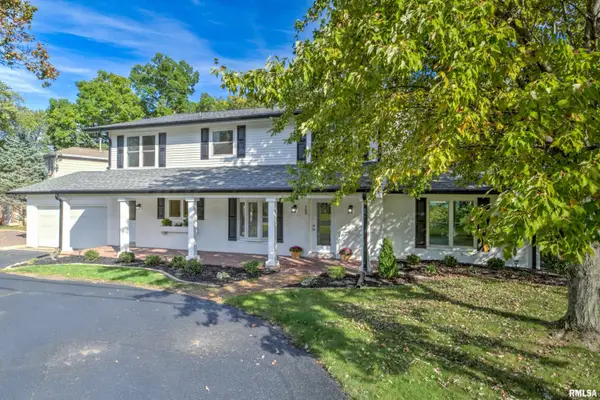 $725,000Active5 beds 6 baths4,485 sq. ft.
630 E High Point Road, Peoria, IL 61614
MLS# PA1271491Listed by: KELLER WILLIAMS PREMIER REALTY


Protect your home and budget from life's surprises with an Assurant Home Warranty, backed by a partner that supports you through every step of homeownership. Explore Plans.
©2026 Century 21 Real Estate LLC. All rights reserved. CENTURY 21®, the CENTURY 21 Logo and C21® are service marks owned by Century 21 Real Estate LLC. Century 21 Real Estate LLC fully supports the principles of the Fair Housing Act and the Equal Opportunity Act. Each office is independently owned and operated. Listing information is deemed reliable but not guaranteed accurate.