
6314 N Robinwood Drive, Peoria, IL 61614
Local realty services provided by:CENTURY 21 Broughton Team
6314 N Robinwood Drive,Peoria, IL 61614
$259,900
- 3 Beds
- 3 Baths
- 3,360 sq. ft.
- Single family
- Active
Listed by: alex smith
Office: keller williams premier realty
MLS#:PA1268627
Source:IL_CAAR
Price summary
- Price:$259,900
- Price per sq. ft.:$129.43
About this home
Welcome home to this beautifully maintained sprawling ranch, where pride of ownership shines! Step inside to a welcoming tiled foyer that leads into a warm and inviting floor plan. The kitchen opens to a cozy family room featuring a fireplace, creating the perfect space to relax or entertain. This versatile room could also serve as an informal dining area. Just beyond, you'll find a spacious formal dining room that flows seamlessly into the large living room, highlighted by oversized picture windows showcasing the peaceful, park-like backyard. The main floor offers three comfortable bedrooms, including two with beautiful hardwood floors. The primary suite features double closets, an updated private bath, and a comfortable carpeted bedroom. A full guest bathroom and convenient laundry chute are located down the hallway. Main-floor laundry is available in the 3rd bedroom, while additional laundry remain in the basement for added flexibility. Downstairs, you'll discover an abundance of extra living space with a large rec room, office area, workshop, generous storage, and an additional bathroom. A sliding glass door from the rec room provides easy access to the private backyard, making it a great space for entertaining or simply enjoying the outdoors. With its spacious layout, flexible living spaces, and meticulously cared-for condition, this home is ready for its next owners to move in and make it their own. **$10,000 FLOORING/ UPDATE ALLOWANCE W/ ACCEPTABLE OFFER**...
Contact an agent
Home facts
- Year built:1961
- Subdivision & Development:Idyllbrook
- Listing ID #:PA1268627
- Added:52 day(s) ago
- Updated:September 14, 2026 at 08:32 PM
Rooms and interior
- Bedrooms:3
- Total bathrooms:3
- Full bathrooms:3
- Kitchen Description:Dishwasher, Refrigerator
- Basement:Yes
- Basement Description:Full, Partially Finished, Walk-Out Access
- Living area:3,360 sq. ft.
Heating and cooling
- Cooling:Central Air
- Heating:Forced Air, Gas Water Heater
- Central air:Yes
Structure and exterior
- Roof:Shingle
- Year built:1961
- Building area:3,360 sq. ft.
- Construction Materials:Aluminum Siding, Brick, Frame
- Exterior Features:Replacement Windows, Shed(s)
- Foundation Description:Block
Schools
- High school:Richwoods
Utilities
- Water:Public
Finances and disclosures
- Price:$259,900
- Price per sq. ft.:$129.43
- Tax amount:$6,828 (2025)
Features and amenities
- Appliances:Dishwasher, Dryer, Refrigerator, Washer
- Laundry features:Dryer, Washer
- Amenities:Ceiling Fan(s)
Parking
- Parking description:Attached
- Garage:Yes
- Garage spaces:2
New listings near 6314 N Robinwood Drive
- New
 $194,500Active4 beds 3 baths2,384 sq. ft.
5606 N Graceland Drive, Peoria, IL 61614
MLS# PA1270151Listed by: JIM MALOOF REALTY, INC. - New
 $335,000Active4 beds 3 baths2,046 sq. ft.
2511 W Sesame Street, Dunlap, IL 61525
MLS# PA1270154Listed by: RE/MAX TRADERS UNLIMITED - New
 $89,900Active3 beds 1 baths864 sq. ft.
2107 W Gilbert Avenue, Peoria, IL 61604
MLS# PA1270158Listed by: RE/MAX TRADERS UNLIMITED - New
 $295,000Active-- beds -- baths2,640 sq. ft.
2020 W Glen Avenue, Peoria, IL 61614
MLS# PA1270159Listed by: KELLER WILLIAMS PREMIER REALTY - New
 $309,900Active3 beds 3 baths2,554 sq. ft.
7110 N Windchime Court #4, Peoria, IL 61614
MLS# PA1270160Listed by: KELLER WILLIAMS PREMIER REALTY - New
 $424,900Active6 beds 4 baths4,659 sq. ft.
1434 W Tiffany Drive, Peoria, IL 61614
MLS# PA1270142Listed by: GALLERY HOMES REAL ESTATE - New
 $99,900Active2 beds 1 baths936 sq. ft.
2202 W Tripp Avenue, Peoria, IL 61604
MLS# PA1270144Listed by: JIM MALOOF REALTY, INC. - New
 $225,000Active4 beds 3 baths3,188 sq. ft.
1013 S Schmidt Avenue, Peoria, IL 61607
MLS# PA1270133Listed by: RE/MAX TRADERS UNLIMITED - New
 $209,900Active3 beds 2 baths2,635 sq. ft.
136 E Oak Park Drive, Peoria, IL 61614
MLS# PA1270129Listed by: RE/MAX TRADERS UNLIMITED - New
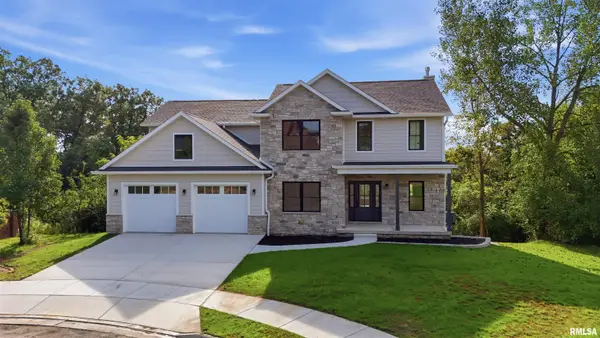 $845,000Active5 beds 5 baths3,633 sq. ft.
4100 W Vistaridge Court, Peoria, IL 61615
MLS# PA1270116Listed by: RE/MAX TRADERS UNLIMITED


Protect your home and budget from life's surprises with an Assurant Home Warranty, backed by a partner that supports you through every step of homeownership. Explore Plans.
©2026 Century 21 Real Estate LLC. All rights reserved. CENTURY 21®, the CENTURY 21 Logo and C21® are service marks owned by Century 21 Real Estate LLC. Century 21 Real Estate LLC fully supports the principles of the Fair Housing Act and the Equal Opportunity Act. Each office is independently owned and operated. Listing information is deemed reliable but not guaranteed accurate.