
6414 N Jamestown Road, Peoria, IL 61615
Local realty services provided by:CENTURY 21 Tucker Swanson
6414 N Jamestown Road,Peoria, IL 61615
$475,000
- 4 Beds
- 4 Baths
- 4,068 sq. ft.
- Single family
- Active
Listed by: bernadette o brien
Office: keller williams premier realty
MLS#:PA1267916
Source:IL_CAAR
Price summary
- Price:$475,000
- Price per sq. ft.:$141.71
About this home
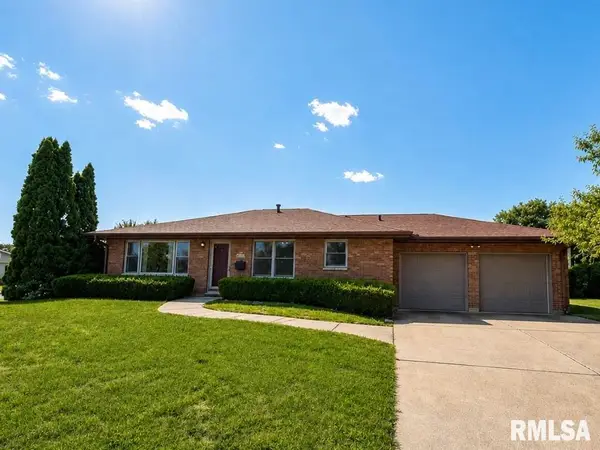
Back on the market through no fault of the seller or the property buyers financing was denied. Tucked away in one Peoria's most highly desirable neighborhoods, where charming brick sidewalks and mature landscaping create a timeless setting, this exceptional brick home blends classic craftsmanship with thoughtful updates. Built by D.A. Hoerr, the residence reflects the quality, attention to detail, and enduring design which his homes are known. Offering 4 bedrooms and 3.5 baths, the home features beautiful hardwood floors throughout the main level, an impressive staircase and a gracious foyer that sets the tone for the homes traditional elegance along with the dental-work moulding. Plantation shutters add warmth and sophistication, while the spacious main floor laundry and mudroom provide everyday convenience. A beautifully designed addition enhances the home with a heated, four-season sunroom featuring heated tile floors, creating a space to enjoy year round. The expansive primary suite offers a true retreat, complete wit ha generous sitting room that can easily serve as an office or nursery. The partially finished basement is ideal for entertaining and everyday living, offering a wet bar and ample additional storage space. Meticulously maintained and ideally located to interstate, shopping and hospitals, this timeless character, quality construction, and modern comfort in one of Peoria's most sought after neighborhoods. A place you'l be proud to call home....
Contact an agent
Home facts
- Year built:1982
- Subdivision & Development:Williamsburg
- Listing ID #:PA1267916
- Added:45 day(s) ago
- Updated:August 12, 2026 at 09:03 PM
Rooms and interior
- Bedrooms:4
- Total bathrooms:4
- Full bathrooms:3
- Half bathrooms:1
- Kitchen Description:Dishwasher, Disposal, Microwave, Refrigerator
- Basement:Yes
- Basement Description:Partially Finished
- Living area:4,068 sq. ft.
Heating and cooling
- Cooling:Central Air
- Heating:Electric, Forced Air, Gas Water Heater, Heating Systems - 2+, Radiant
- Central air:Yes
Structure and exterior
- Roof:Shingle
- Year built:1982
- Building area:4,068 sq. ft.
- Construction Materials:Block, Brick, Frame
- Foundation Description:Block
Schools
- High school:Richwoods
Utilities
- Water:Public
Finances and disclosures
- Price:$475,000
- Price per sq. ft.:$141.71
- Tax amount:$12,404 (2025)
Features and amenities
- Appliances:Dishwasher, Disposal, Dryer, Microwave, Refrigerator, Washer, Water Softener Owned
- Laundry features:Dryer, Washer
- Amenities:Ceiling Fan(s), Central Vacuum, High Speed Internet, Radon Mitigation System, Wet Bar
Parking
- Parking description:Attached, Paved
- Garage:Yes
- Garage spaces:3
New listings near 6414 N Jamestown Road
- Open Thu, 4:30 to 6:30pmNew
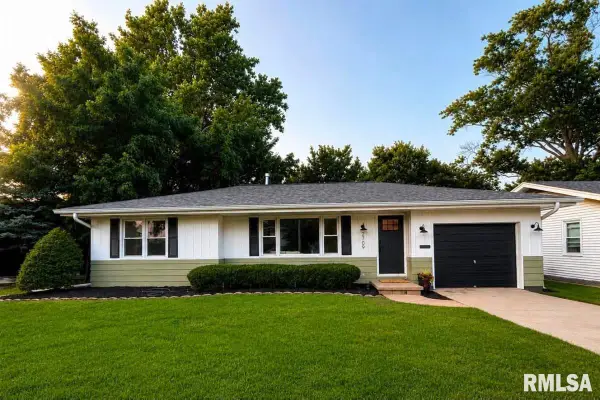 $224,900Active3 beds 2 baths1,689 sq. ft.
2709 W Huntington Drive, Peoria, IL 61614
MLS# PA1269219Listed by: EXP REALTY - New
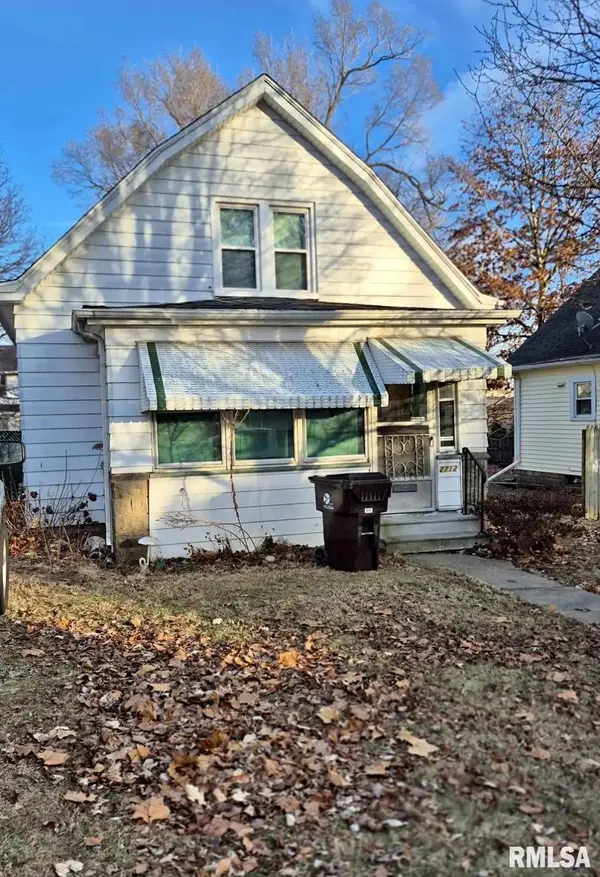 $37,900Active2 beds 1 baths777 sq. ft.
2712 California Avenue, Peoria, IL 61603
MLS# PA1269212Listed by: SUNFLOWER REAL ESTATE GROUP, LLC - Open Thu, 4:30 to 6pmNew
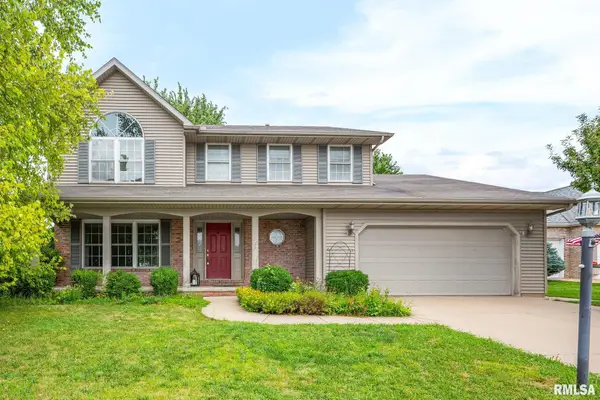 $289,990Active4 beds 3 baths2,328 sq. ft.
2311 W Marks Place, Dunlap, IL 61525
MLS# PA1269214Listed by: EXP REALTY - New
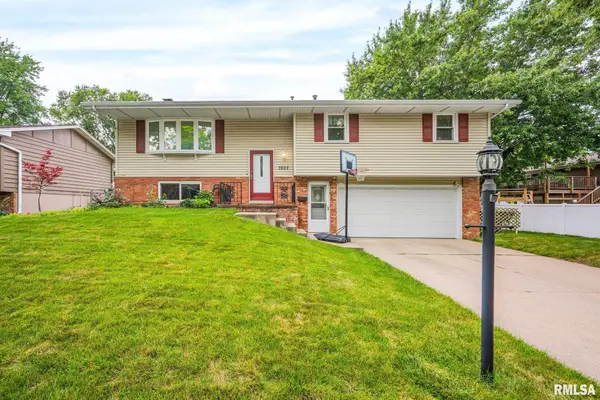 $225,000Active3 beds 3 baths1,838 sq. ft.
7507 N Parliament Place, Peoria, IL 61614
MLS# PA1269215Listed by: KELLER WILLIAMS PREMIER REALTY  $141,000Active2 beds 2 baths1,720 sq. ft.
3808 W Richwoods Boulevard #4, Peoria, IL 61615
MLS# PA1268874Listed by: HOMESMART REALTY GROUP- New
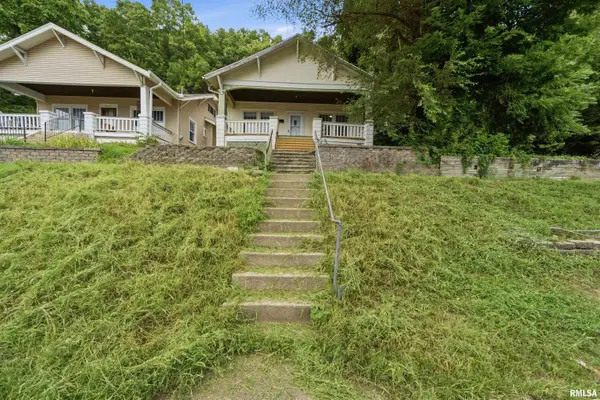 $94,900Active2 beds 1 baths1,098 sq. ft.
1619 NE Glendale Avenue, Peoria, IL 61603
MLS# PA1269193Listed by: ADAM MERRICK REAL ESTATE - New
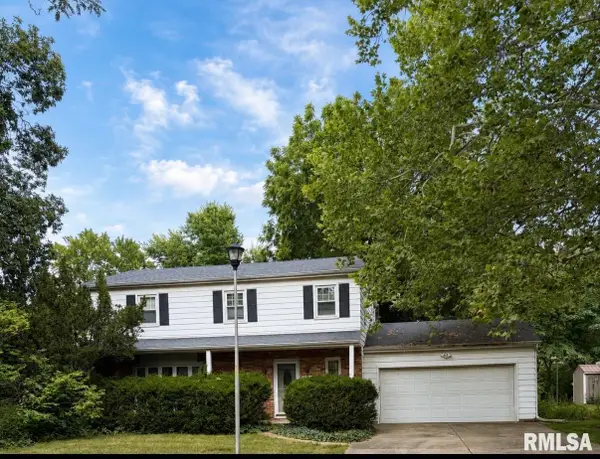 $140,000Active4 beds 3 baths1,960 sq. ft.
2608 N Kingston Drive, Peoria, IL 61615
MLS# PA1269186Listed by: JIM MALOOF REALTY, INC. - New
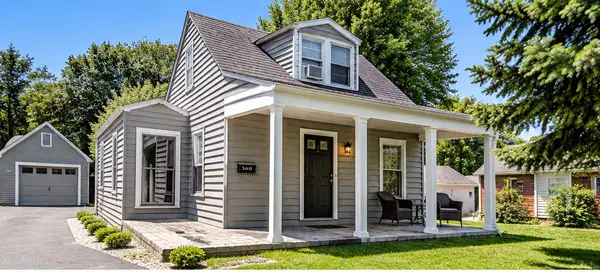 $150,000Active3 beds 2 baths1,181 sq. ft.
1214 W Lake Street, Peoria, IL 61614
MLS# 12729843Listed by: MY CASA REALTY CORP.
- New
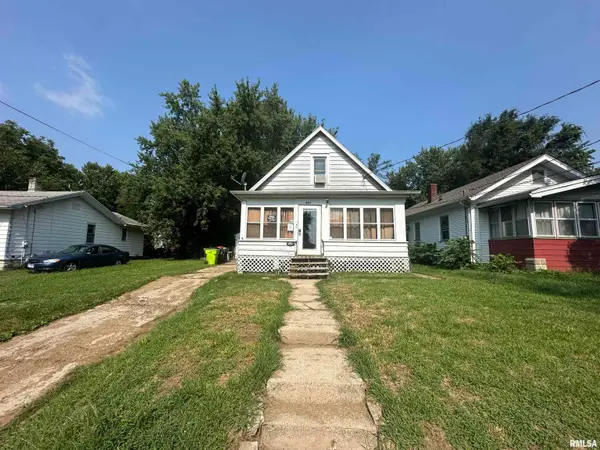 $35,000Active3 beds 1 baths1,007 sq. ft.
521 NE Rock Island Avenue, Peoria, IL 61603
MLS# PA1269182Listed by: JIM MALOOF REALTY, INC. - New
 $199,900Active4 beds 2 baths2,100 sq. ft.
2705 N Woodbine Terrace, Peoria, IL 61604
MLS# PA1269179Listed by: JIM MALOOF REALTY, INC.


Protect your home and budget from life's surprises with an Assurant Home Warranty, backed by a partner that supports you through every step of homeownership. Explore Plans.
©2026 Century 21 Real Estate LLC. All rights reserved. CENTURY 21®, the CENTURY 21 Logo and C21® are service marks owned by Century 21 Real Estate LLC. Century 21 Real Estate LLC fully supports the principles of the Fair Housing Act and the Equal Opportunity Act. Each office is independently owned and operated. Listing information is deemed reliable but not guaranteed accurate.