
2709 W Huntington Drive, Peoria, IL 61614
Local realty services provided by:CENTURY 21 Tucker Swanson
2709 W Huntington Drive,Peoria, IL 61614
$224,900
- 3 Beds
- 2 Baths
- 1,689 sq. ft.
- Single family
- Active
Upcoming open houses
- Thu, Aug 2004:30 pm - 06:00 pm
Listed by: sara skolaski, alex rumer
Office: exp realty
MLS#:PA1269219
Source:IL_CAAR
Price summary
- Price:$224,900
- Price per sq. ft.:$211.37
About this home
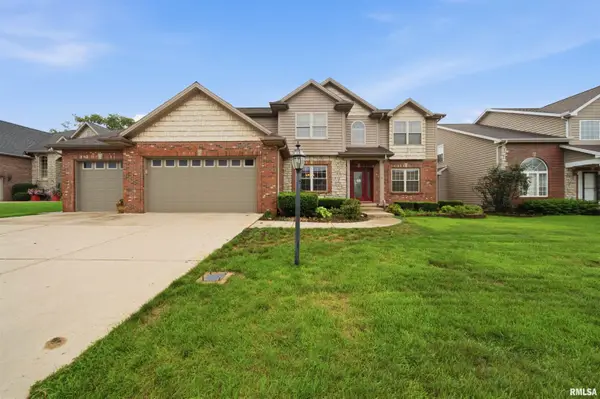
Fantastic, updated ranch situated on a spacious lot with an open floor plan, generous room sizes, and large bedrooms throughout. The main level has been refreshed with new LVP flooring, updated lighting and hardware, fresh paint throughout, and a beautifully updated kitchen featuring painted cabinetry, new hardware, backsplash, sink and faucet, under-cabinet lighting, and a coffee bar fixture that stays with the home. The fully finished lower level adds even more living space with an additional bedroom suite, family room, office, bathroom, and plenty of storage. Recent updates continue throughout the home, including new carpet in the basement, fresh interior paint, and updated light fixtures. Outside, the home has also received an impressive refresh with the entire exterior painted, the deck stained with select boards replaced, new exterior lighting, shutters, a new front door, and updated landscaping with added edging. Additional major improvements over the years include windows, HVAC, Romex electrical, appliances and water heater in 2013, roof in 2016, gutters, downspouts and gutter guards in 2020, and the finished lower level and bathroom completed in 2021. A basement dewatering system with battery backup adds extra peace of mind. With so many updates already completed, this home is ready for its next owner!...
Contact an agent
Home facts
- Year built:1961
- Subdivision & Development:Sherwood Forest
- Listing ID #:PA1269219
- Added:3 day(s) ago
- Updated:August 16, 2026 at 08:24 PM
Rooms and interior
- Bedrooms:3
- Total bathrooms:2
- Full bathrooms:2
- Kitchen Description:Disposal, Microwave
- Basement:Yes
- Basement Description:Full, Partial
- Living area:1,689 sq. ft.
Heating and cooling
- Cooling:Central Air
- Heating:Forced Air
- Central air:Yes
Structure and exterior
- Roof:Shingle
- Year built:1961
- Building area:1,689 sq. ft.
- Construction Materials:Aluminum Siding, Block
Schools
- High school:Richwoods
Utilities
- Water:Public
Finances and disclosures
- Price:$224,900
- Price per sq. ft.:$211.37
- Tax amount:$4,973 (2025)
Features and amenities
- Appliances:Disposal, Microwave
- Amenities:Ceiling Fan(s)
Parking
- Parking description:Attached
- Garage:Yes
- Garage spaces:1
New listings near 2709 W Huntington Drive
- New
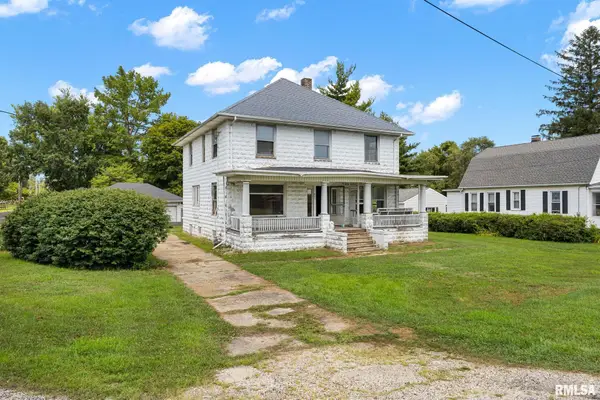 $79,000Active4 beds 2 baths2,208 sq. ft.
822 S Baer Avenue, Peoria, IL 61604
MLS# PA1269306Listed by: EXP REALTY - New
 $179,900Active2 beds 2 baths1,660 sq. ft.
123 SW Jefferson Avenue #E11A, Peoria, IL 61602
MLS# PA1269122Listed by: KELLER WILLIAMS PREMIER REALTY - New
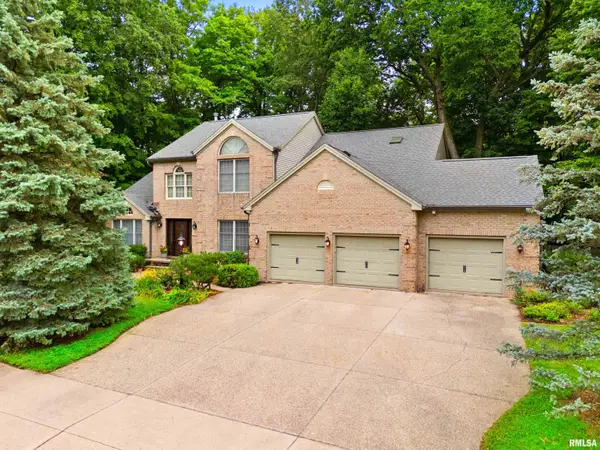 $510,000Active5 beds 4 baths4,887 sq. ft.
835 W Grand Oak Drive, Peoria, IL 61615
MLS# PA1269302Listed by: JIM MALOOF REALTY, INC. - New
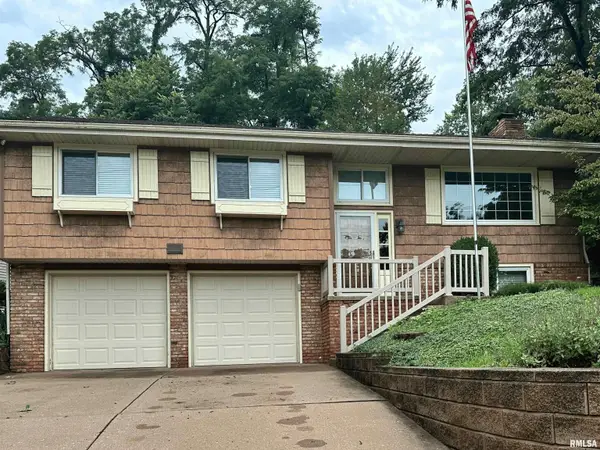 $264,900Active3 beds 3 baths2,291 sq. ft.
4211 N Harvard Avenue, Peoria, IL 61614
MLS# PA1269298Listed by: EXP REALTY - New
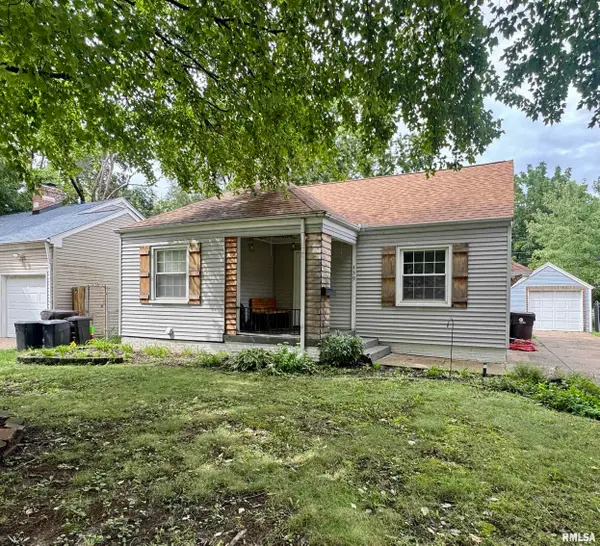 $99,900Active3 beds 1 baths1,166 sq. ft.
439 W Hampton Court, Peoria, IL 61604
MLS# PA1269290Listed by: RE/MAX TRADERS UNLIMITED - New
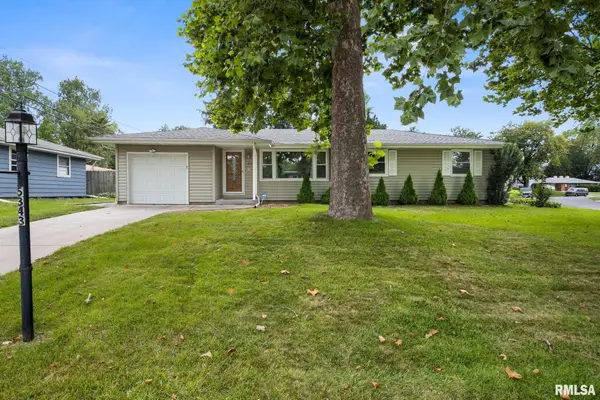 $165,000Active3 beds 2 baths2,000 sq. ft.
5343 Stephen Drive, Peoria, IL 61615
MLS# PA1269291Listed by: RE/MAX TRADERS UNLIMITED - New
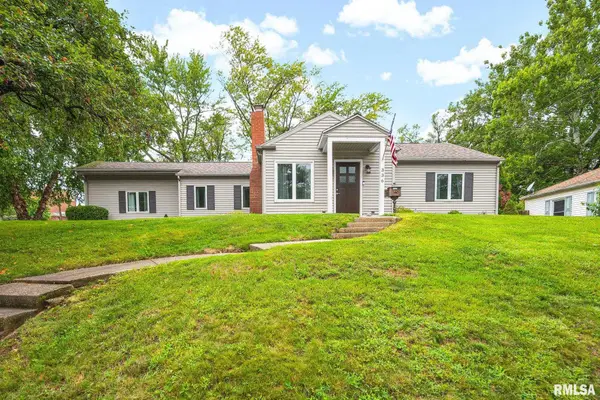 $209,900Active2 beds 1 baths2,061 sq. ft.
336 W Barrington Road, Peoria, IL 61614
MLS# PA1269282Listed by: RE/MAX TRADERS UNLIMITED - New
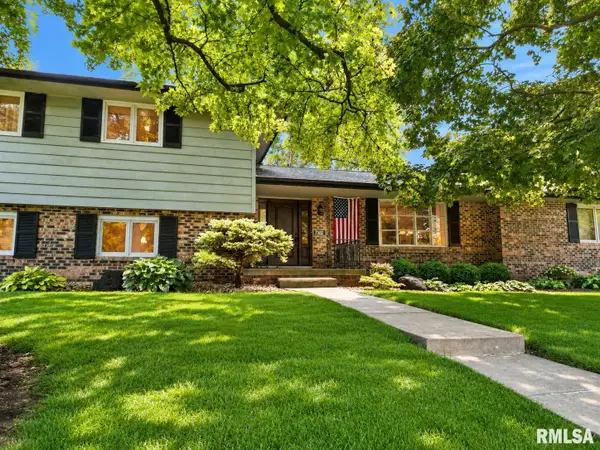 $359,900Active4 beds 3 baths3,286 sq. ft.
7302 N Regent Place, Peoria, IL 61614
MLS# PA1269286Listed by: JIM MALOOF REALTY, INC. - New
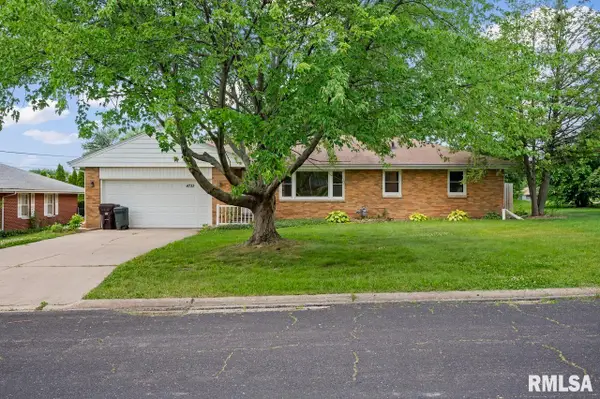 $230,000Active3 beds 2 baths1,512 sq. ft.
4733 N Laurel Drive, Peoria, IL 61614
MLS# PA1269287Listed by: KELLER WILLIAMS PREMIER REALTY - New
 $499,900Active6 beds 4 baths3,596 sq. ft.
4110 W Annbriar Drive, Peoria, IL 61615
MLS# PA1269277Listed by: ADAM MERRICK REAL ESTATE


Protect your home and budget from life's surprises with an Assurant Home Warranty, backed by a partner that supports you through every step of homeownership. Explore Plans.
©2026 Century 21 Real Estate LLC. All rights reserved. CENTURY 21®, the CENTURY 21 Logo and C21® are service marks owned by Century 21 Real Estate LLC. Century 21 Real Estate LLC fully supports the principles of the Fair Housing Act and the Equal Opportunity Act. Each office is independently owned and operated. Listing information is deemed reliable but not guaranteed accurate.