
2311 W Marks Place, Dunlap, IL 61525
Local realty services provided by:CENTURY 21 House of Realty, Inc.
2311 W Marks Place,Dunlap, IL 61525
$289,990
- 4 Beds
- 3 Baths
- 2,328 sq. ft.
- Single family
- Pending
Listed by: jill barclay, stephanie miller
Office: exp realty
MLS#:PA1269214
Source:IL_CAAR
Price summary
- Price:$289,990
- Price per sq. ft.:$124.57
About this home
Welcome home to this spacious two-story home located in the Dunlap School District! Offering 4 bedrooms, 2.5 bathrooms, and main-floor laundry, this home provides the perfect layout for everyday living and entertaining. The expansive primary suite features vaulted ceilings, two walk-in closets, and a private bathroom ready for you to update with your own personal style. Three additional generously sized bedrooms and a full bathroom complete the upper level, providing plenty of space for family or guests. Primary bathroom drywall has been removed. The main floor offers an open-concept design with a welcoming living room featuring a cozy fireplace that flows seamlessly into the informal dining area and kitchen with a center island—ideal for hosting family gatherings and entertaining. You'll also appreciate the formal dining room and additional family room, offering flexible living spaces to fit your needs. Step outside to enjoy the fully fenced backyard with a patio, perfect for relaxing or summer barbecues. Unfinished basement is ready and waiting for you to finish and build some equity! Complete with an attached two-car garage and conveniently located near shopping, dining, parks, and everything Dunlap and Peoria have to offer, this home is full of potential and ready for its next owner!...
Contact an agent
Home facts
- Year built:2002
- Subdivision & Development:Northbrook
- Listing ID #:PA1269214
- Added:4 day(s) ago
- Updated:August 17, 2026 at 03:17 AM
Rooms and interior
- Bedrooms:4
- Total bathrooms:3
- Full bathrooms:2
- Half bathrooms:1
- Kitchen Description:Dishwasher, Microwave, Refrigerator
- Basement:Yes
- Basement Description:Crawl Space, Partial, Unfinished
- Living area:2,328 sq. ft.
Heating and cooling
- Cooling:Central Air
- Heating:Forced Air
- Central air:Yes
Structure and exterior
- Roof:Shingle
- Year built:2002
- Building area:2,328 sq. ft.
- Construction Materials:Vinyl Siding
- Foundation Description:Poured Concrete
Schools
- High school:Dunlap
Utilities
- Water:Public
Finances and disclosures
- Price:$289,990
- Price per sq. ft.:$124.57
- Tax amount:$300 (2025)
Features and amenities
- Appliances:Dishwasher, Dryer, Microwave, Refrigerator, Washer
- Laundry features:Dryer, Washer
- Amenities:Ceiling Fan(s)
Parking
- Parking description:Attached, On Street
- Garage:Yes
- Garage spaces:2
New listings near 2311 W Marks Place
- New
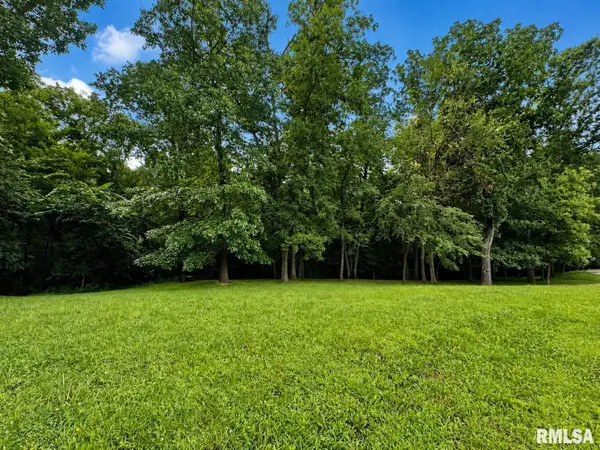 $95,000Active2.62 Acres
Lot 189 S Copperpoint Drive, Dunlap, IL 61525
MLS# PA1269197Listed by: RE/MAX TRADERS UNLIMITED - New
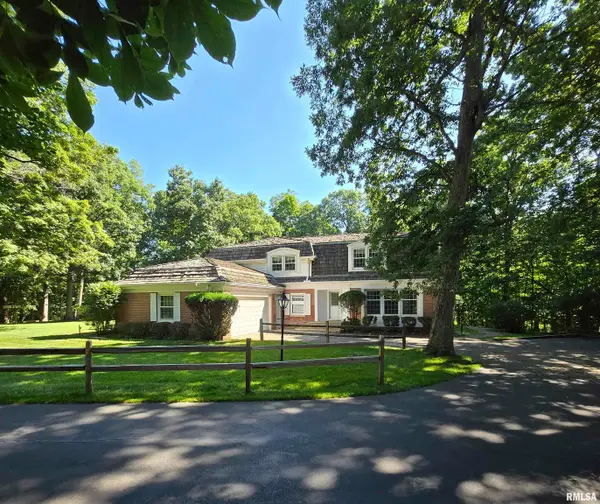 $589,000Active5 beds 3 baths3,863 sq. ft.
309 W Eagle Nest Road, Dunlap, IL 61525
MLS# PA1269098Listed by: KELLER WILLIAMS PREMIER REALTY - New
 $450,000Active3 beds 3 baths3,010 sq. ft.
11528 N Brooklyn Place, Dunlap, IL 61525
MLS# PA1269104Listed by: KELLER WILLIAMS PREMIER REALTY 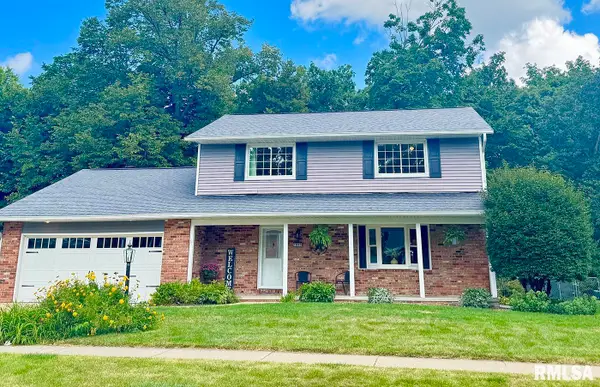 $399,900Active4 beds 3 baths2,623 sq. ft.
1603 W Grandridge Drive, Dunlap, IL 61525
MLS# PA1268934Listed by: RE/MAX TRADERS UNLIMITED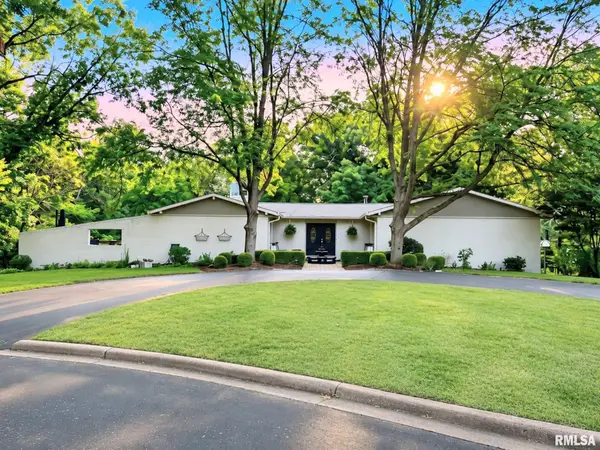 $430,000Pending5 beds 4 baths4,030 sq. ft.
1322 W Hickory Trace, Dunlap, IL 61525
MLS# PA1268902Listed by: EXP REALTY $485,500Pending5 beds 4 baths2,988 sq. ft.
10329 N Heron Road, Dunlap, IL 61525
MLS# PA1268899Listed by: JIM MALOOF REALTY, INC. $229,900Pending3 beds 3 baths1,740 sq. ft.
301 N 5th Street, Dunlap, IL 61525
MLS# PA1268742Listed by: ADAM MERRICK REAL ESTATE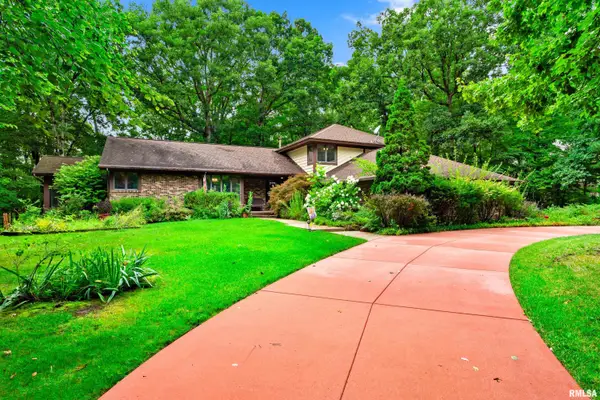 $429,000Active4 beds 3 baths3,633 sq. ft.
12205 N Wake Robin Way, Dunlap, IL 61525
MLS# PA1268703Listed by: RE/MAX TRADERS UNLIMITED $275,000Active4 beds 2 baths1,807 sq. ft.
1039 W Wonderview Drive, Dunlap, IL 61525
MLS# PA1268680Listed by: EXP REALTY


Protect your home and budget from life's surprises with an Assurant Home Warranty, backed by a partner that supports you through every step of homeownership. Explore Plans.
©2026 Century 21 Real Estate LLC. All rights reserved. CENTURY 21®, the CENTURY 21 Logo and C21® are service marks owned by Century 21 Real Estate LLC. Century 21 Real Estate LLC fully supports the principles of the Fair Housing Act and the Equal Opportunity Act. Each office is independently owned and operated. Listing information is deemed reliable but not guaranteed accurate.