
6711 N Post Oak Road, Peoria, IL 61615
Local realty services provided by:CENTURY 21 Signature Real Estate
6711 N Post Oak Road,Peoria, IL 61615
$349,000
- 5 Beds
- 4 Baths
- 3,380 sq. ft.
- Single family
- Active
Listed by: dawn wimmer
Office: exp realty
MLS#:PA1271487
Source:IL_CAAR
Price summary
- Price:$349,000
- Price per sq. ft.:$146.64
About this home
Welcome home to a place designed for living well. The flowing floor plan creates the perfect balance of togetherness and privacy, offering inviting spaces to gather while still providing room to relax and recharge. The kitchen is truly the heart of the home, featuring granite countertops, tiled backsplash, stainless steel appliances, and abundant cabinetry. Main-floor laundry, fresh paint, abundant storage, and a 3-car garage add everyday convenience. The walkout lower level is bright and versatile with a family room, exercise space, large windows, and a sliding glass door that fills the area with natural light. Whether you need space for guests, hobbies, work, or play, this level adapts to your lifestyle. Step outside to beautifully landscaped grounds, a composite deck with vinyl railing, a concrete patio, expanded paver and decorative rock entertaining area, and a shaded pergola. The invisible fence keeps pets safe without obstructing the open views. The best part? The expensive updates are already done: windows and sliding glass doors (2019), roof, siding, and LeafGuard gutters (2020), furnace (2022), tankless water heater (2021), plus routine heating/cooling servicing and pest control. Close to shopping, dining, and highways, this lovingly maintained one-owner home offers the space, updates, and peace of mind buyers hope to find. Simply move in and start making memories. This move-in ready home won't last long! Schedule your tour today!...
Contact an agent
Home facts
- Year built:1993
- Subdivision & Development:Lynnhurst
- Listing ID #:PA1271487
- Added:1 day(s) ago
- Updated:October 31, 2026 at 10:03 PM
Rooms and interior
- Bedrooms:5
- Total bathrooms:4
- Full bathrooms:3
- Half bathrooms:1
- Kitchen Description:Dishwasher, Disposal, Microwave, Refrigerator
- Basement:Yes
- Basement Description:Egress Window(s), Finished, Full, Walk-Out Access
- Living area:3,380 sq. ft.
Heating and cooling
- Heating:Electric, Gas
Structure and exterior
- Roof:Metal, Shingle
- Year built:1993
- Building area:3,380 sq. ft.
- Construction Materials:Brick, Vinyl Siding
- Foundation Description:Block
Schools
- High school:Richwoods
- Middle school:Mark Bills
- Elementary school:Charter Oak
Utilities
- Water:Public
Finances and disclosures
- Price:$349,000
- Price per sq. ft.:$146.64
- Tax amount:$7,776 (2025)
Features and amenities
- Appliances:Dishwasher, Disposal, Dryer, Microwave, Refrigerator, Washer, Water Softener Owned
- Laundry features:Dryer, Washer
- Amenities:Cable Available, Ceiling Fan(s), High Speed Internet, Solid Surface Counter
Parking
- Parking description:Attached
- Garage:Yes
- Garage spaces:3
New listings near 6711 N Post Oak Road
- Coming Soon
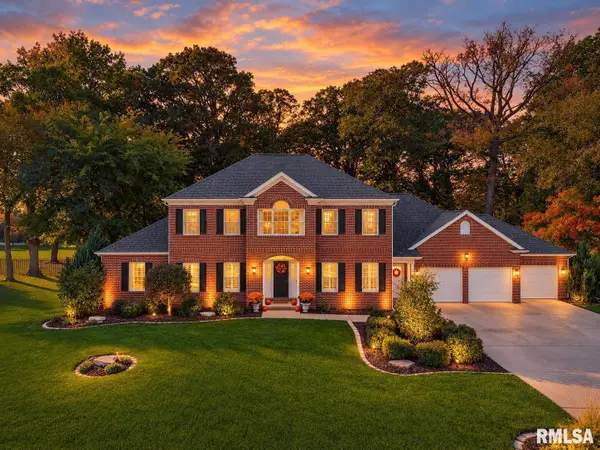 $799,000Coming Soon5 beds 6 baths5,799 sq. ft.
9601 N Oakforest Court, Peoria, IL 61615
MLS# PA1271439Listed by: JIM MALOOF REALTY, INC. - Coming Soon
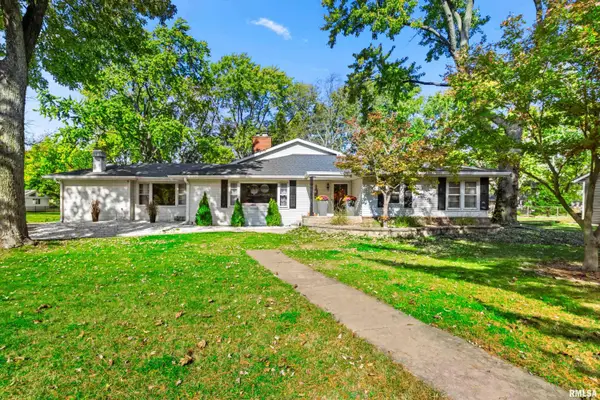 $399,900Coming Soon4 beds 2 baths3,121 sq. ft.
135 E High Point Road, Peoria, IL 61614
MLS# PA1271441Listed by: KELLER WILLIAMS PREMIER REALTY - Coming Soon
 $55,000Coming Soon2 beds 1 baths1,410 sq. ft.
2017 W Wiswall Street, Peoria, IL 61605
MLS# PA1271225Listed by: KELLER WILLIAMS REVOLUTION - Coming Soon
 $200,000Coming Soon3 beds 2 baths1,594 sq. ft.
4618 W Farmington Road, Peoria, IL 61604
MLS# PA1271210Listed by: EXP REALTY - Coming Soon
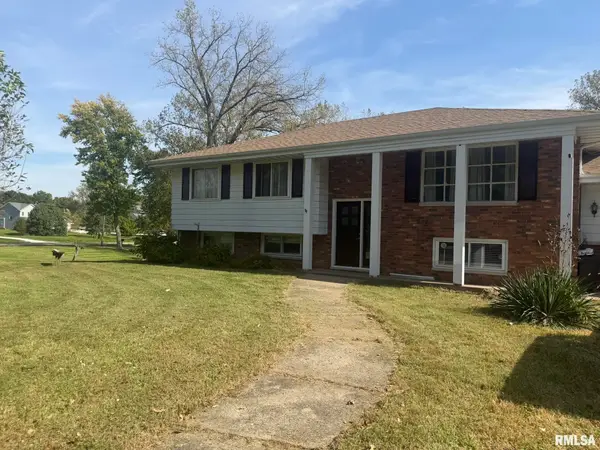 $200,000Coming Soon4 beds 2 baths2,420 sq. ft.
4906 S Alaska Road, Peoria, IL 61607
MLS# PA1271031Listed by: KELLER WILLIAMS PREMIER REALTY - Coming Soon
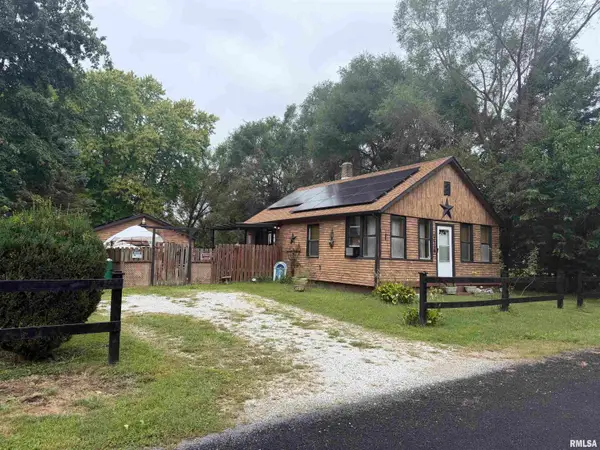 $70,000Coming Soon2 beds 2 baths1,054 sq. ft.
1519 S Crest Drive, Peoria, IL 61605
MLS# PA1270954Listed by: KELLER WILLIAMS REVOLUTION - Coming Soon
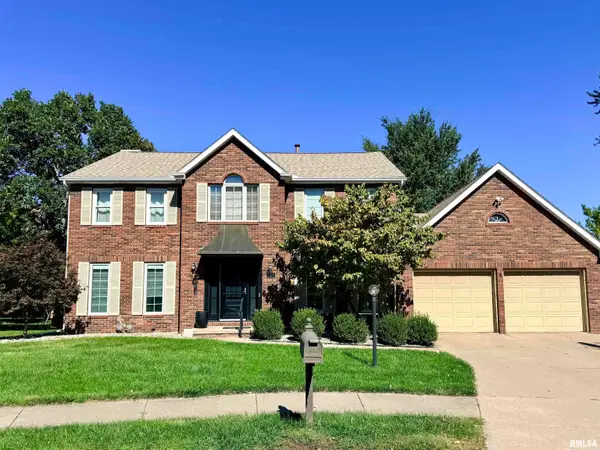 $399,000Coming Soon4 beds 3 baths3,355 sq. ft.
301 W Northpoint Court, Peoria, IL 61614
MLS# PA1270803Listed by: RE/MAX TRADERS UNLIMITED - New
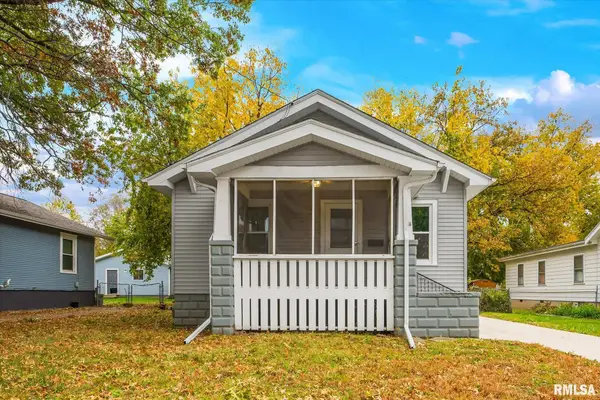 $67,500Active1 beds 1 baths720 sq. ft.
600 E Virginia Avenue, Peoria, IL 61603
MLS# PA1271484Listed by: KELLER WILLIAMS REVOLUTION - New
 $350,000Active3 beds 4 baths2,577 sq. ft.
6701 N Chateau Place, Peoria, IL 61615
MLS# PA1271474Listed by: JIM MALOOF REALTY, INC.


Protect your home and budget from life's surprises with an Assurant Home Warranty, backed by a partner that supports you through every step of homeownership. Explore Plans.
©2026 Century 21 Real Estate LLC. All rights reserved. CENTURY 21®, the CENTURY 21 Logo and C21® are service marks owned by Century 21 Real Estate LLC. Century 21 Real Estate LLC fully supports the principles of the Fair Housing Act and the Equal Opportunity Act. Each office is independently owned and operated. Listing information is deemed reliable but not guaranteed accurate.