
6830 N Skyline Drive, Peoria, IL 61614
Local realty services provided by:CENTURY 21 Signature Real Estate
6830 N Skyline Drive,Peoria, IL 61614
$725,000
- 4 Beds
- 4 Baths
- 3,580 sq. ft.
- Single family
- Active
Listed by: laurie pearl williams
Office: keller williams premier realty
MLS#:PA1271241
Source:IL_CAAR
Price summary
- Price:$725,000
- Price per sq. ft.:$202.51
About this home
COMING SOON Set above the wooded bluff with broad views of the Illinois River, this fully renovated 4 bedroom 4 full bath ranch home, on breathtaking Skyline Drive, is full of high end amenities and details. Step through the front door and you will be in awe of the soaring great room and expansive wall of windows drawing in the landscape and views of the Illinois River and Valley. The newly renovated open custom kitchen boasts high end appliances including a LaCornue range and double ovens! The open concept with over 3500 square feet of living space, takes in the views from every room. This perfectly maintained home has updated bathrooms, hardwood flooring throughout, secluded primary suite with a walk in closet, two fireplaces, this home is a gem! The walk out lower level boasts a custom wet bar, family room, full bathroom and opens to the beautifully landscaped outdoor retreat! Layered decks, landscaped terraces and heated in ground pool provide your own very private oasis! Enjoy the first light of the morning through evening sunsets while overlooking the views with friends and/or family or relaxing alone! Don't miss out on this very special beautifully maintained and move in ready home! The list of updates is long and available in Associated docs. Ready for showings 10/23/26...
Contact an agent
Home facts
- Year built:1959
- Subdivision & Development:Skyline
- Listing ID #:PA1271241
- Added:2 day(s) ago
- Updated:October 25, 2026 at 03:18 AM
Rooms and interior
- Bedrooms:4
- Total bathrooms:4
- Full bathrooms:4
- Kitchen Description:Dishwasher, Disposal, Microwave, Refrigerator
- Basement:Yes
- Living area:3,580 sq. ft.
Heating and cooling
- Cooling:Central Air
- Heating:Forced Air, Gas
- Central air:Yes
Structure and exterior
- Roof:Shingle
- Year built:1959
- Building area:3,580 sq. ft.
- Construction Materials:Block, Brick
- Foundation Description:Block
Schools
- High school:Peoria Heights
Utilities
- Water:Public
Finances and disclosures
- Price:$725,000
- Price per sq. ft.:$202.51
- Tax amount:$15,155 (2025)
Features and amenities
- Appliances:Dishwasher, Disposal, Dryer, Microwave, Refrigerator, Washer
- Laundry features:Dryer, Washer
- Amenities:Bar, Cable Available, High Speed Internet, Solid Surface Counter, Wet Bar
Parking
- Parking description:Attached
- Garage:Yes
- Garage spaces:2
New listings near 6830 N Skyline Drive
- Coming Soon
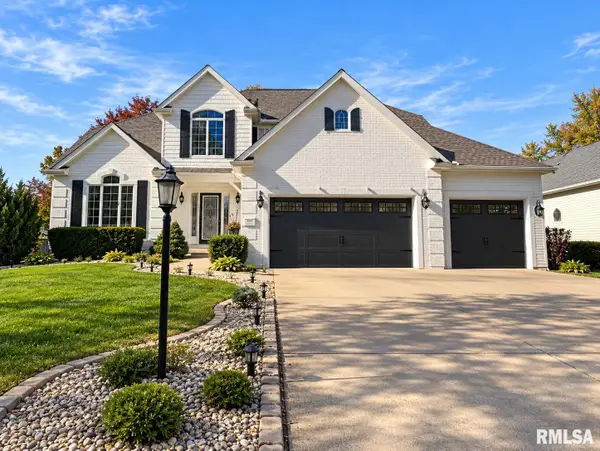 $479,000Coming Soon4 beds 4 baths3,918 sq. ft.
4937 N Weaverridge Boulevard, Peoria, IL 61615
MLS# PA1271289Listed by: REALTY EXECUTIVES ACCLAIMED - Coming Soon
 $55,000Coming Soon2 beds 1 baths1,410 sq. ft.
2017 W Wiswall Street, Peoria, IL 61605
MLS# PA1271225Listed by: KELLER WILLIAMS REVOLUTION - Coming Soon
 $200,000Coming Soon3 beds 2 baths1,594 sq. ft.
4618 W Farmington Road, Peoria, IL 61604
MLS# PA1271210Listed by: EXP REALTY - Coming Soon
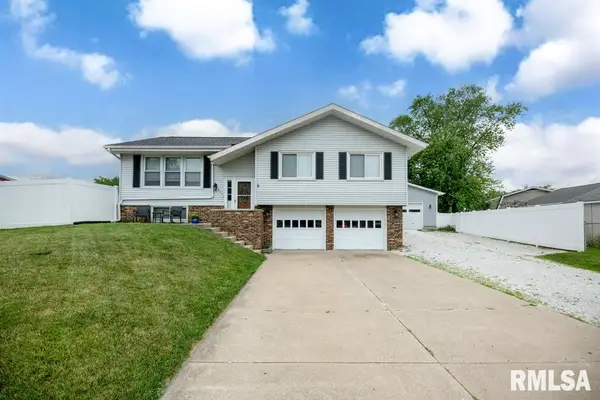 $238,000Coming Soon3 beds 2 baths1,826 sq. ft.
5624 W Custer Court, Peoria, IL 61607
MLS# PA1271189Listed by: SUNFLOWER REAL ESTATE GROUP, LLC - Coming SoonOpen Sun, 11am to 1pm
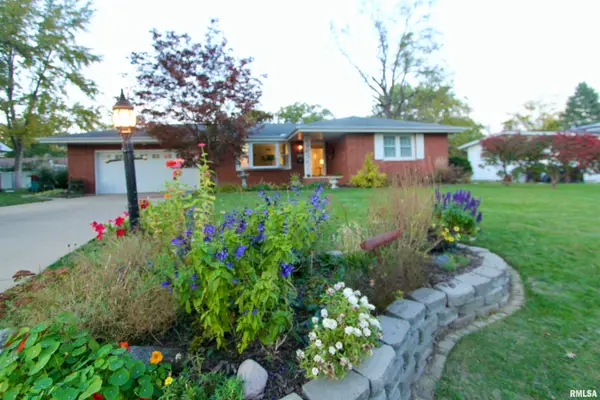 $219,900Coming Soon3 beds 2 baths2,712 sq. ft.
1629 W Lake Avenue, Peoria, IL 61614
MLS# PA1271170Listed by: RE/MAX TRADERS UNLIMITED - Coming Soon
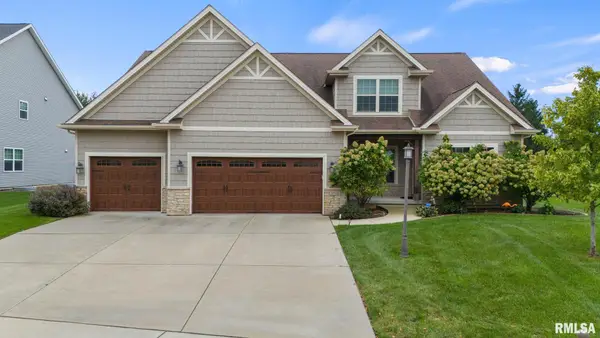 $630,000Coming Soon5 beds 5 baths4,680 sq. ft.
2716 W Quartz Street, Dunlap, IL 61525
MLS# PA1271110Listed by: COLDWELL BANKER REAL ESTATE GROUP - Coming Soon
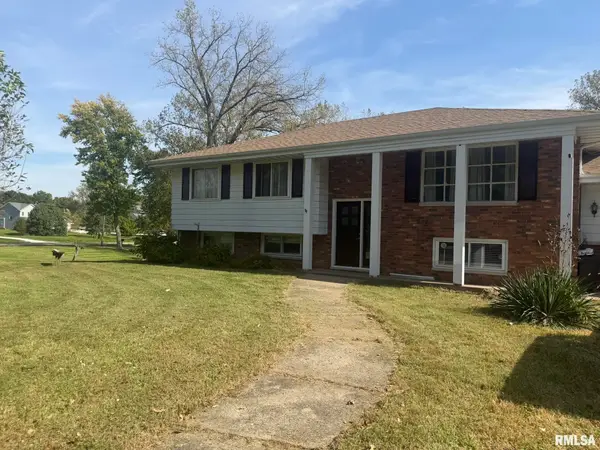 $200,000Coming Soon4 beds 2 baths2,420 sq. ft.
4906 S Alaska Road, Peoria, IL 61607
MLS# PA1271031Listed by: KELLER WILLIAMS PREMIER REALTY - Coming Soon
 $650,000Coming Soon2 beds 3 baths3,008 sq. ft.
250 W Detweiller Drive, Peoria, IL 61615
MLS# PA1270980Listed by: EXP REALTY - Coming Soon
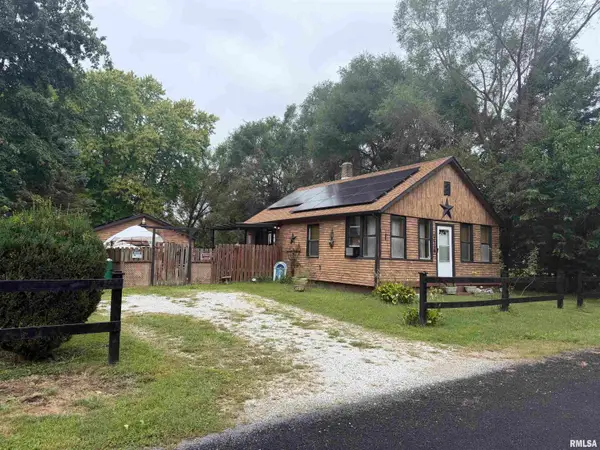 $70,000Coming Soon2 beds 2 baths1,054 sq. ft.
1519 S Crest Drive, Peoria, IL 61605
MLS# PA1270954Listed by: KELLER WILLIAMS REVOLUTION - Coming Soon
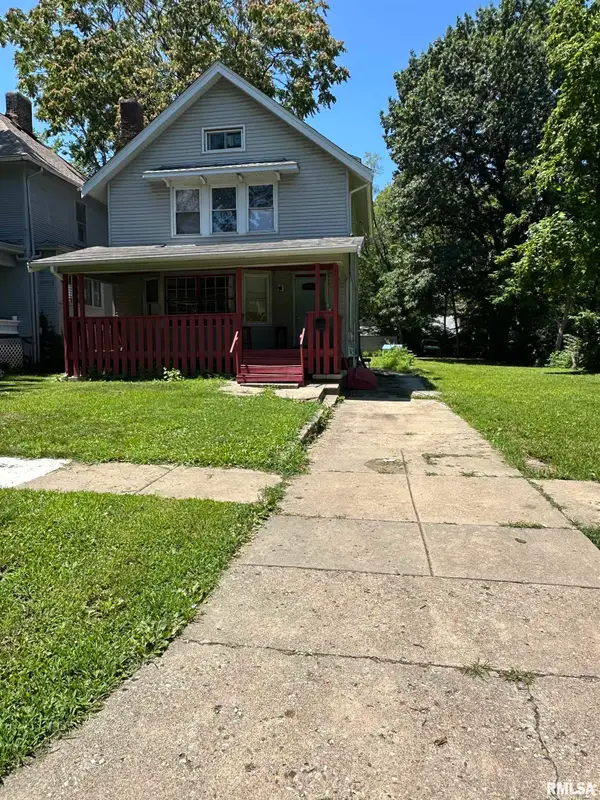 $77,000Coming Soon4 beds 2 baths1,498 sq. ft.
1607 N Bigelow Street, Peoria, IL 61604
MLS# PA1270940Listed by: COLDWELL BANKER REAL ESTATE GROUP


Protect your home and budget from life's surprises with an Assurant Home Warranty, backed by a partner that supports you through every step of homeownership. Explore Plans.
©2026 Century 21 Real Estate LLC. All rights reserved. CENTURY 21®, the CENTURY 21 Logo and C21® are service marks owned by Century 21 Real Estate LLC. Century 21 Real Estate LLC fully supports the principles of the Fair Housing Act and the Equal Opportunity Act. Each office is independently owned and operated. Listing information is deemed reliable but not guaranteed accurate.