
9711 N Megan Court, Peoria, IL 61615
Local realty services provided by:CENTURY 21 Signature Real Estate
9711 N Megan Court,Peoria, IL 61615
$488,000
- 4 Beds
- 4 Baths
- 3,523 sq. ft.
- Single family
- Active
Listed by: maxwell schneider, jordan lewis karr
Office: keller williams premier realty
MLS#:PA1270225
Source:IL_CAAR
Price summary
- Price:$488,000
- Price per sq. ft.:$192.2
About this home
Welcome home to this beautifully updated 4-bedroom, 3.5-bath residence located in the highly sought-after Dunlap School District. Thoughtfully designed with both comfort and functionality in mind, this home offers exceptional living spaces inside and out. The main level features a dedicated office with french doors, providing the perfect space for working from home, studying, or creating a private retreat. The true centerpiece of the home is the stunning four-season sunroom addition, complete with both heating and AC, added in 2021 with three stunning walls of windows. Just outside, the expansive wraparound Trex deck and beautifully upgraded landscaping create an inviting outdoor oasis ideal for entertaining or relaxing. The newly finished basement (2024) expands your living space with a spacious recreation area, a stylish wet bar, and a full bathroom perfect for hosting family and friends, movie nights, or game day gatherings. With four spacious bedrooms, 3.5 baths, a versatile floor plan, and quality upgrades throughout, this move-in-ready home offers the perfect combination of everyday comfort and exceptional entertaining in one of the area's most desirable school districts. Additional updates include, roof 2022, reverse osmosis system, new carpet 2023 and more. Don't miss this one!...
Contact an agent
Home facts
- Year built:2009
- Subdivision & Development:Glenhaven Estates
- Listing ID #:PA1270225
- Added:1 day(s) ago
- Updated:September 17, 2026 at 01:22 AM
Rooms and interior
- Bedrooms:4
- Total bathrooms:4
- Full bathrooms:3
- Half bathrooms:1
- Kitchen Description:Dishwasher, Disposal, Microwave, Refrigerator
- Basement:Yes
- Basement Description:Egress Window(s), Finished, Full
- Living area:3,523 sq. ft.
Heating and cooling
- Cooling:Central Air
- Heating:Forced Air
- Central air:Yes
Structure and exterior
- Roof:Shingle
- Year built:2009
- Building area:3,523 sq. ft.
- Construction Materials:Brick, Frame, Vinyl Siding
- Foundation Description:Poured Concrete
Schools
- High school:Dunlap
Utilities
- Water:Public
Finances and disclosures
- Price:$488,000
- Price per sq. ft.:$192.2
- Tax amount:$11,972 (2025)
Features and amenities
- Appliances:Dishwasher, Disposal, Dryer, Microwave, Refrigerator, Washer, Water Softener Owned
- Laundry features:Dryer, Washer
- Amenities:Bar
Parking
- Parking description:Attached
- Garage:Yes
- Garage spaces:3
New listings near 9711 N Megan Court
- New
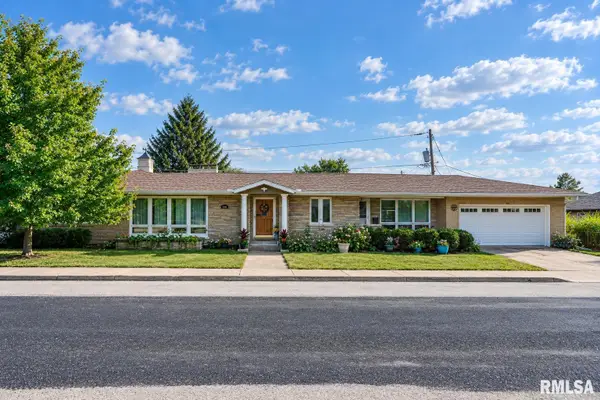 $329,900Active3 beds 4 baths2,619 sq. ft.
506 W Crestwood Drive, Peoria, IL 61614
MLS# PA1270213Listed by: THE ROYAL REALTY COMPANY ILLIN - New
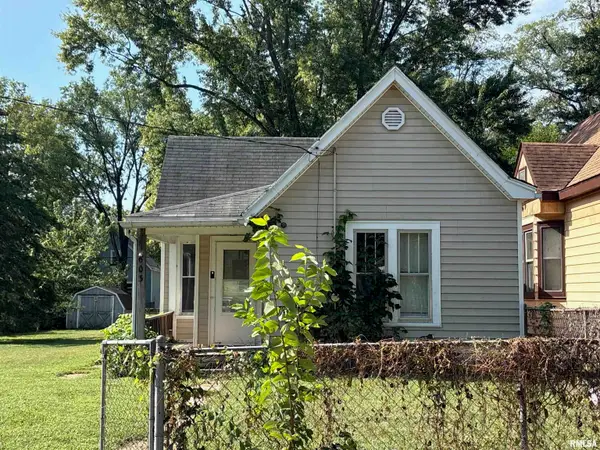 $15,000Active2 beds 1 baths814 sq. ft.
603 Haungs Avenue, Peoria, IL 61603
MLS# PA1270214Listed by: KELLER WILLIAMS PREMIER REALTY - New
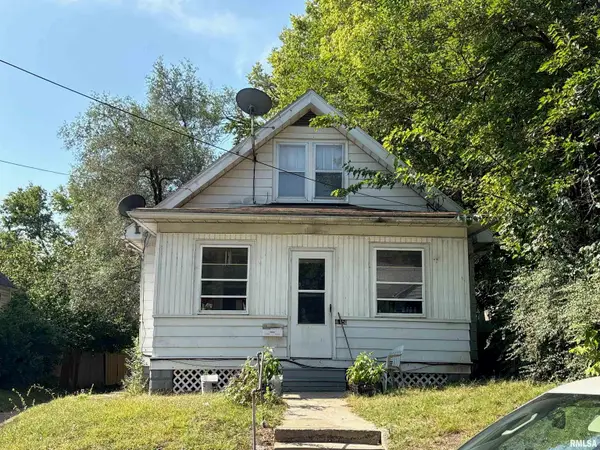 $25,000Active3 beds 1 baths1,188 sq. ft.
615 Alexander Avenue, Peoria, IL 61603
MLS# PA1270215Listed by: KELLER WILLIAMS PREMIER REALTY - New
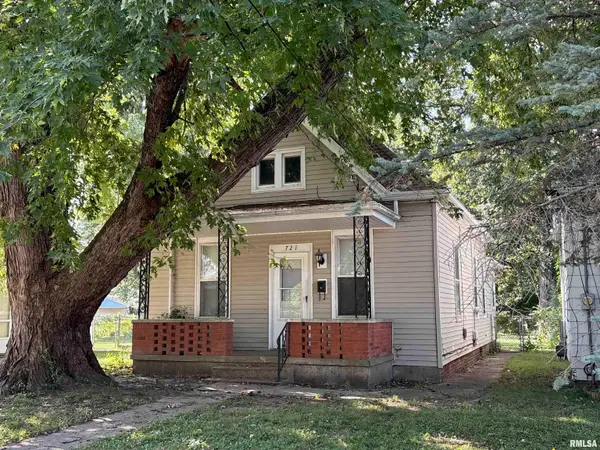 $25,000Active4 beds 1 baths1,586 sq. ft.
721 Alexander Avenue, Peoria, IL 61603
MLS# PA1270216Listed by: KELLER WILLIAMS PREMIER REALTY - New
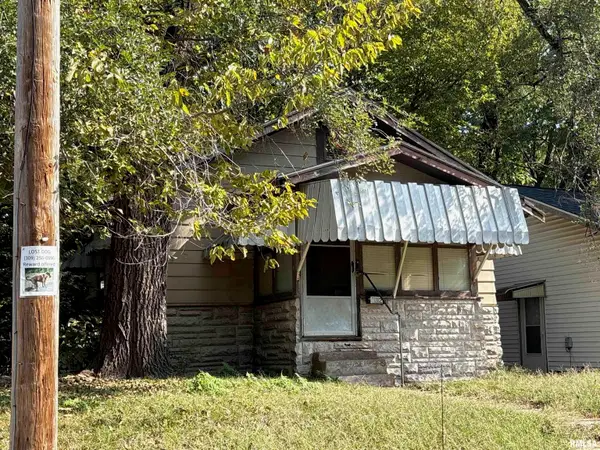 $20,000Active1 beds 1 baths440 sq. ft.
632 Spitznagle Avenue, Peoria, IL 61603
MLS# PA1270217Listed by: KELLER WILLIAMS PREMIER REALTY - New
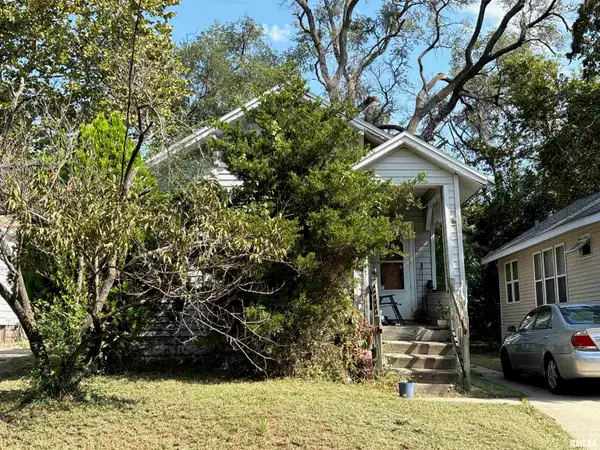 $25,000Active3 beds 1 baths698 sq. ft.
638 Spitznagle Avenue, Peoria, IL 61603
MLS# PA1270218Listed by: KELLER WILLIAMS PREMIER REALTY - New
 $14,990Active-- beds -- baths
1118 E Melbourne Avenue, Peoria, IL 61603
MLS# PA1270220Listed by: EXP REALTY - New
 $45,990Active1 beds 1 baths728 sq. ft.
1921 W Wiswall Street, Peoria, IL 61605
MLS# PA1270221Listed by: EXP REALTY - New
 $34,900Active3 beds 1 baths1,056 sq. ft.
907 E Virginia Avenue, Peoria, IL 61603
MLS# PA1270222Listed by: EXP REALTY


Protect your home and budget from life's surprises with an Assurant Home Warranty, backed by a partner that supports you through every step of homeownership. Explore Plans.
©2026 Century 21 Real Estate LLC. All rights reserved. CENTURY 21®, the CENTURY 21 Logo and C21® are service marks owned by Century 21 Real Estate LLC. Century 21 Real Estate LLC fully supports the principles of the Fair Housing Act and the Equal Opportunity Act. Each office is independently owned and operated. Listing information is deemed reliable but not guaranteed accurate.