
18875 Atterberry Street, Petersburg, IL 62675
Local realty services provided by:CENTURY 21 Tucker Swanson
18875 Atterberry Street,Petersburg, IL 62675
$490,000
- 4 Beds
- 2 Baths
- 2,035 sq. ft.
- Single family
- Active
Listed by: mari landgrebe
Office: the real estate group, inc.
MLS#:CA1046239
Source:IL_CAAR
Price summary
- Price:$490,000
- Price per sq. ft.:$240.79
About this home
Don't miss this lovely, 4 BR, 2BA cedar ranch, with 3-car garage and 2 outbuildings, just outside Petersburg, nestled on 13.3 acres (5 acres of timber & 8 pasture acres. Beautiful, private & peaceful - look outside at the right time and you might see deer across the ridge, Open, split floor plan, w/solid wood doors & trim throughout. Many updates made. In 2026, kitchen was updated with granite countertops, stainless appliances, freshly painted cabinets & pot filler behind stove. Also, LR, kitchen/dining, master BR, received new switches/outlets, new blinds installed in LR/kitchen/sunroom, and new on demand HWH installed. In 2025, there was a full remodel of master bath with marble tile walk-in shower & light/fan fixtures updated in the home Exterior updates include: in 2026 the house and garage received new stain, accent lighting installed in soffits, aerator septic pump replaced, new pool sand filter for above-ground pool & new rock landscaping added. In 2025, a covered, screened-in back porch was built, which is their favorite space & has provided much enjoyment. A new pool pump was added in 2024. The property includes a 40x60 Morton bldg, w/concrete floor & insulated workroom - a mancave was added with painted floor, new baseboard heaters & AC unit, sofa, custom end tables & tiki bar tv, fridge & microwave. Other customizations include: solar panels on property (owned), water softener, reverse osmosois water filterin kitchen, & an established food plot w/hunt blind....
Contact an agent
Home facts
- Year built:1978
- Subdivision & Development:None
- Listing ID #:CA1046239
- Added:4 day(s) ago
- Updated:September 07, 2026 at 08:18 PM
Rooms and interior
- Bedrooms:4
- Total bathrooms:2
- Full bathrooms:2
- Kitchen Description:Dishwasher, Microwave, Refrigerator
- Basement:Yes
- Basement Description:Crawl Space
- Living area:2,035 sq. ft.
Heating and cooling
- Cooling:Central Air
- Heating:Electric, Forced Air, Gas Water Heater, Propane, Propane Rented, Solar
- Central air:Yes
Structure and exterior
- Roof:Shingle
- Year built:1978
- Building area:2,035 sq. ft.
- Lot area:13.83 Acres
- Construction Materials:Cedar, Frame
- Foundation Description:Block
Schools
- High school:Porta CUSD #202
Utilities
- Water:Public
Finances and disclosures
- Price:$490,000
- Price per sq. ft.:$240.79
- Tax amount:$6,583 (2024)
Features and amenities
- Appliances:Dishwasher, Dryer, Microwave, Refrigerator, Washer, Water Softener Owned
- Laundry features:Dryer, Washer
- Amenities:Cable Available, Ceiling Fan(s), High Speed Internet, Solid Surface Counter
Parking
- Parking description:Detached, Parking Garage, Paved
- Garage:Yes
- Garage spaces:3
New listings near 18875 Atterberry Street
- New
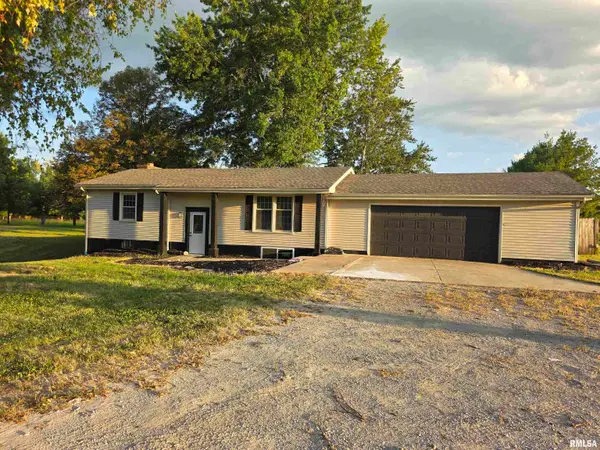 $249,900Active4 beds 2 baths2,084 sq. ft.
19931 State Highway 123 Highway, Petersburg, IL 62675
MLS# CA1046314Listed by: RE/MAX PROFESSIONALS - New
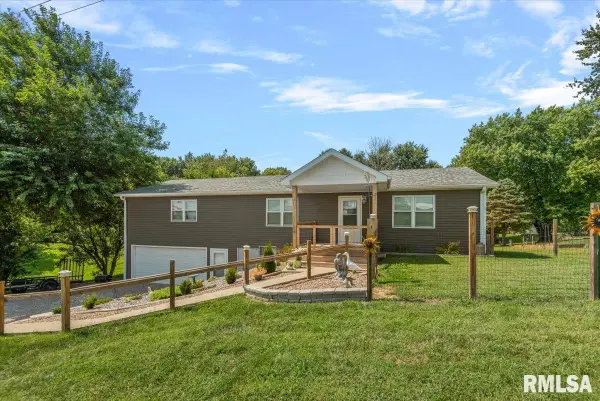 $299,900Active3 beds 4 baths2,488 sq. ft.
1607 Vineyard Hills Road, Petersburg, IL 62675
MLS# CA1046290Listed by: THE REAL ESTATE GROUP, INC. 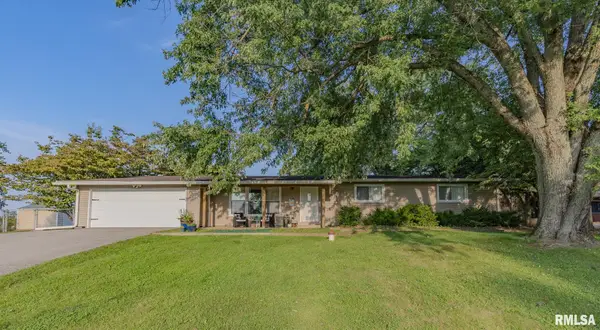 $219,900Pending3 beds 2 baths1,455 sq. ft.
15556 N Park Place, Petersburg, IL 62675
MLS# CA1046245Listed by: LAND & HOME REAL ESTATE- New
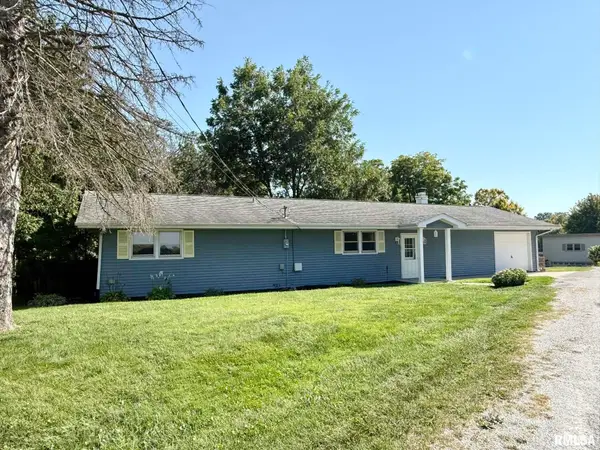 $196,500Active3 beds 2 baths1,509 sq. ft.
165 Birch Lane, Petersburg, IL 62675
MLS# CA1046167Listed by: RE/MAX PROFESSIONALS - New
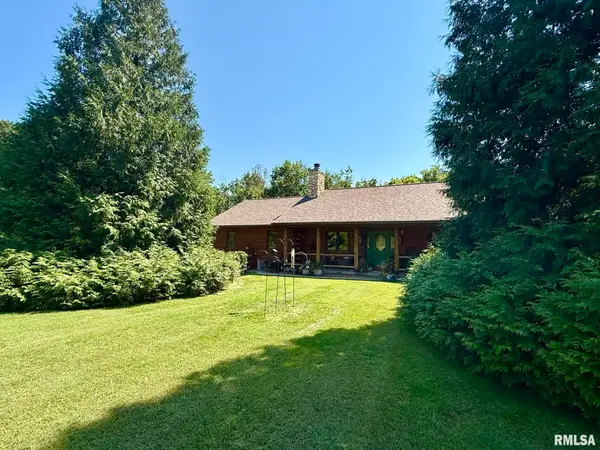 $349,900Active3 beds 2 baths1,756 sq. ft.
21652 Hideaway Estates Road, Petersburg, IL 62675
MLS# CA1046168Listed by: RE/MAX PROFESSIONALS 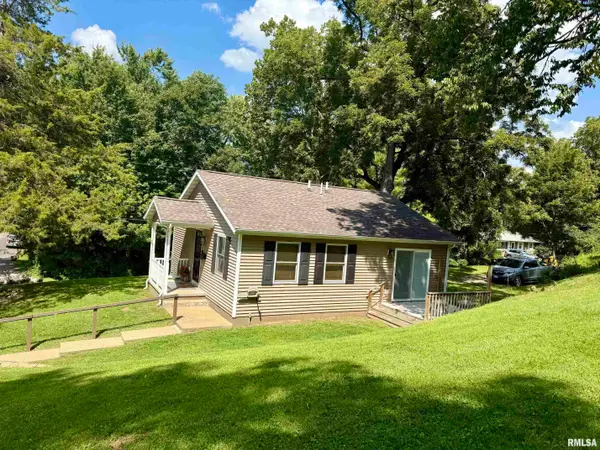 $139,900Pending2 beds 1 baths903 sq. ft.
324 W Harris Street, Petersburg, IL 62675
MLS# CA1046132Listed by: RE/MAX PROFESSIONALS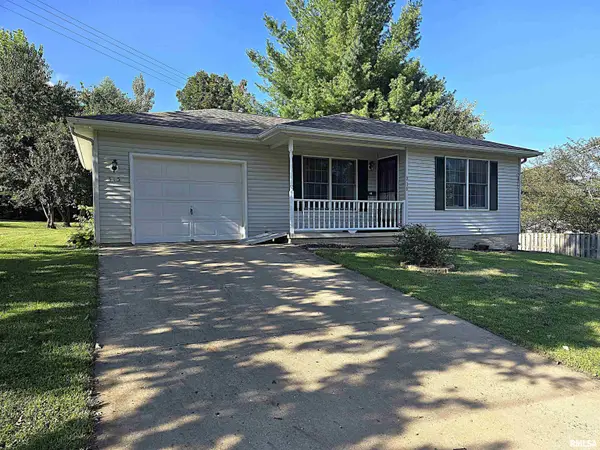 $149,900Pending2 beds 1 baths900 sq. ft.
315 W Antle Street, Petersburg, IL 62675
MLS# CA1045989Listed by: LAND & HOME REAL ESTATE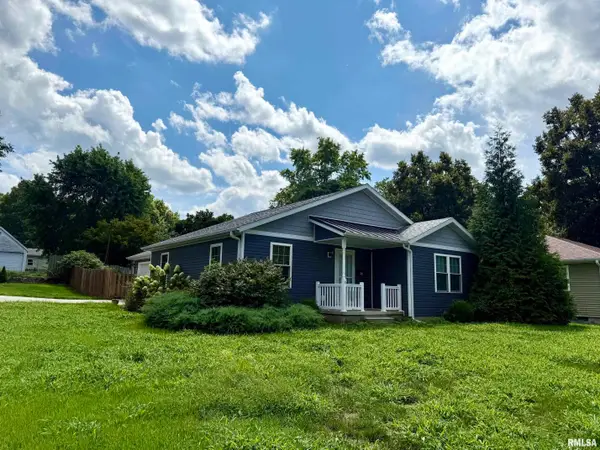 $209,000Active2 beds 1 baths1,100 sq. ft.
106 W Lincoln Avenue, Petersburg, IL 62675
MLS# CA1045898Listed by: RE/MAX PROFESSIONALS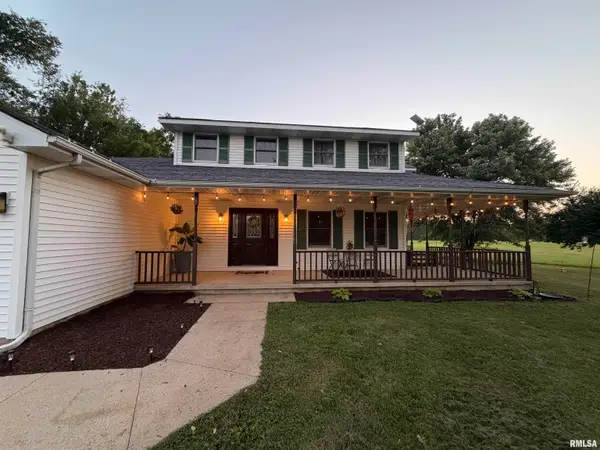 $399,000Active3 beds 3 baths2,373 sq. ft.
19791 Hunt Road, Petersburg, IL 62675
MLS# CA1045892Listed by: KELLER WILLIAMS CAPITAL


Protect your home and budget from life's surprises with an Assurant Home Warranty, backed by a partner that supports you through every step of homeownership. Explore Plans.
©2026 Century 21 Real Estate LLC. All rights reserved. CENTURY 21®, the CENTURY 21 Logo and C21® are service marks owned by Century 21 Real Estate LLC. Century 21 Real Estate LLC fully supports the principles of the Fair Housing Act and the Equal Opportunity Act. Each office is independently owned and operated. Listing information is deemed reliable but not guaranteed accurate.