
22953 Carter Street, Petersburg, IL 62675
Local realty services provided by:CENTURY 21 Tucker Swanson
22953 Carter Street,Petersburg, IL 62675
$319,900
- 4 Beds
- 3 Baths
- 2,659 sq. ft.
- Single family
- Active
Listed by: kim wenda
Office: re/max professionals
MLS#:CA1044695
Source:IL_CAAR
Price summary
- Price:$319,900
- Price per sq. ft.:$146.74
About this home
GORGEOUS 3 bed/ 2.5 ba Home on private 3 AC with stunning country views!! Get ready to enjoy a completely remodeled home, a 36 x 30 pole barn, rustic pine accent walls throughout & a full basement ready to finish! FABULOUS sought after setting offers mature trees, flat yard, firepit area, new landscaping and two decks for entertaining! Upon entering the Din Rm, there is space for a massive table, hutch & server! The space extends to offer up an office area, play area or animal zone. You decide! The Liv Room has lots of hang out space and updated windows to focus on the stunning country views. Follow to the GORGEOUS Kitchen~maple cabinetry, plenty counterspace, new windows, stainless appliances & a separate HUGE island /cooking/ coffee bar that allows for additional entertaining space. Love the window corner! The Main Flr Master is HUGE, great views & wlk in closet, adorable full bath. Down the hall is the back deck entrance, Laundry Rm & half bath! Upstairs you will find 3 ample bedrooms, updated full ba & GINORMOUS storge closet! Outside revels back deck, entertaining side patio and a shed. So much flat yard for whatever you want to play! The garage/pole barn built in 2025 has concrete floor& room for EVERYTHING!!. There is a partially unfinished basement ready for a Family Rm, Rec Rm, Workout Rm, full bath, more bedrooms, storage...you get to design it! Home is newly landscaped, new rock work & concrete. Home is generator ready!...
Contact an agent
Home facts
- Year built:1969
- Subdivision & Development:None
- Listing ID #:CA1044695
- Added:80 day(s) ago
- Updated:September 13, 2026 at 08:18 PM
Rooms and interior
- Bedrooms:4
- Total bathrooms:3
- Full bathrooms:2
- Half bathrooms:1
- Kitchen Description:Dishwasher, Microwave, Refrigerator
- Basement:Yes
- Basement Description:Full, Partially Finished
- Living area:2,659 sq. ft.
Heating and cooling
- Cooling:Central Air
- Heating:Electric, Electric Water Heater, Forced Air, Propane, Propane Rented
- Central air:Yes
Structure and exterior
- Roof:Shingle
- Year built:1969
- Building area:2,659 sq. ft.
- Lot area:3 Acres
- Construction Materials:Frame, Vinyl Siding
- Exterior Features:Pole Barn, Replacement Windows, Shed(s)
- Foundation Description:Poured Concrete
Schools
- High school:Porta CUSD #202
Finances and disclosures
- Price:$319,900
- Price per sq. ft.:$146.74
- Tax amount:$5,637 (2024)
Features and amenities
- Appliances:Dishwasher, Dryer, Microwave, Refrigerator, Washer, Water Softener Owned
- Laundry features:Dryer, Washer
- Amenities:Cable Available, Ceiling Fan(s)
Parking
- Parking description:Detached, Oversized
- Garage:Yes
- Garage spaces:3
New listings near 22953 Carter Street
- New
 $129,000Active3 beds 2 baths1,680 sq. ft.
1118 N 4th Street, Petersburg, IL 62675
MLS# CA1046379Listed by: KELLER WILLIAMS CAPITAL - New
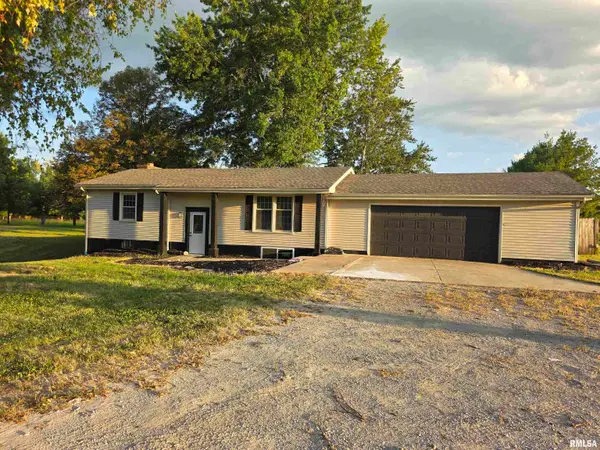 $244,900Active4 beds 2 baths2,084 sq. ft.
19931 State Highway 123 Highway, Petersburg, IL 62675
MLS# CA1046314Listed by: RE/MAX PROFESSIONALS - New
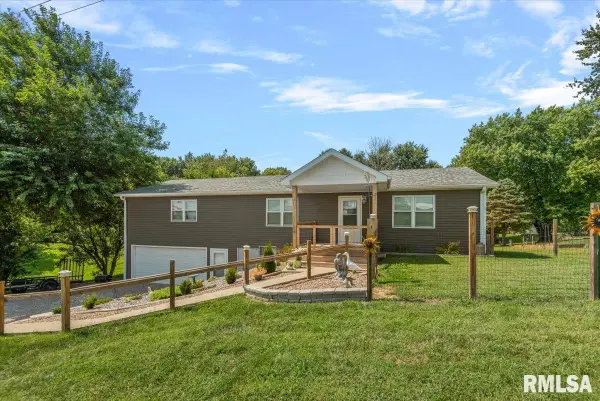 $299,900Active3 beds 4 baths2,488 sq. ft.
1607 Vineyard Hills Road, Petersburg, IL 62675
MLS# CA1046290Listed by: THE REAL ESTATE GROUP, INC. 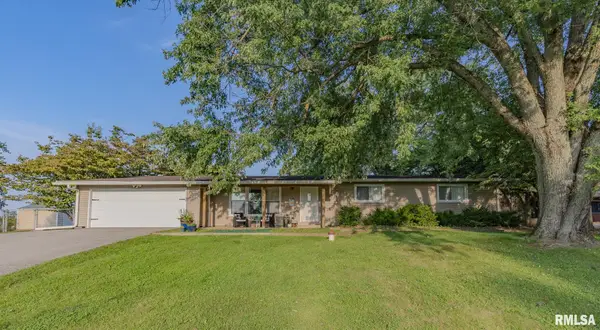 $219,900Pending3 beds 2 baths1,455 sq. ft.
15556 N Park Place, Petersburg, IL 62675
MLS# CA1046245Listed by: LAND & HOME REAL ESTATE- Open Sun, 1 to 3pmNew
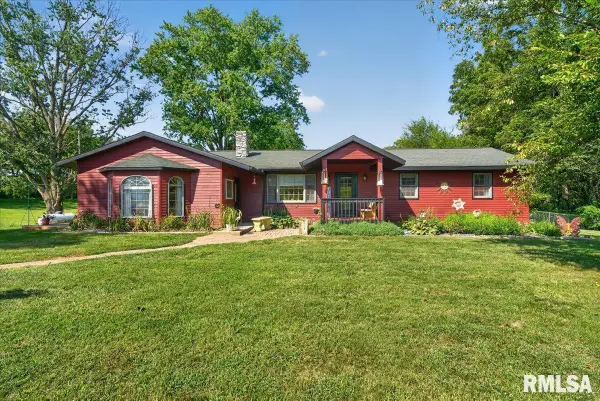 $490,000Active4 beds 2 baths2,035 sq. ft.
18875 Atterberry Street, Petersburg, IL 62675
MLS# CA1046239Listed by: THE REAL ESTATE GROUP, INC. 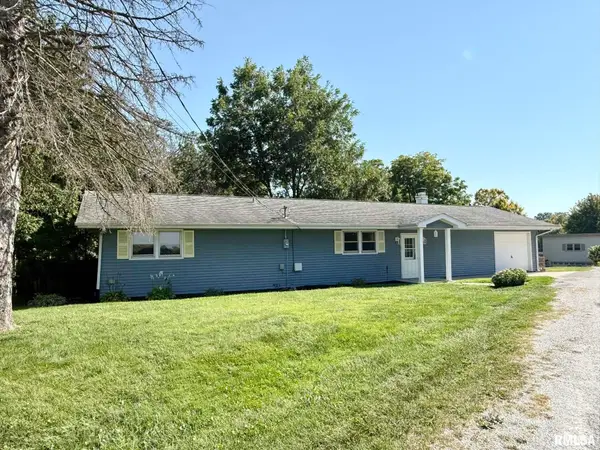 $196,500Active3 beds 2 baths1,509 sq. ft.
165 Birch Lane, Petersburg, IL 62675
MLS# CA1046167Listed by: RE/MAX PROFESSIONALS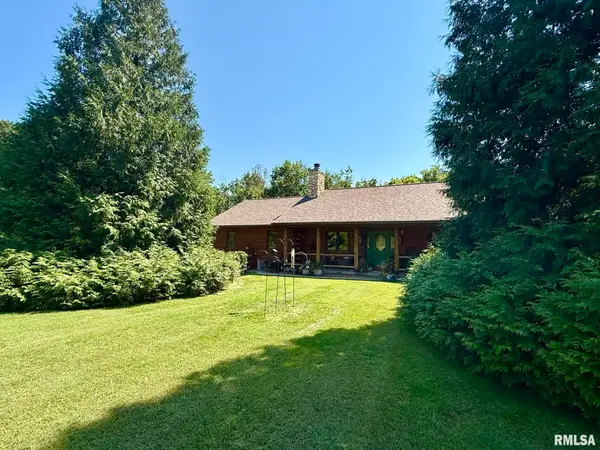 $349,900Active3 beds 2 baths1,756 sq. ft.
21652 Hideaway Estates Road, Petersburg, IL 62675
MLS# CA1046168Listed by: RE/MAX PROFESSIONALS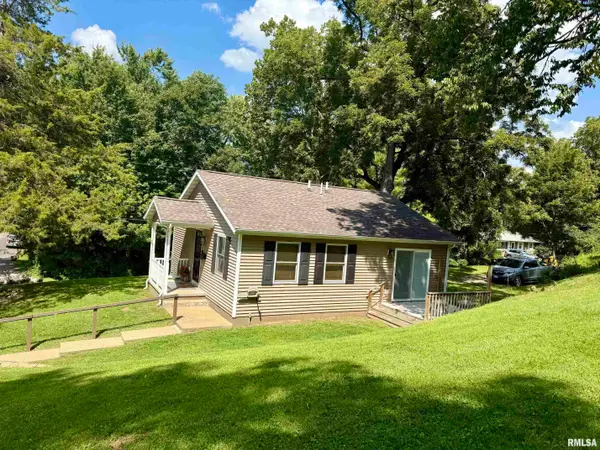 $139,900Pending2 beds 1 baths903 sq. ft.
324 W Harris Street, Petersburg, IL 62675
MLS# CA1046132Listed by: RE/MAX PROFESSIONALS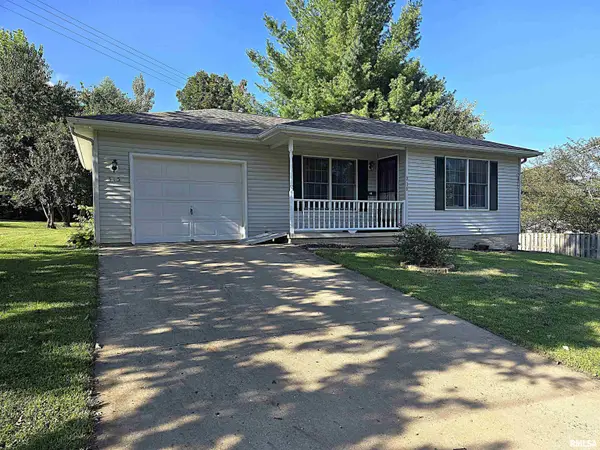 $149,900Pending2 beds 1 baths900 sq. ft.
315 W Antle Street, Petersburg, IL 62675
MLS# CA1045989Listed by: LAND & HOME REAL ESTATE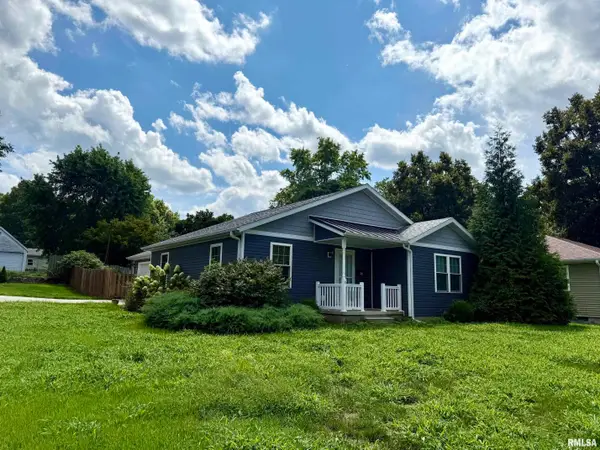 $199,900Active2 beds 1 baths1,100 sq. ft.
106 W Lincoln Avenue, Petersburg, IL 62675
MLS# CA1045898Listed by: RE/MAX PROFESSIONALS


Protect your home and budget from life's surprises with an Assurant Home Warranty, backed by a partner that supports you through every step of homeownership. Explore Plans.
©2026 Century 21 Real Estate LLC. All rights reserved. CENTURY 21®, the CENTURY 21 Logo and C21® are service marks owned by Century 21 Real Estate LLC. Century 21 Real Estate LLC fully supports the principles of the Fair Housing Act and the Equal Opportunity Act. Each office is independently owned and operated. Listing information is deemed reliable but not guaranteed accurate.