
23478 Indian Point Avenue, Petersburg, IL 62675
Local realty services provided by:CENTURY 21 Broughton Team
23478 Indian Point Avenue,Petersburg, IL 62675
$425,000
- 4 Beds
- 3 Baths
- 3,252 sq. ft.
- Single family
- Active
Listed by: kim wenda
Office: re/max professionals
MLS#:CA1046518
Source:IL_CAAR
Price summary
- Price:$425,000
- Price per sq. ft.:$143.97
About this home
You can Own Your Country DREAM Home! STUNNING 4 bed/ 3 bath 1930's four square on 10 AC with a POND!! So many updates to make it move in ready! Sellers removed walls, new ceilings, added beam & reworked the floor plan for an open feel on the Main Floor BUT she still has original hardwood floors (after stripping & staining), doors and trim... PLUS there was updated windows, electrical & plumbing updates & recessed lighting added! Kitchen offers newer Alder cabinetry, Corian countertops, Stainless appliances, exposed brick, walk in pantry and breakfast bar~ such a WOW you will never want to leave! Dining has hardwood floors, wall of landscape views & is ready to accommodate that HUGE Farm Table. Liv Rm offers beautiful views out every window,has original HW floors & opens to LARGE front porch ready to relax the day away! Main Flr bedroom could be office/playroom & sits next to the newly renovated full bath w/ walk in shower, tile, new vanity, mirror, counters & toilet! Upstairs finds laundry, renovated full bath for the 2 nice size bedrooms and a Master w/ new closet and updated chic walk in shower/ bathroom. Basement houses more Family, Rec or Workout Room with rubber flrs & a hidden safe room, storage & another laundry/ utility room. Outside the LAND IS WOW~there is a est 30x40 pole barn, pasture w 3 lean to's & poles ready for electric fencing~bring your horses or goats! Across the field sits the POND stocked w/ bass & bluegill! Enjoy wonderful views, wildlife and peace!!...
Contact an agent
Home facts
- Year built:1931
- Subdivision & Development:None
- Listing ID #:CA1046518
- Added:3 day(s) ago
- Updated:September 18, 2026 at 09:18 PM
Rooms and interior
- Bedrooms:4
- Total bathrooms:3
- Full bathrooms:3
- Kitchen Description:Dishwasher, Microwave, Refrigerator
- Basement:Yes
- Basement Description:Egress Window(s), Full, Partially Finished
- Living area:3,252 sq. ft.
Heating and cooling
- Cooling:Central Air
- Heating:Electric Water Heater, Forced Air, Propane, Propane Rented
- Central air:Yes
Structure and exterior
- Roof:Shingle
- Year built:1931
- Building area:3,252 sq. ft.
- Lot area:10.11 Acres
- Construction Materials:Frame, Vinyl Siding
- Exterior Features:Lean-To, Pole Barn, Replacement Windows, Shed(s)
- Foundation Description:Block
Schools
- High school:Athens District #213
Finances and disclosures
- Price:$425,000
- Price per sq. ft.:$143.97
Features and amenities
- Appliances:Dishwasher, Dryer, Microwave, Refrigerator, Washer, Water Softener Rented
- Laundry features:Dryer, Washer
- Amenities:Ceiling Fan(s), High Speed Internet, Solid Surface Counter
Parking
- Parking description:Attached, Oversized
- Garage:Yes
- Garage spaces:2
New listings near 23478 Indian Point Avenue
- New
 $279,900Active4 beds 3 baths3,197 sq. ft.
327 Elm Lane, Petersburg, IL 62675
MLS# CA1046544Listed by: LAND & HOME REAL ESTATE  $129,000Pending3 beds 2 baths1,680 sq. ft.
1118 N 4th Street, Petersburg, IL 62675
MLS# CA1046379Listed by: KELLER WILLIAMS CAPITAL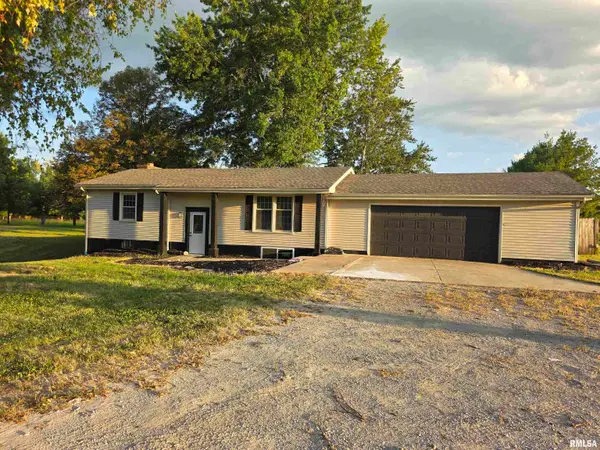 $244,900Active4 beds 2 baths2,084 sq. ft.
19931 State Highway 123 Highway, Petersburg, IL 62675
MLS# CA1046314Listed by: RE/MAX PROFESSIONALS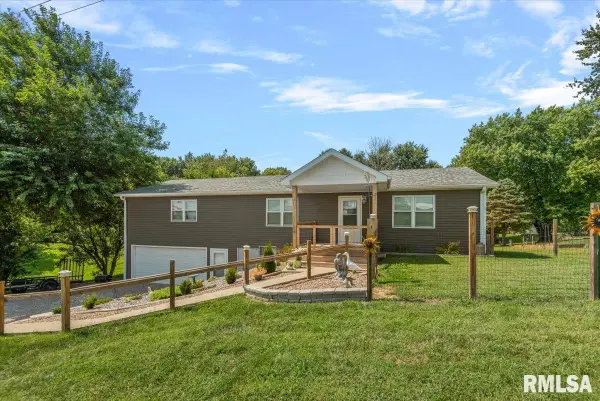 $299,900Active3 beds 4 baths2,488 sq. ft.
1607 Vineyard Hills Road, Petersburg, IL 62675
MLS# CA1046290Listed by: THE REAL ESTATE GROUP, INC.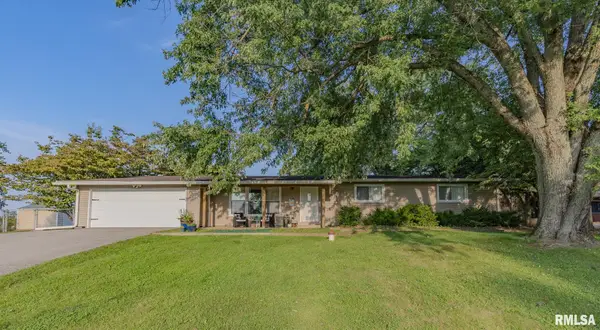 $219,900Pending3 beds 2 baths1,455 sq. ft.
15556 N Park Place, Petersburg, IL 62675
MLS# CA1046245Listed by: LAND & HOME REAL ESTATE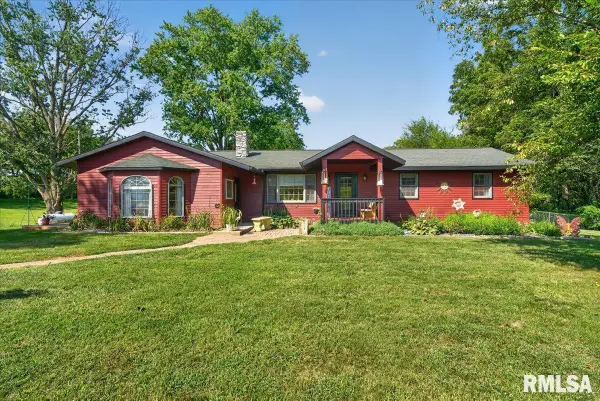 $490,000Active4 beds 2 baths2,035 sq. ft.
18875 Atterberry Street, Petersburg, IL 62675
MLS# CA1046239Listed by: THE REAL ESTATE GROUP, INC.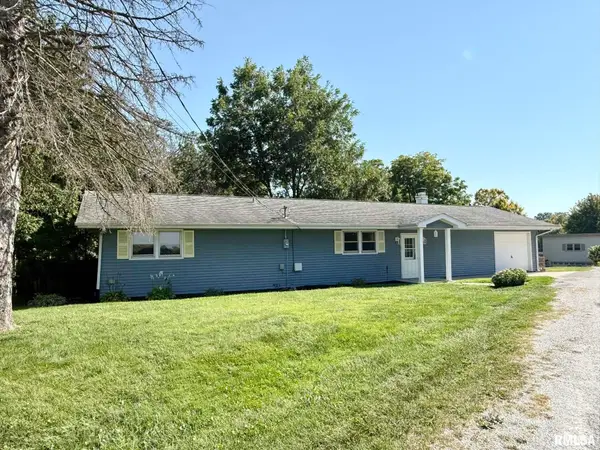 $196,500Active3 beds 2 baths1,509 sq. ft.
165 Birch Lane, Petersburg, IL 62675
MLS# CA1046167Listed by: RE/MAX PROFESSIONALS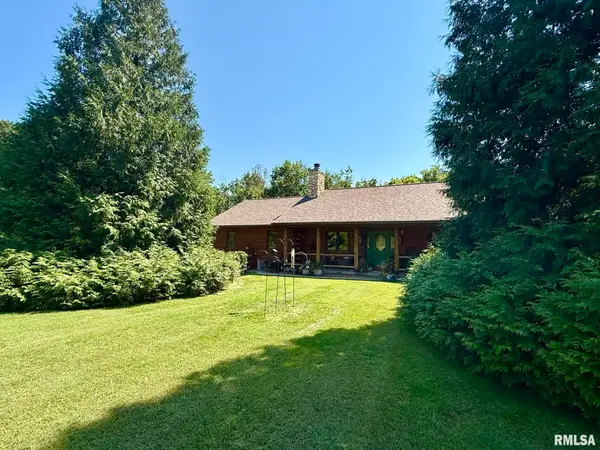 $349,900Active3 beds 2 baths1,756 sq. ft.
21652 Hideaway Estates Road, Petersburg, IL 62675
MLS# CA1046168Listed by: RE/MAX PROFESSIONALS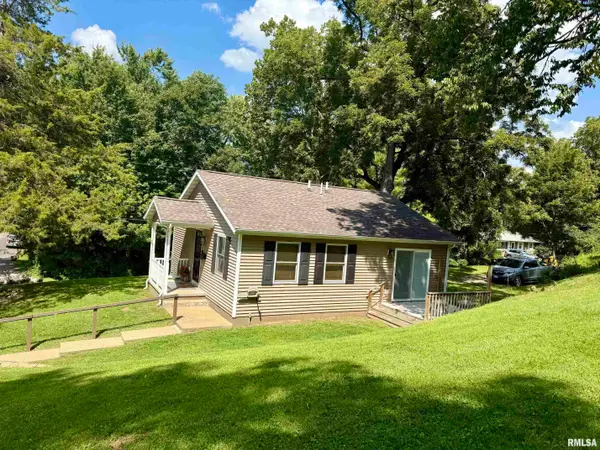 $139,900Pending2 beds 1 baths903 sq. ft.
324 W Harris Street, Petersburg, IL 62675
MLS# CA1046132Listed by: RE/MAX PROFESSIONALS


Protect your home and budget from life's surprises with an Assurant Home Warranty, backed by a partner that supports you through every step of homeownership. Explore Plans.
©2026 Century 21 Real Estate LLC. All rights reserved. CENTURY 21®, the CENTURY 21 Logo and C21® are service marks owned by Century 21 Real Estate LLC. Century 21 Real Estate LLC fully supports the principles of the Fair Housing Act and the Equal Opportunity Act. Each office is independently owned and operated. Listing information is deemed reliable but not guaranteed accurate.