
1510 Sequoia Way, Pingree Grove, IL 60140
Local realty services provided by:CENTURY 21 New Beginnings
1510 Sequoia Way,Pingree Grove, IL 60140
$339,900
- 3 Beds
- 3 Baths
- 1,827 sq. ft.
- Townhouse
- Active
Listed by: kevin lally
Office: re/max at home
MLS#:12671189
Source:MLSNI
Price summary
- Price:$339,900
- Price per sq. ft.:$186.04
- Monthly HOA dues:$282
About this home
Welcome to 1510 Sequoia Way in Pingree Grove, an exceptional end-unit townhouse overlooking serene wetlands in the desirable Cambridge Lakes North community. Offering over 1,800 square feet of thoughtfully designed living space, this well-maintained home features 3 bedrooms, 2.5 bathrooms, and a finished lower-level flex room. Upon entry, you'll find a versatile finished flex space perfect for a home office, workout area, playroom, or additional living space. The main level showcases an open-concept layout ideal for everyday living and entertaining. The spacious kitchen is centered around a large island and features stylish cabinetry, quartz countertops, stainless steel appliances, and a pantry. The kitchen flows seamlessly into the dining area and expansive living room, creating an inviting gathering space. Upstairs, the spacious primary suite offers a large walk-in closet and private en-suite bath with dual vanities and a walk-in shower. Two additional bedrooms, a full hall bath, convenient second-floor laundry room, and linen closet complete the upper level. Luxury vinyl plank flooring extends throughout the main living areas, bathrooms, and laundry room. Additional highlights include an energy-efficient ERV furnace system, Rheia air distribution system, and tankless water heater. Enjoy low-maintenance living with lawn care and snow removal included through the association. Residents of Cambridge Lakes North have access to outstanding community amenities including a clubhouse, outdoor pool, pavilion, playgrounds, walking paths, fire pit, and more. Conveniently located just minutes from Routes 47, 20, and 72, with easy access to I-90, Metra transportation, shopping, dining, and entertainment along the Randall Road corridor. This move-in ready home combines modern finishes, functional living space, and a scenic setting in one of the area's most sought-after communities....
Contact an agent
Home facts
- Year built:2024
- Subdivision & Development:Cambridge Lakes
- Listing ID #:12671189
- Updated:September 05, 2026 at 11:01 AM
Rooms and interior
- Bedrooms:3
- Total bathrooms:3
- Full bathrooms:2
- Half bathrooms:1
- Rooms Total:7
- Bathrooms Description:Double Sinks
- Living area:1,827 sq. ft.
Heating and cooling
- Cooling:Central Air
- Heating:Natural Gas
- Central air:Yes
Structure and exterior
- Year built:2024
- Building area:1,827 sq. ft.
Schools
- High school:Hampshire High School
- Middle school:Dundee Middle School
- Elementary school:Gilberts Elementary School
Utilities
- Water:Public
- Sewer:Public Sewer
Finances and disclosures
- Price:$339,900
- Price per sq. ft.:$186.04
- Tax amount:$3,036 (2025)
Parking
- Total parking spaces:6
- Parking description:Asphalt, Attached Garage, Driveway, Garage
- Garage:Yes
- Garage spaces:2
 Copyright 2026 Midwest Real Estate Data LLC. All rights reserved. The data relating to real estate for sale on this web site comes in part from the Broker Reciprocity Program of the Midwest Real Estate Data LLC. Listing information is deemed reliable but not guaranteed. MLSNI Member Broker: Vivian Galarza
New listings near 1510 Sequoia Way
- New
 $375,000Active2 beds 2 baths1,859 sq. ft.
1666 Francis Drive, Pingree Grove, IL 60140
MLS# 12750500Listed by: BERKSHIRE HATHAWAY HOMESERVICES CHICAGO - New
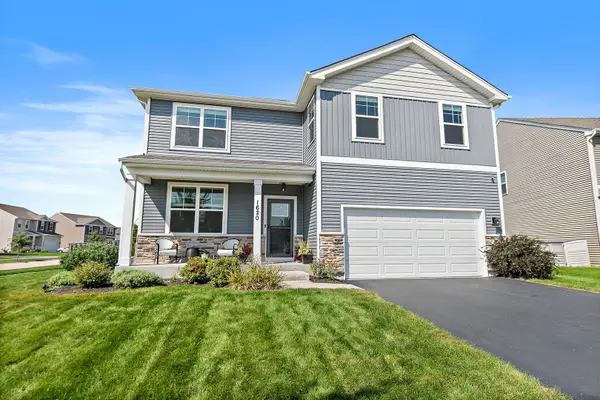 $479,900Active4 beds 3 baths2,600 sq. ft.
1620 Emma Court, Pingree Grove, IL 60140
MLS# 12746396Listed by: BAIRD & WARNER - New
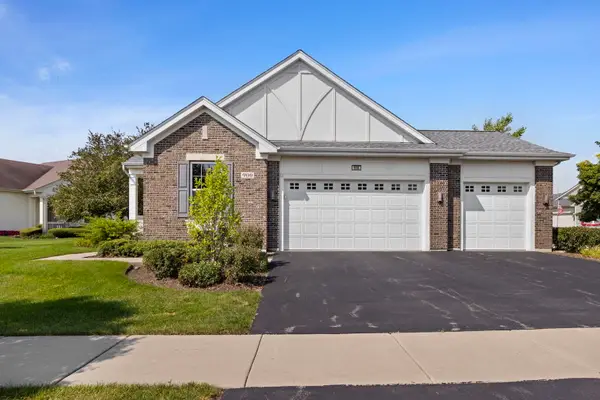 $519,900Active2 beds 2 baths2,400 sq. ft.
900 Scottsdale Drive, Hampshire, IL 60140
MLS# 12677808Listed by: COLDWELL BANKER REALTY - New
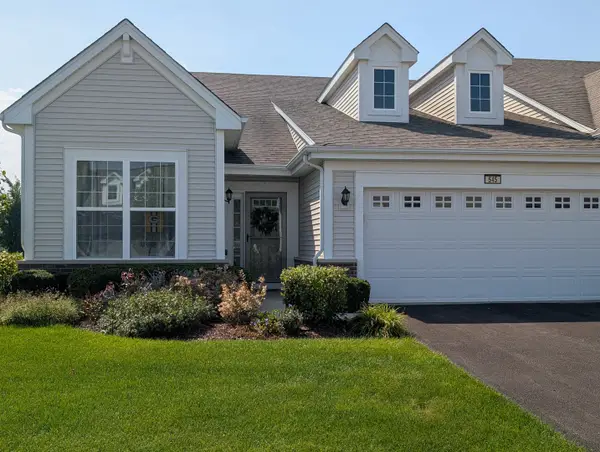 $374,900Active2 beds 2 baths1,800 sq. ft.
545 N Falls Circle, Pingree Grove, IL 60140
MLS# 12748123Listed by: RE/MAX PLAZA - New
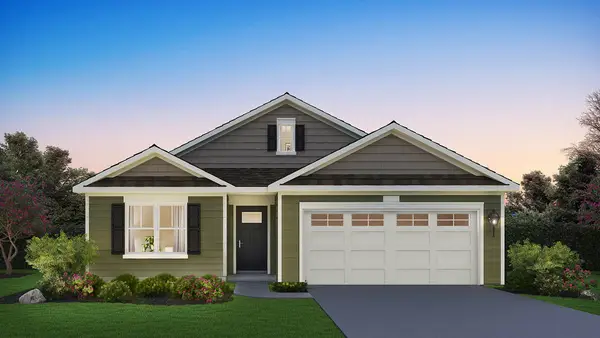 $512,990Active3 beds 2 baths1,956 sq. ft.
2583 Skye Drive, Pingree Grove, IL 60140
MLS# 12748584Listed by: DAYNAE GAUDIO - New
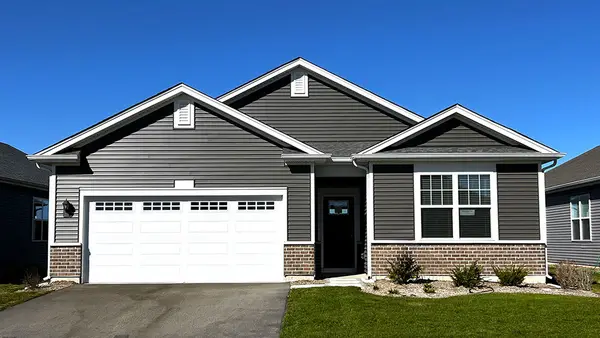 $454,990Active2 beds 2 baths1,863 sq. ft.
2553 Skye Drive, Pingree Grove, IL 60140
MLS# 12748522Listed by: DAYNAE GAUDIO - New
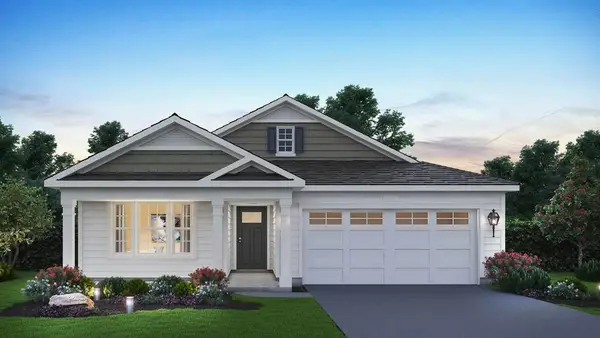 $502,990Active2 beds 2 baths1,744 sq. ft.
2563 Skye Drive, Pingree Grove, IL 60140
MLS# 12748556Listed by: DAYNAE GAUDIO - New
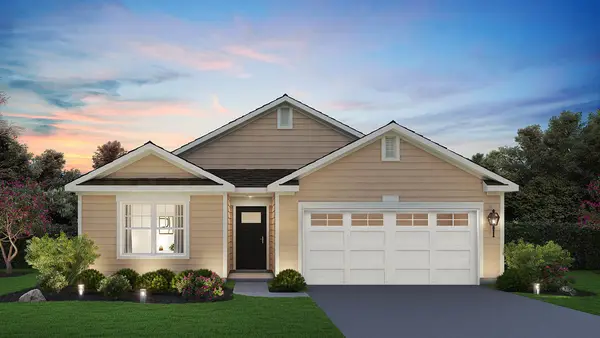 $482,990Active2 beds 2 baths1,863 sq. ft.
2573 Skye Drive, Pingree Grove, IL 60140
MLS# 12748573Listed by: DAYNAE GAUDIO - New
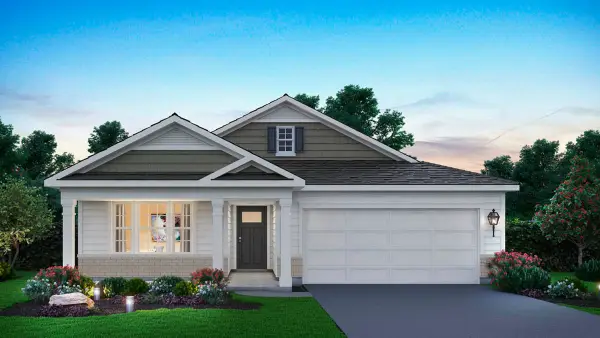 $482,990Active2 beds 2 baths1,863 sq. ft.
2593 Skye Drive, Pingree Grove, IL 60140
MLS# 12748599Listed by: DAYNAE GAUDIO - New
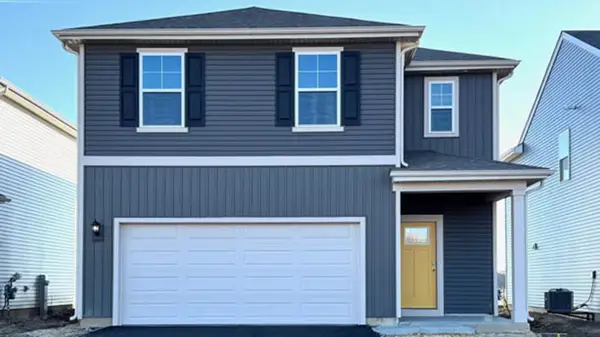 $442,990Active4 beds 3 baths1,953 sq. ft.
2924 Rainier Drive, Pingree Grove, IL 60140
MLS# 12748737Listed by: DAYNAE GAUDIO


Protect your home and budget from life's surprises with an Assurant Home Warranty, backed by a partner that supports you through every step of homeownership. Explore Plans.
©2026 Century 21 Real Estate LLC. All rights reserved. CENTURY 21®, the CENTURY 21 Logo and C21® are service marks owned by Century 21 Real Estate LLC. Century 21 Real Estate LLC fully supports the principles of the Fair Housing Act and the Equal Opportunity Act. Each office is independently owned and operated. Listing information is deemed reliable but not guaranteed accurate.