
918 Scottsdale Drive, Pingree Grove, IL 60140
Local realty services provided by:CENTURY 21 New Beginnings
918 Scottsdale Drive,Pingree Grove, IL 60140
$455,000
- 2 Beds
- 2 Baths
- - sq. ft.
- Single family
- Sold
Listed by: ryan cherney
Office: circle one realty
MLS#:12673680
Source:MLSNI
Sorry, we are unable to map this address
Price summary
- Price:$455,000
- Monthly HOA dues:$300
About this home
2000 plus square foot ranch with basement, newer roof (2023), newer HVAC (2022, 2024), and an updated custom kitchen. Located in Carillon at Cambridge Lakes, a highly desirable 55+ community that takes care of outside chores such as snow removal, yard maintenance, and driveway paving and sealing. You can enjoy the fun events and activities such as concerts, car shows, morning coffee events, classes, lunches, tennis, pickle ball, bocce ball and golf leagues. There are beautiful ponds with fish, walking trails, a 3 hole golf course, indoor and outdoor pools, as well as the Carillon tennis and pickle ball courts and bocce ball lanes. Inside the clubhouse are a comfortable lounge area for visiting with friends, a well-maintained library, a spa, the indoor pool, a weight and exercise room with fitness machines, a large ballroom, classrooms, craft rooms, and a billiard room. The house is one block from the golf course, and a short walk to the clubhouse. This home is one of the largest plans, the Greenbriar, and is in great condition throughout, with a spacious floor plan. The combined living and dining room is large, with the living room alone at 19 feet; the extended family room with the builder option of an additional 8 feet, and a stone, gas fireplace; kitchen with white cabinets, stainless appliances, lots of storage and counter space, and a breakfast bar and eating area; primary suite with large walk-in closet, an additional large closet, and the luxury bath builder option including step-in ceramic tile shower and large linen closet; secondary bedroom with large walk-in closet and access to nearby hall bath; office/den with glass-paned french doors; laundry room separate from the garage entrance; basement is stubbed for bath and offers room for storage, workshop, exercise, other....
Contact an agent
Home facts
- Year built:2008
- Subdivision & Development:Carillon at Cambridge Lakes
- Listing ID #:12673680
- Updated:August 03, 2026 at 03:50 PM
Rooms and interior
- Bedrooms:2
- Total bathrooms:2
- Full bathrooms:2
- Rooms Total:7
- Dining Description:Combined With Living Room
- Bathrooms Description:Double Sinks, Soaking Tub
- Kitchen Description:Dishwasher, Disposal, Microwave, Range, Refrigerator
- Basement Description:Full, Unfinished
Heating and cooling
- Cooling:Central Air
- Heating:Forced Air, Natural Gas
- Central air:Yes
Structure and exterior
- Roof:Asphalt
- Year built:2008
- Lot Features:Corner Lot
- Architectural Style:Ranch, Traditional
- Foundation Description:Concrete Perimeter
- Levels:1 Story
Utilities
- Water:Public
- Sewer:Public Sewer
Finances and disclosures
- Price:$455,000
- Tax amount:$8,389 (2025)
Features and amenities
- Laundry features:Dryer, Washer
- Amenities:CO Detectors, Ceiling Fan(s), Sump Pump
Parking
- Total parking spaces:2
- Parking description:Asphalt, Attached Garage, Garage
- Garage:Yes
- Garage spaces:2
 Copyright 2026 Midwest Real Estate Data LLC. All rights reserved. The data relating to real estate for sale on this web site comes in part from the Broker Reciprocity Program of the Midwest Real Estate Data LLC. Listing information is deemed reliable but not guaranteed. MLSNI Member Broker: Vivian Galarza
New listings near 918 Scottsdale Drive
- New
 $459,900Active5 beds 3 baths3,069 sq. ft.
708 Bay Shore Drive, Pingree Grove, IL 60140
MLS# 12721987Listed by: FIVE STAR REALTY, INC - New
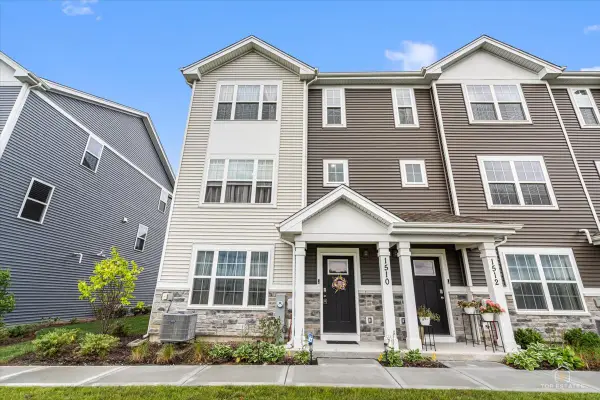 $349,000Active3 beds 3 baths1,827 sq. ft.
1510 Sequoia Way, Pingree Grove, IL 60140
MLS# 12671189Listed by: RE/MAX AT HOME - New
 $379,900Active3 beds 2 baths1,828 sq. ft.
1074 Chestnut Drive, Pingree Grove, IL 60140
MLS# 12721205Listed by: INSPIRE REALTY GROUP LLC - Open Tue, 10am to 5pmNew
 $344,990Active3 beds 3 baths1,758 sq. ft.
1399 Oakfield Lane, Pingree Grove, IL 60140
MLS# 12721107Listed by: DAYNAE GAUDIO - New
 $414,000Active2 beds 2 baths1,660 sq. ft.
897 Plateau Drive, Pingree Grove, IL 60140
MLS# 12719986Listed by: GUIDANCE REALTY - New
 $424,900Active4 beds 3 baths2,156 sq. ft.
758 Dover Street, Pingree Grove, IL 60140
MLS# 12677088Listed by: ENGEL & VOELKERS CHICAGO 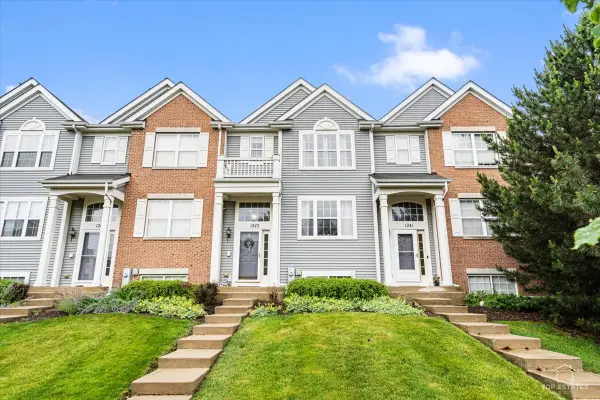 $289,900Pending3 beds 3 baths1,728 sq. ft.
1243 Derry Lane, Pingree Grove, IL 60140
MLS# 12714401Listed by: CHARLES RUTENBERG REALTY OF IL- New
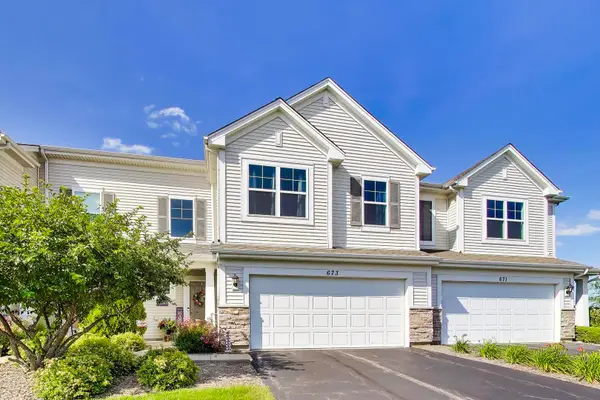 $364,000Active3 beds 3 baths1,861 sq. ft.
673 Anchorage Court, Pingree Grove, IL 60140
MLS# 12716493Listed by: COMPASS 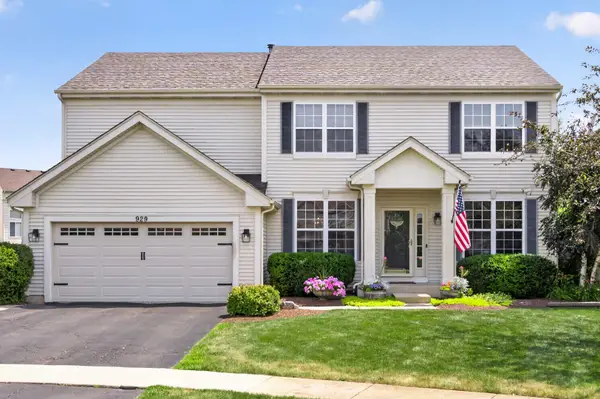 $499,900Pending3 beds 4 baths3,752 sq. ft.
929 Oxford Court, Pingree Grove, IL 60140
MLS# 12709033Listed by: COLDWELL BANKER REALTY $450,000Pending4 beds 3 baths2,631 sq. ft.
1609 Emma Lane, Pingree Grove, IL 60140
MLS# 12712948Listed by: SUBURBAN LIFE REALTY, LTD


Protect your home and budget from life's surprises with an Assurant Home Warranty, backed by a partner that supports you through every step of homeownership. Explore Plans.
©2026 Century 21 Real Estate LLC. All rights reserved. CENTURY 21®, the CENTURY 21 Logo and C21® are service marks owned by Century 21 Real Estate LLC. Century 21 Real Estate LLC fully supports the principles of the Fair Housing Act and the Equal Opportunity Act. Each office is independently owned and operated. Listing information is deemed reliable but not guaranteed accurate.