
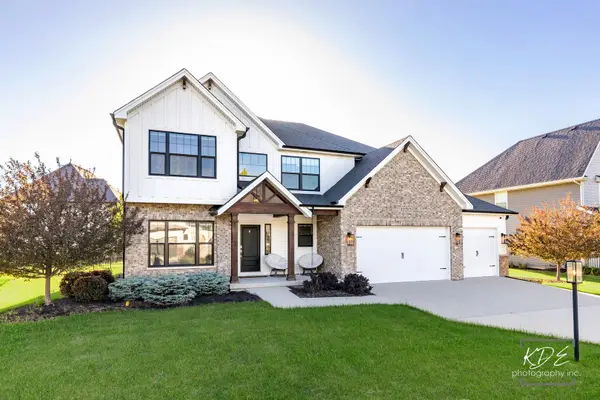
15528 Dan Patch Drive, Plainfield, IL 60544
Local realty services provided by:CENTURY 21 Circle
15528 Dan Patch Drive,Plainfield, IL 60544
$665,000
- 4 Beds
- 4 Baths
- 2,796 sq. ft.
- Single family
- Active
Listed by: brad childers
Office: charles rutenberg realty of il
MLS#:12659036
Source:MLSNI
Price summary
- Price:$665,000
- Price per sq. ft.:$237.84
- Monthly HOA dues:$20.83
About this home
An absolute beautiful custom built home inside and out. 4 bedrooms, 3.1 bathrooms, 3 car garage, full basement. Hardwood floors on 2nd floor, engineered hardwood in family room and living room, crown molding throughout, stainless steel appliances, granite counter tops, island with eating area, two story foyer, french doors, tray ceiling in master bedroom with a walk in closet, beautiful woodwork, intercom system, fireplace, irrigation system in front and backyard including the flowerbeds. Patio with gazebo for your enjoyment, professionally landscaped in stone. Close to downtown Plainfield and Dupage River, walking paths, playground. Windows replaced 2019, roof and garage door replaced 2021, furnace and AC replaced in 2022, dishwasher replaced 2019, stove, microwave, refrigerator replaced in 2025, washer and dryer replaced in 2026. As mentioned this home is very well maintained by the sellers. This home is move-in ready with no disappointments
Contact an agent
Home facts
- Year built:2003
- Listing ID #:12659036
- Updated:May 29, 2026 at 01:54 PM
Rooms and interior
- Bedrooms:4
- Total bathrooms:4
- Full bathrooms:3
- Half bathrooms:1
- Rooms Total:9
- Dining Description:Separate Dining Room
- Bathrooms Description:Double Sinks, Separate Shower, Whirlpool
- Kitchen Description:Dishwasher, Disposal, High End Refrigerator, Microwave, Range, Range Hood, Stainless Steel Appliance(s)
- Basement Description:Full, Partially Finished
- Living area:2,796 sq. ft.
Heating and cooling
- Cooling:Central Air
- Heating:Forced Air, Natural Gas
- Central air:Yes
Structure and exterior
- Roof:Asphalt
- Year built:2003
- Building area:2,796 sq. ft.
- Foundation Description:Concrete Perimeter
- Levels:2 Story
Utilities
- Water:Public
- Sewer:Public Sewer
Finances and disclosures
- Price:$665,000
- Price per sq. ft.:$237.84
- Tax amount:$11,766 (2024)
Features and amenities
- Laundry features:Dryer, Washer
Parking
- Total parking spaces:3
- Parking description:Attached Garage, Concrete, Garage
- Garage:Yes
- Garage spaces:3
 Copyright 2026 Midwest Real Estate Data LLC. All rights reserved. The data relating to real estate for sale on this web site comes in part from the Broker Reciprocity Program of the Midwest Real Estate Data LLC. Listing information is deemed reliable but not guaranteed.
New listings near 15528 Dan Patch Drive
- New
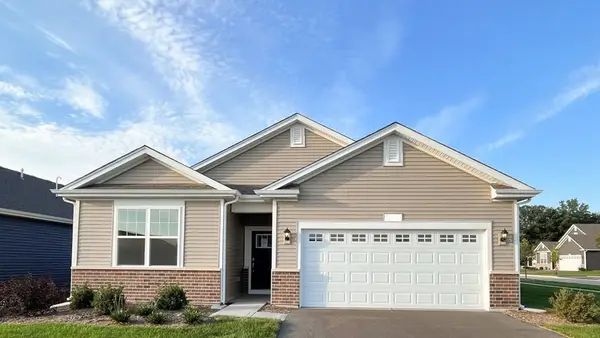 $429,990Active2 beds 2 baths1,863 sq. ft.
14704 S Azalia Circle, Plainfield, IL 60544
MLS# 12661708Listed by: DAYNAE GAUDIO - New
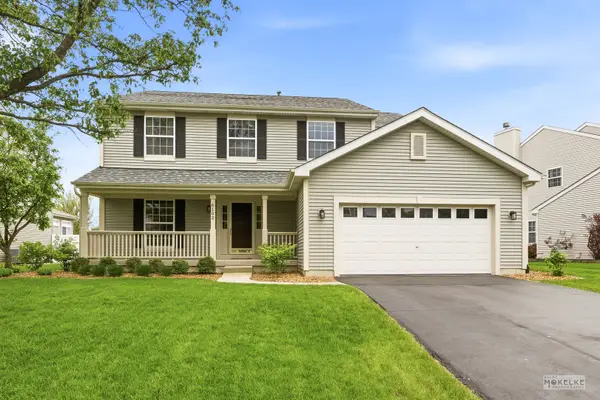 $420,000Active5 beds 4 baths2,806 sq. ft.
6102 Pheasant Ridge Drive, Plainfield, IL 60586
MLS# 12652132Listed by: COLDWELL BANKER REAL ESTATE GROUP - New
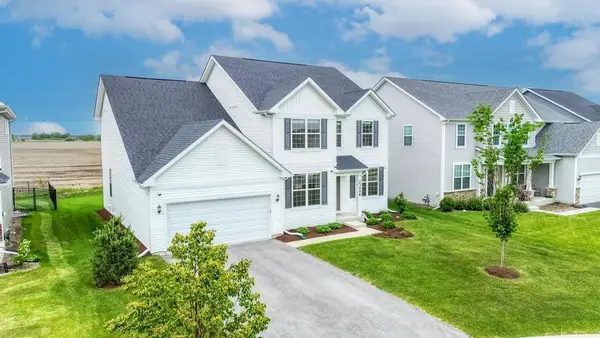 $655,000Active4 beds 4 baths3,400 sq. ft.
23458 W Lansdowne Road, Plainfield, IL 60585
MLS# 12629931Listed by: PAUL LUXURY HOMES, LLC - Open Sat, 11am to 2pmNew
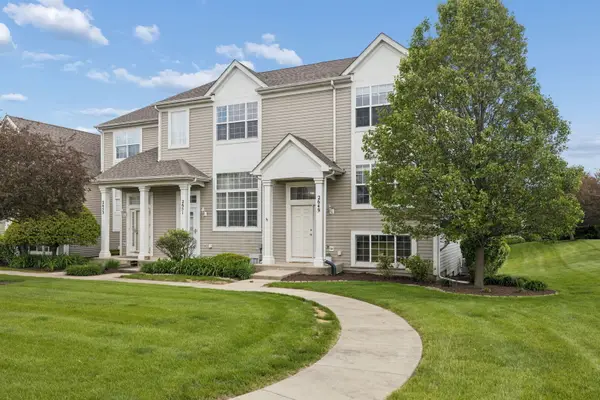 $275,000Active2 beds 2 baths1,280 sq. ft.
2649 Canyon Drive, Plainfield, IL 60586
MLS# 12645267Listed by: EXIT REAL ESTATE SPECIALISTS - Open Sun, 10am to 12pmNew
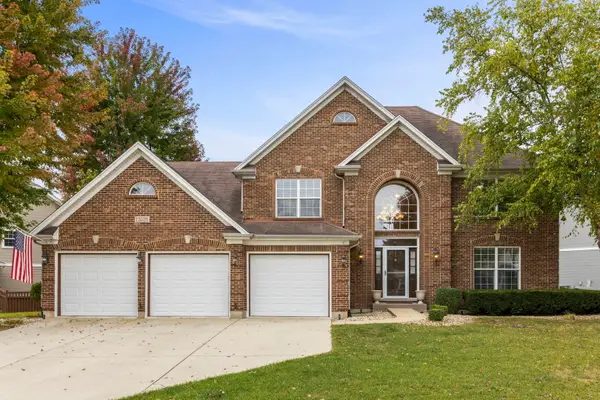 $579,900Active5 beds 3 baths3,200 sq. ft.
13521 Arborview Circle, Plainfield, IL 60585
MLS# 12629066Listed by: KELLER WILLIAMS INFINITY - New
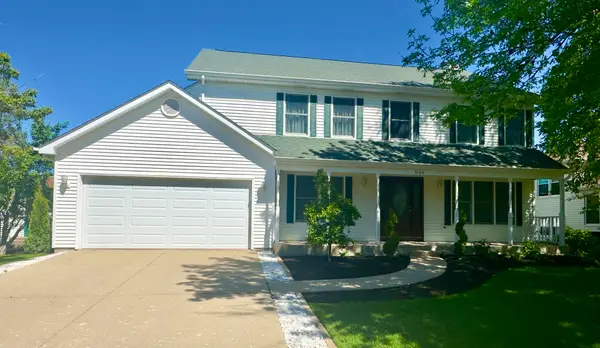 $450,000Active4 beds 3 baths2,296 sq. ft.
1704 Brighton Lane, Plainfield, IL 60586
MLS# 12660497Listed by: ERA PARTNERS - New
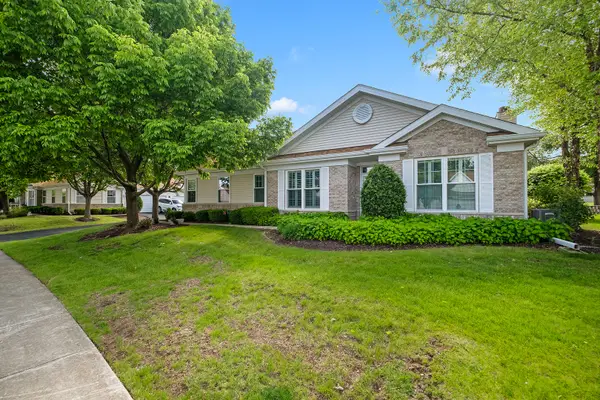 $330,000Active2 beds 2 baths1,510 sq. ft.
21445 W Douglas Lane, Plainfield, IL 60544
MLS# 12654765Listed by: KELLER WILLIAMS EXPERIENCE - Open Sat, 11am to 1pmNew
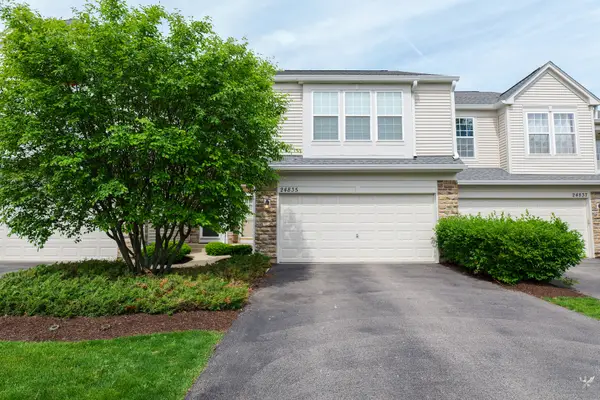 $325,000Active2 beds 3 baths1,382 sq. ft.
24835 Gates Court, Plainfield, IL 60585
MLS# 12658634Listed by: COLDWELL BANKER REALTY - Open Sat, 1 to 3pmNew
 $925,000Active4 beds 4 baths2,937 sq. ft.
12212 S Blair Street, Plainfield, IL 60585
MLS# 12658996Listed by: JOHN GREENE, REALTOR


Protect your home and budget from life's surprises with an Assurant Home Warranty, backed by a partner that supports you through every step of homeownership. Explore Plans.
©2026 Century 21 Real Estate LLC. All rights reserved. CENTURY 21®, the CENTURY 21 Logo and C21® are service marks owned by Century 21 Real Estate LLC. Century 21 Real Estate LLC fully supports the principles of the Fair Housing Act and the Equal Opportunity Act. Each office is independently owned and operated. Listing information is deemed reliable but not guaranteed accurate.