
1067 Vermillion Street, Plano, IL 60545
Local realty services provided by:CENTURY 21 North East
1067 Vermillion Street,Plano, IL 60545
$385,000
- 4 Beds
- 3 Baths
- 2,072 sq. ft.
- Single family
- Active
Upcoming open houses
- Sun, Sep 2011:00 am - 01:00 pm
Listed by: veronica rodriguez
Office: redfin corporation
MLS#:12757423
Source:MLSNI
Price summary
- Price:$385,000
- Price per sq. ft.:$185.81
- Monthly HOA dues:$55
About this home
Welcome to this inviting 4-bedroom, 2.5-bathroom home in the desirable Lakewood Springs community of Plano! Step inside to a welcoming family room that flows seamlessly into the living room through a beautiful archway. The living room opens to the eat-in kitchen, featuring granite countertops and stainless steel appliances, while a separate dining room provides the perfect setting for more formal meals and gatherings. Upstairs, the spacious primary suite offers a large bedroom, private bathroom with dual sinks, and a walk-in closet, accompanied by three additional bedrooms and a full bath. The unfinished basement provides abundant storage and plenty of potential for future living or recreation space. Outside, enjoy the fenced-in backyard and large brick paver patio, ideal for relaxing, dining, or entertaining. Recent improvements include dining room flooring (2025), a new water heater, water softener, updated plumbing valves at all sinks, and a kitchen sink water filtration system (2025), plus an oven-range microwave (2026). Solar panels were installed in 2021, and the washer and dryer were added in 2020. Residents enjoy Lakewood Springs amenities including a clubhouse, pool, tennis and basketball courts, and playground. A 2-car attached garage completes this wonderful home. Schedule your private tour today!...
Contact an agent
Home facts
- Year built:2007
- Subdivision & Development:Lakewood Springs
- Listing ID #:12757423
- Updated:September 14, 2026 at 08:47 PM
Rooms and interior
- Bedrooms:4
- Total bathrooms:3
- Full bathrooms:2
- Half bathrooms:1
- Rooms Total:9
- Dining Description:Breakfast Room, Separate Dining Room
- Bathrooms Description:Double Sinks
- Kitchen Description:Dishwasher, Disposal, Microwave, Range, Refrigerator, Stainless Steel Appliance(s)
- Basement Description:Full, Unfinished
- Living area:2,072 sq. ft.
Heating and cooling
- Cooling:Central Air
- Heating:Forced Air, Natural Gas
- Central air:Yes
Structure and exterior
- Year built:2007
- Building area:2,072 sq. ft.
- Lot area:0.25 Acres
- Levels:2 Story
Schools
- High school:Plano High School
- Middle school:Emily G Johns Intermediate Schoo
- Elementary school:P H Miller Elementary School
Utilities
- Water:Public
- Sewer:Public Sewer
Finances and disclosures
- Price:$385,000
- Price per sq. ft.:$185.81
- Tax amount:$9,086 (2025)
Features and amenities
- Laundry features:Dryer, Washer
- Amenities:Sump Pump, Water-Softener Owned
Parking
- Total parking spaces:2
- Parking description:Attached Garage, Garage
- Garage:Yes
- Garage spaces:2
 Copyright 2026 Midwest Real Estate Data LLC. All rights reserved. The data relating to real estate for sale on this web site comes in part from the Broker Reciprocity Program of the Midwest Real Estate Data LLC. Listing information is deemed reliable but not guaranteed. MLSNI Member Broker: Nate Brown
New listings near 1067 Vermillion Street
- New
 $199,000Active0.33 Acres
206 W South Street, Plano, IL 60545
MLS# 12757365Listed by: LEGACY PROPERTIES, A SARAH LEONARD COMPANY, LLC  $799,900Pending4 beds 3 baths4,299 sq. ft.
5337 Oak Meadow Court, Plano, IL 60545
MLS# 12715573Listed by: COLDWELL BANKER REALTY- New
 $300,000Active3 beds 2 baths1,069 sq. ft.
516 Ramsden Road, Plano, IL 60545
MLS# 12753775Listed by: BESPOKE REALTY GROUP, LLC - New
 $234,000Active3 beds 2 baths1,184 sq. ft.
112 E Main Street, Plano, IL 60545
MLS# 12755117Listed by: SOUTHWEST REAL ESTATE - New
 $250,000Active3 beds 1 baths1,144 sq. ft.
107 E Prairie Street, Plano, IL 60545
MLS# 12747778Listed by: COLDWELL BANKER REALTY - New
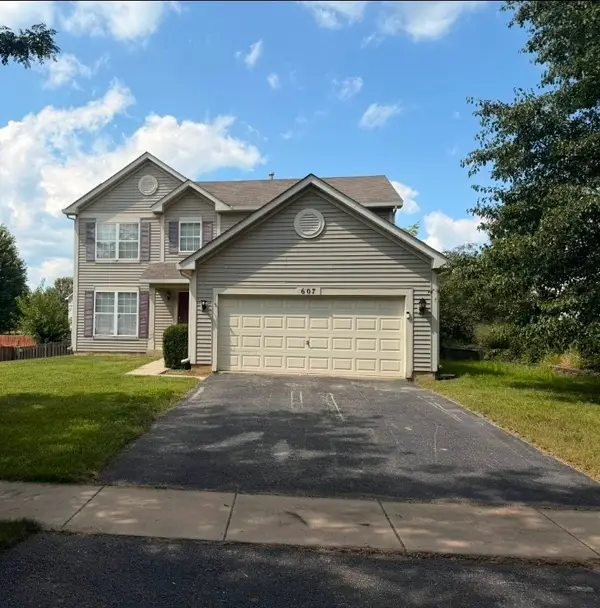 $345,000Active4 beds 4 baths1,780 sq. ft.
607 Searl Street, Plano, IL 60545
MLS# 12737728Listed by: CLARITY REALTY GROUP. LLC 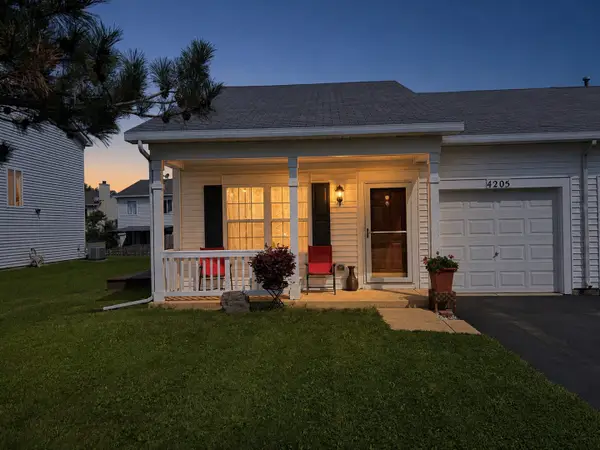 $240,000Pending2 beds 2 baths894 sq. ft.
4205 Dillon Street, Plano, IL 60545
MLS# 12750981Listed by: RE/MAX MI CASA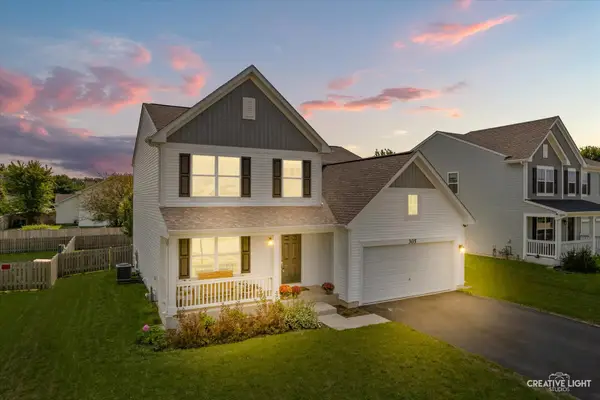 $389,990Pending4 beds 3 baths2,200 sq. ft.
305 Cooper Street, Plano, IL 60545
MLS# 12734057Listed by: JOHN GREENE, REALTOR $450,000Active4 beds 4 baths2,416 sq. ft.
48 Glenda Lane, Plano, IL 60545
MLS# 12738992Listed by: KELLER WILLIAMS INFINITY


Protect your home and budget from life's surprises with an Assurant Home Warranty, backed by a partner that supports you through every step of homeownership. Explore Plans.
©2026 Century 21 Real Estate LLC. All rights reserved. CENTURY 21®, the CENTURY 21 Logo and C21® are service marks owned by Century 21 Real Estate LLC. Century 21 Real Estate LLC fully supports the principles of the Fair Housing Act and the Equal Opportunity Act. Each office is independently owned and operated. Listing information is deemed reliable but not guaranteed accurate.