
4840 Manchester Road, Poplar Grove, IL 61065
Local realty services provided by:CENTURY 21 Affiliated
4840 Manchester Road,Poplar Grove, IL 61065
$675,000
- 4 Beds
- 3 Baths
- 2,699 sq. ft.
- Single family
- Active
Listed by: dori busch
Office: berkshire hathaway homeservices crosby starck re
MLS#:202605139
Source:IL_RAAR
Price summary
- Price:$675,000
- Price per sq. ft.:$250.09
About this home
Charming Country Living with a 22-acre homestead in Poplar Grove! Discover peaceful country living with this 4-bedroom, 2.5-bathroom farmhouse, offering 2,699 sq ft of living space situated on a picturesque 22-acre parcel. Combining historic charm with modern potential, this family farmhouse, originally built in 1939, features spacious rooms to customize to your personal style, and its location offers a perfect blend of rural tranquillity and easy access to all major roads. This property has historic agricultural outbuildings including a silo, a former milk house, a lean-to shed, and a barn. This is an exciting opportunity to bring your vision to reality! Call to set up your private showing today. Sold As-Is.
Contact an agent
Home facts
- Listing ID #:202605139
- Added:7 day(s) ago
- Updated:August 26, 2026 at 12:53 AM
Rooms and interior
- Bedrooms:4
- Total bathrooms:3
- Full bathrooms:2
- Half bathrooms:1
- Kitchen Description:Dishwasher, Electric Range, Refrigerator, Stove/Cooktop
- Bedroom Description:Master Bedroom On Main Level
- Basement Description:Crawl Space
- Living area:2,699 sq. ft.
Heating and cooling
- Heating:Forced Air
Structure and exterior
- Roof:Shingle
- Building area:2,699 sq. ft.
- Lot area:22 Acres
- Construction Materials:Brick/Stone
- Exterior Features:Out Building(S), Storage Shed
- Levels:2 Story
Schools
- High school:North Boone High
- Middle school:North Boone Middle
- Elementary school:North Boone Elementary School
Utilities
- Water:Well
- Sewer:Septic
Finances and disclosures
- Price:$675,000
- Price per sq. ft.:$250.09
Features and amenities
- Appliances:Dishwasher, Refrigerator, Stove/Cooktop
- Laundry features:Laundry 1St Floor
- Amenities:Electric Water Heater, Laundry 1St Floor, Out Building(S)
Parking
- Garage spaces:3
New listings near 4840 Manchester Road
- New
 $259,900Active3 beds 2 baths1,179 sq. ft.
122 Drew Court, Poplar Grove, IL 61065
MLS# 12742096Listed by: ZAMUDIO REALTY GROUP
- New
 $299,900Active3 beds 3 baths2,496 sq. ft.
217 Candlewick Drive, Poplar Grove, IL 61065
MLS# 12740030Listed by: FIVE STAR REALTY, INC - New
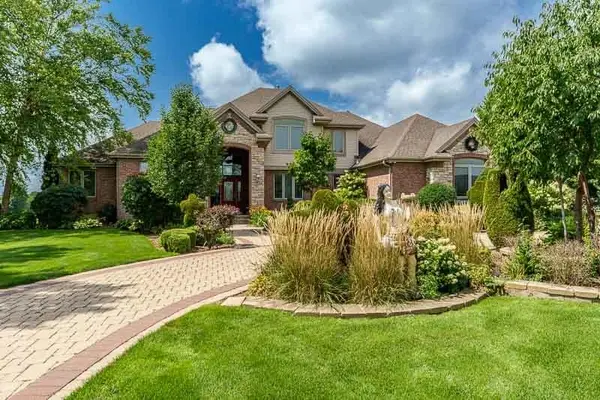 $775,000Active4 beds 5 baths5,123 sq. ft.
128 TITLEIST Trail, POPLAR GROVE, IL 61065
MLS# 202605142Listed by: DICKERSON & NIEMAN  $100,000Active4 Acres
4940 Whiting Road, Poplar Grove, IL 61065
MLS# 12732959Listed by: REAL BROKER LLC $14,900Active0.24 Acres
204 Griffin Place, Poplar Grove, IL 61065
MLS# 12727734Listed by: FAMILY FIRST REALTY $294,999Active4 beds 4 baths2,056 sq. ft.
100 Prince Court Se, Poplar Grove, IL 61065
MLS# 12728273Listed by: BAIRD & WARNER FOX VALLEY - GENEVA $225,000Pending4 beds 2 baths2,365 sq. ft.
507 Benedict Drive, Poplar Grove, IL 61065
MLS# 12719056Listed by: BAIRD & WARNER REAL ESTATE - ALGONQUIN- New
 $950,000Active6 beds 7 baths4,006 sq. ft.
2601 Cessna Circle, Poplar Grove, IL 61065
MLS# 12735647Listed by: KELLER WILLIAMS REALTY SIGNATURE 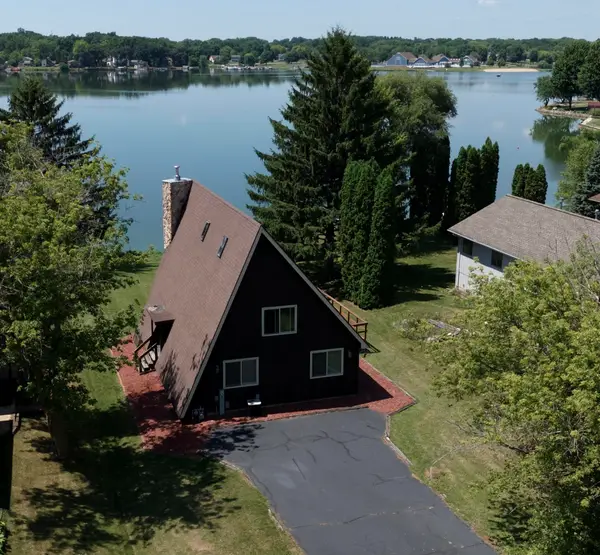 $299,900Pending3 beds 2 baths
100 Candlewick Drive, POPLAR GROVE, IL 61065
MLS# 202604804Listed by: MIDWEST COUNTRY REALTORS, INC


Protect your home and budget from life's surprises with an Assurant Home Warranty, backed by a partner that supports you through every step of homeownership. Explore Plans.
©2026 Century 21 Real Estate LLC. All rights reserved. CENTURY 21®, the CENTURY 21 Logo and C21® are service marks owned by Century 21 Real Estate LLC. Century 21 Real Estate LLC fully supports the principles of the Fair Housing Act and the Equal Opportunity Act. Each office is independently owned and operated. Listing information is deemed reliable but not guaranteed accurate.