1034 Jefferson Street, Quincy, IL 62301
Local realty services provided by:CENTURY 21 Tucker Swanson
1034 Jefferson Street,Quincy, IL 62301
$109,900
- 4 Beds
- 1 Baths
- 1,655 sq. ft.
- Single family
- Active
Listed by: melissa sullivan
Office: happel, inc., realtors
MLS#:CA1047014
Source:IL_CAAR
Price summary
- Price:$109,900
- Price per sq. ft.:$66.4
About this home
Space, character, and value, all wrapped up in solid brick story and a half home tucked into Quincy's south side "Calf Town" neighborhood. This 4 bedroom, 1 bath home offers nearly 1,700 sq ft of living space with room for everyone to spread out. You'll find oversized rooms with tall ceilings throughout, finished in newly installed luxury vinyl plank that looks great and takes almost no upkeep. The large kitchen has plenty of room to cook and gather, the bathroom has been updated, and a spacious mudroom keeps your hunting, camping, and outdoor gear organized and out of the way. A high efficiency furnace was installed within the last 5 years. Outside, a big yard and brick patio set the stage for cookouts and summer evenings, while the detached 2 car garage has room for vehicles, toys, and then some. A full unfinished basement adds even more storage. All of this sits close to some of Quincy's most beautiful parks and just a short walk from shopping and restaurants.
Contact an agent
Home facts
- Year built:1862
- Subdivision & Development:None
- Listing ID #:CA1047014
- Added:2 day(s) ago
- Updated:October 10, 2026 at 08:17 PM
Rooms and interior
- Bedrooms:4
- Total bathrooms:1
- Full bathrooms:1
- Kitchen Description:Microwave, Refrigerator
- Basement:Yes
- Basement Description:Crawl Space, Partial, Unfinished
- Living area:1,655 sq. ft.
Heating and cooling
- Cooling:Central Air
- Heating:Forced Air, Gas Water Heater
- Central air:Yes
Structure and exterior
- Roof:Shingle
- Year built:1862
- Building area:1,655 sq. ft.
- Lot area:0.17 Acres
- Construction Materials:Brick, Wood Siding
Schools
- High school:Quincy School District #172
- Middle school:Quincy JR High
- Elementary school:Denman
Utilities
- Water:Public
Finances and disclosures
- Price:$109,900
- Price per sq. ft.:$66.4
- Tax amount:$1,768 (2025)
Features and amenities
- Appliances:Microwave, Refrigerator
- Amenities:Ceiling Fan(s)
Parking
- Parking description:Alley Access, Detached
- Garage:Yes
- Garage spaces:2
New listings near 1034 Jefferson Street
- New
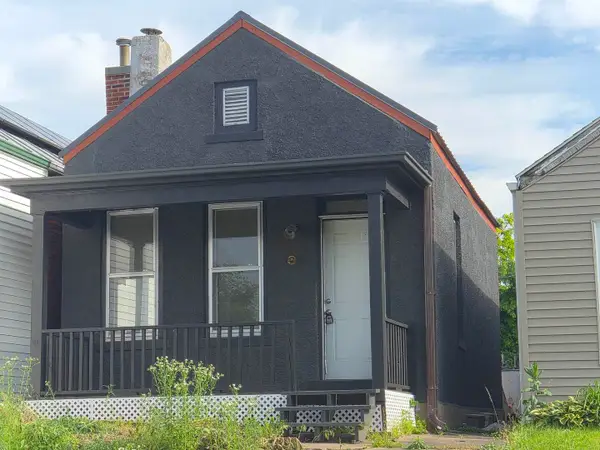 $38,000Active1 beds 1 baths778 sq. ft.
722 Payson Avenue, Quincy, IL 62301
MLS# 12782065Listed by: SWICK REALTY
- New
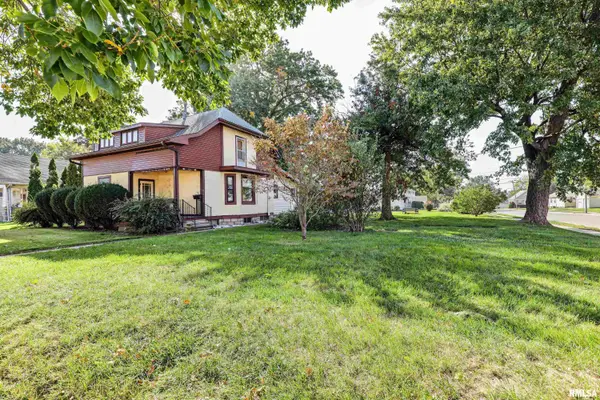 $149,900Active3 beds 2 baths1,680 sq. ft.
2604 Chestnut Street, Quincy, IL 62301
MLS# CA1047065Listed by: HAPPEL, INC., REALTORS - New
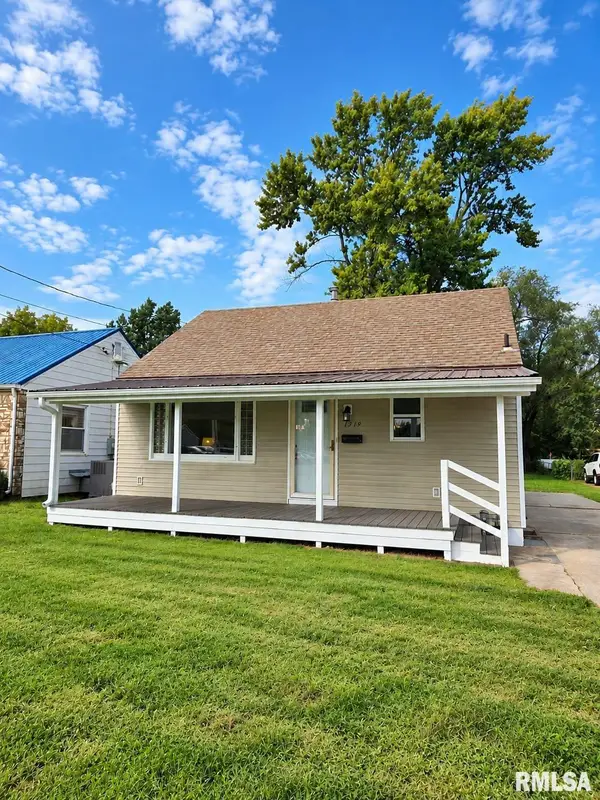 $139,900Active2 beds 1 baths728 sq. ft.
1319 N 24th Street, Quincy, IL 62301
MLS# CA1047061Listed by: GEM CITY REAL ESTATE GROUP - New
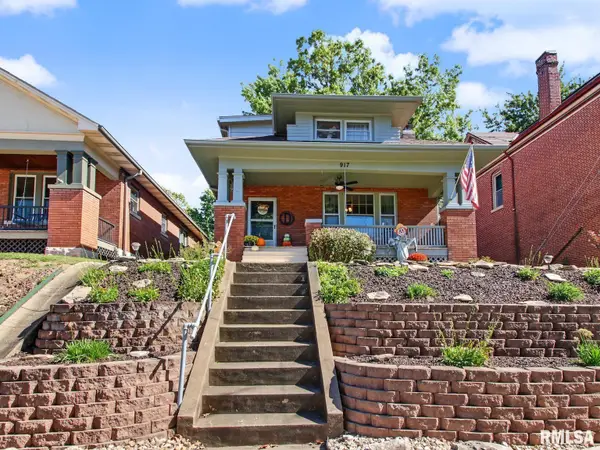 $189,900Active3 beds 2 baths1,405 sq. ft.
917 S 12th Street, Quincy, IL 62301
MLS# CA1047046Listed by: FARLOW REAL ESTATE EXPERTS - New
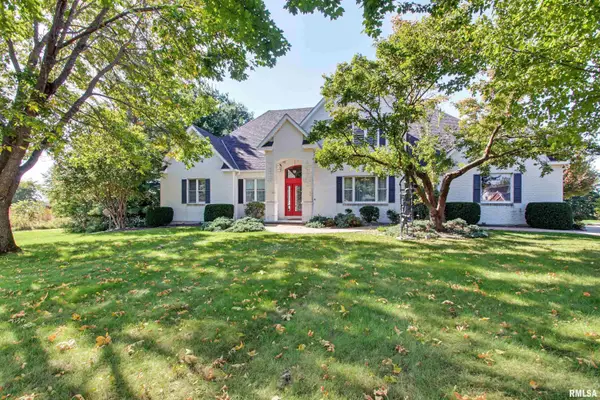 $995,000Active4 beds 4 baths5,934 sq. ft.
1536 Wellington Court, Quincy, IL 62305
MLS# CA1047058Listed by: HAPPEL, INC., REALTORS - New
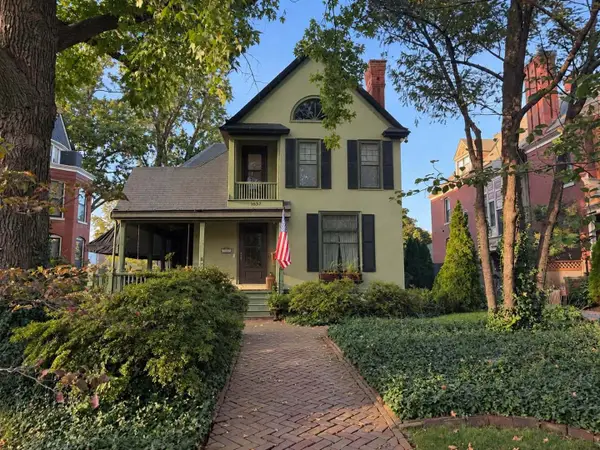
 $265,000Active4 beds 2 baths2,264 sq. ft.
1637 York Street, Quincy, IL 62301
MLS# 12781444Listed by: CENTURY 21 BROUGHTON TEAM - New
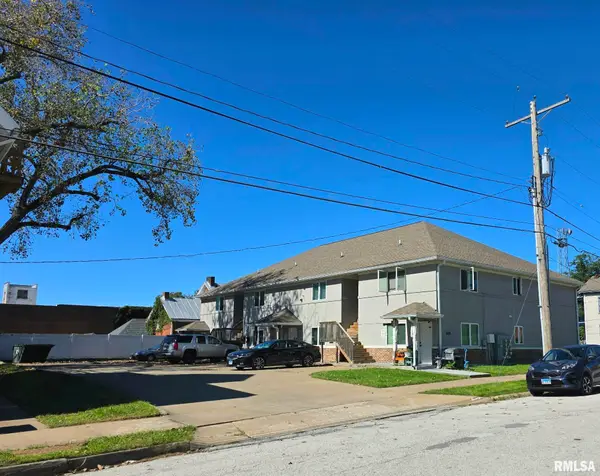 $700,000Active-- beds -- baths8,448 sq. ft.
400 S 7th Street, Quincy, IL 62301
MLS# CA1047030Listed by: DAVIS & ASSOCIATES, REALTORS - New
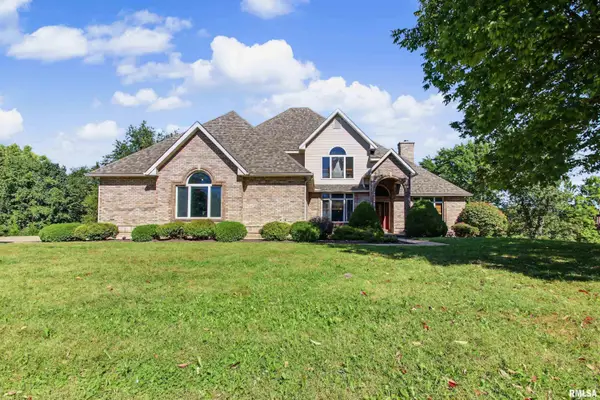 $612,000Active6 beds 5 baths4,249 sq. ft.
4325 Hampton Lane, Quincy, IL 62305-0000
MLS# CA1046572Listed by: HAPPEL, INC., REALTORS - New
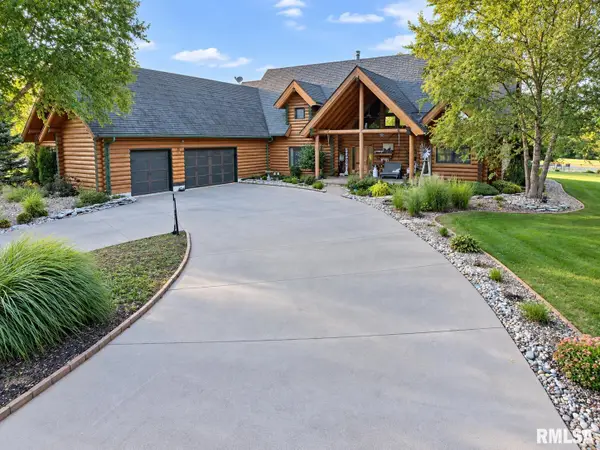 $950,000Active3 beds 3 baths4,898 sq. ft.
3333 Hunter Road, Quincy, IL 62305
MLS# CA1046761Listed by: HAPPEL, INC., REALTORS


Protect your home and budget from life's surprises with an Assurant Home Warranty, backed by a partner that supports you through every step of homeownership. Explore Plans.
©2026 Century 21 Real Estate LLC. All rights reserved. CENTURY 21®, the CENTURY 21 Logo and C21® are service marks owned by Century 21 Real Estate LLC. Century 21 Real Estate LLC fully supports the principles of the Fair Housing Act and the Equal Opportunity Act. Each office is independently owned and operated. Listing information is deemed reliable but not guaranteed accurate.