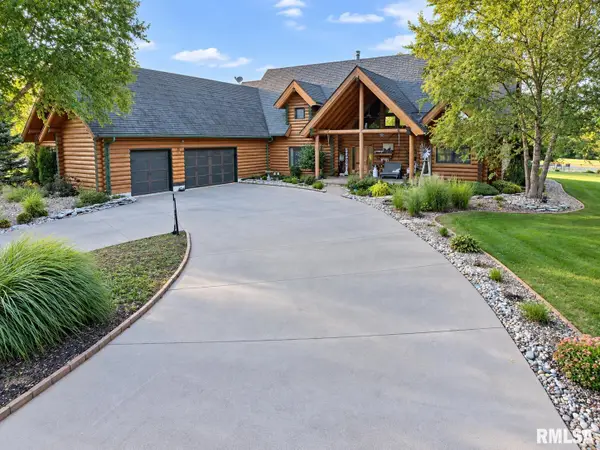
4325 Hampton Lane, Quincy, IL 62305-0000
Local realty services provided by:CENTURY 21 Tucker Swanson
4325 Hampton Lane,Quincy, IL 62305-0000
$612,000
- 6 Beds
- 5 Baths
- 4,249 sq. ft.
- Single family
- Active
Listed by: jeremy tipton
Office: happel, inc., realtors
MLS#:CA1046572
Source:IL_CAAR
Price summary
- Price:$612,000
- Price per sq. ft.:$200.26
About this home
Welcome to your own private oasis! This exceptional 6-bedroom, 4.5-bathroom luxury home offers a blend of sophistication, warmth, and entertainment space in one of Quincy's most highly sought-after neighborhoods. From the open layout to the resort-style backyard this property offers it all. The Main Floor Primary Suite is a luxurious private retreat featuring a spa-like en-suite bathroom and an absolutely stunning custom walk-in dressing room/closet with washer dryer. For Main Floor work and leisure space, you will find a private home office with a beautiful fireplace and a custom library/study- perfect for homework, study groups and fun game nights but cozy enough to sit down and relax with a new book. The spacious kitchen living area will give you lots of room for cooking, entertaining or relaxing with guests by the fireplace. Step outside onto your custom back deck to enjoy morning coffee or host evening BBQs while taking in the scenic backyard views. Upstairs there are four ample size bedrooms and two full bathrooms. The Finished Walkout Basement is a entertainers dream space featuring a custom bar a dedicated workout gym area a private guest bedroom and a full bathroom, perfect for visitors. Your Private Backyard Oasis has a beautifully landscaped in-ground pool and relaxing hot tub spa area designed for ultimate outdoor entertainment. Explore the tranquil creek along the edge of the property or enjoy the custom greenhouse ready for next years garden....
Contact an agent
Home facts
- Year built:1995
- Subdivision & Development:None
- Listing ID #:CA1046572
- Added:3 day(s) ago
- Updated:October 10, 2026 at 08:17 PM
Rooms and interior
- Bedrooms:6
- Total bathrooms:5
- Full bathrooms:4
- Half bathrooms:1
- Basement:Yes
- Basement Description:Daylight, Egress Window(s), Finished, Full, Walk-Out Access
- Living area:4,249 sq. ft.
Heating and cooling
- Cooling:Central Air
- Heating:Heating Systems - 2+
- Central air:Yes
Structure and exterior
- Roof:Shingle
- Year built:1995
- Building area:4,249 sq. ft.
- Construction Materials:Brick
Schools
- High school:Quincy School District #172
Utilities
- Water:Public
Finances and disclosures
- Price:$612,000
- Price per sq. ft.:$200.26
- Tax amount:$12,909 (2025)
Parking
- Parking description:Attached
- Garage:Yes
- Garage spaces:3
New listings near 4325 Hampton Lane
- New
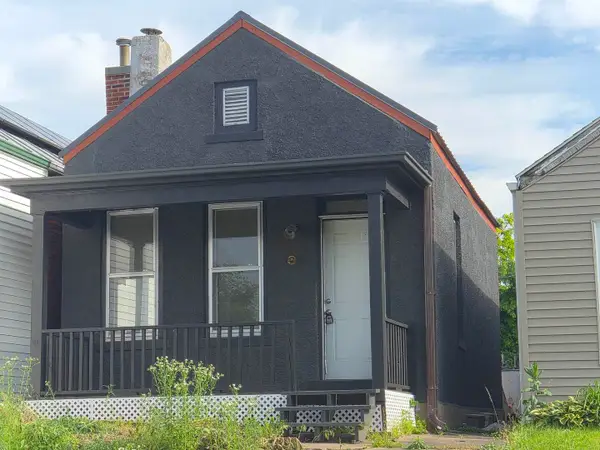 $38,000Active1 beds 1 baths778 sq. ft.
722 Payson Avenue, Quincy, IL 62301
MLS# 12782065Listed by: SWICK REALTY
- New
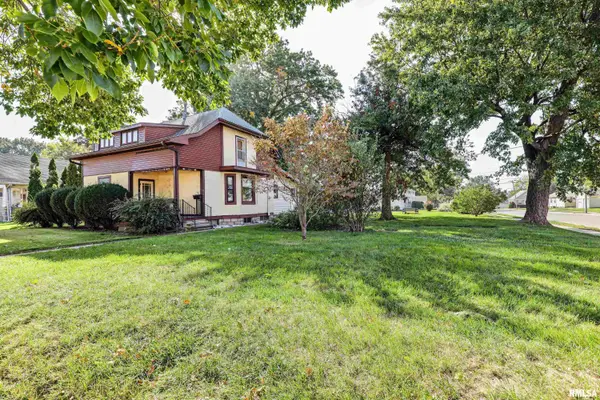 $149,900Active3 beds 2 baths1,680 sq. ft.
2604 Chestnut Street, Quincy, IL 62301
MLS# CA1047065Listed by: HAPPEL, INC., REALTORS - New
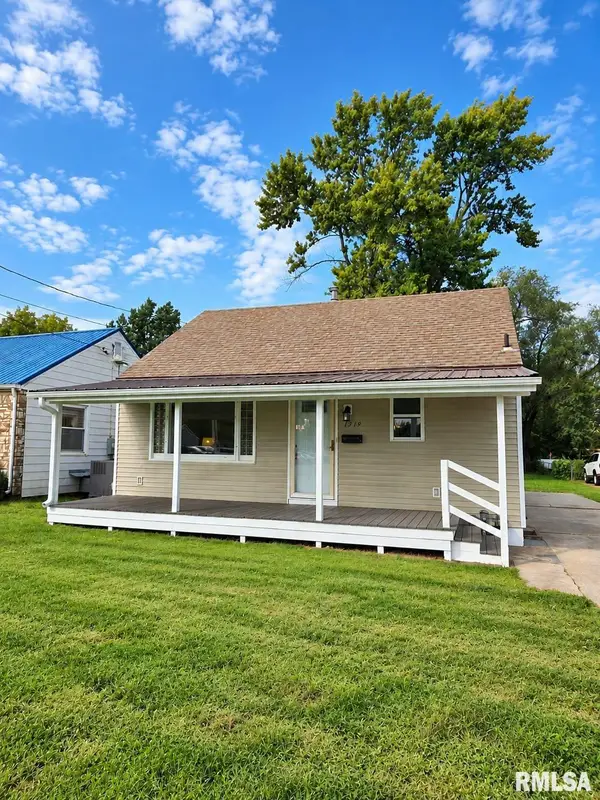 $139,900Active2 beds 1 baths728 sq. ft.
1319 N 24th Street, Quincy, IL 62301
MLS# CA1047061Listed by: GEM CITY REAL ESTATE GROUP - New
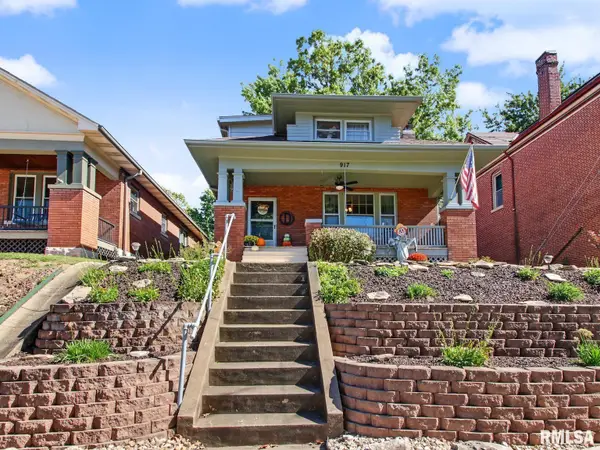 $189,900Active3 beds 2 baths1,405 sq. ft.
917 S 12th Street, Quincy, IL 62301
MLS# CA1047046Listed by: FARLOW REAL ESTATE EXPERTS - New
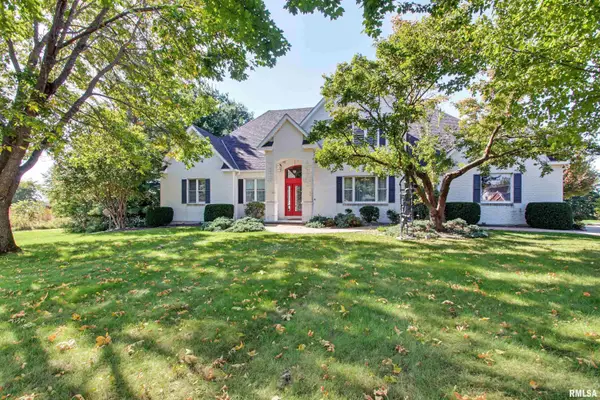 $995,000Active4 beds 4 baths5,934 sq. ft.
1536 Wellington Court, Quincy, IL 62305
MLS# CA1047058Listed by: HAPPEL, INC., REALTORS - New
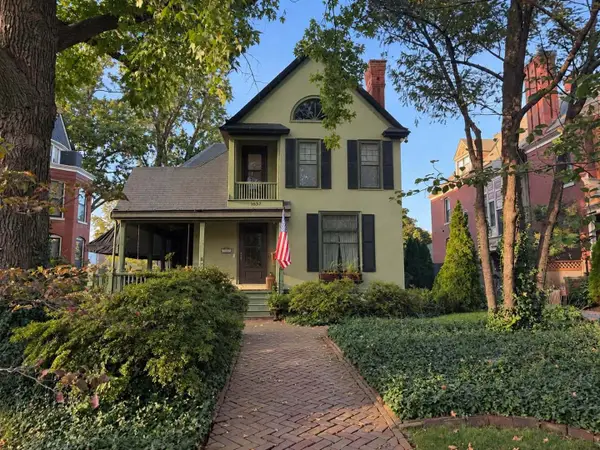
 $265,000Active4 beds 2 baths2,264 sq. ft.
1637 York Street, Quincy, IL 62301
MLS# 12781444Listed by: CENTURY 21 BROUGHTON TEAM - New
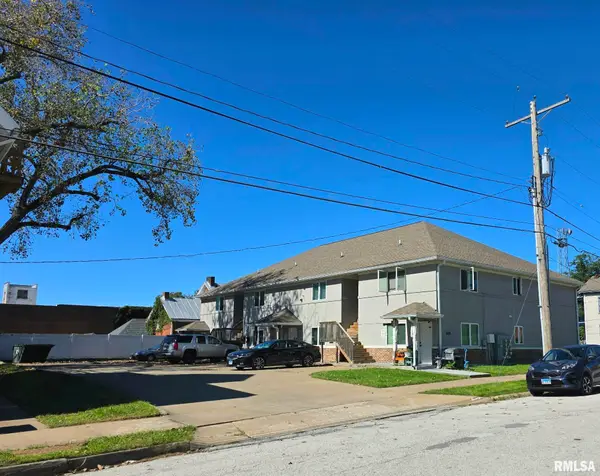 $700,000Active-- beds -- baths8,448 sq. ft.
400 S 7th Street, Quincy, IL 62301
MLS# CA1047030Listed by: DAVIS & ASSOCIATES, REALTORS - New
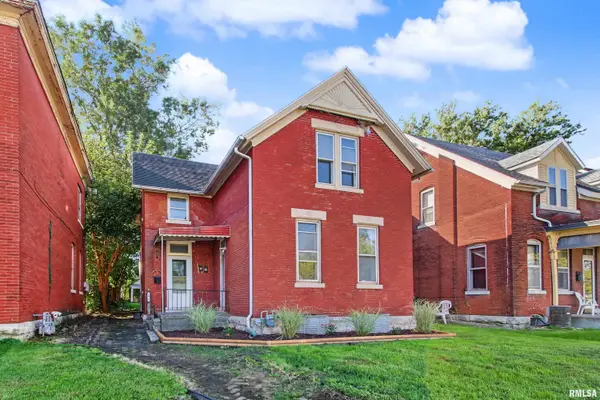 $109,900Active4 beds 1 baths1,655 sq. ft.
1034 Jefferson Street, Quincy, IL 62301
MLS# CA1047014Listed by: HAPPEL, INC., REALTORS - New
 $950,000Active3 beds 3 baths4,898 sq. ft.
3333 Hunter Road, Quincy, IL 62305
MLS# CA1046761Listed by: HAPPEL, INC., REALTORS


Protect your home and budget from life's surprises with an Assurant Home Warranty, backed by a partner that supports you through every step of homeownership. Explore Plans.
©2026 Century 21 Real Estate LLC. All rights reserved. CENTURY 21®, the CENTURY 21 Logo and C21® are service marks owned by Century 21 Real Estate LLC. Century 21 Real Estate LLC fully supports the principles of the Fair Housing Act and the Equal Opportunity Act. Each office is independently owned and operated. Listing information is deemed reliable but not guaranteed accurate.