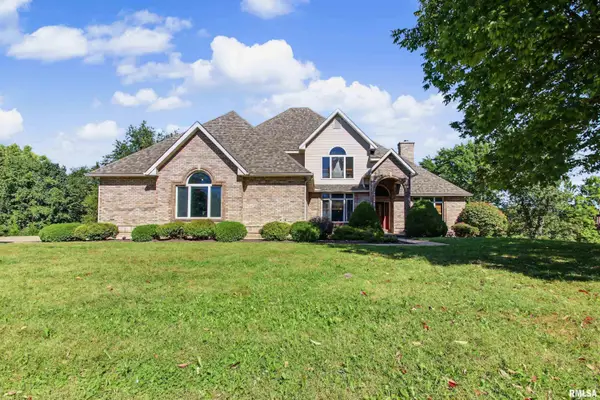
3333 Hunter Road, Quincy, IL 62305
Local realty services provided by:CENTURY 21 Signature Real Estate
3333 Hunter Road,Quincy, IL 62305
$950,000
- 3 Beds
- 3 Baths
- 4,898 sq. ft.
- Single family
- Active
Listed by: jacquelyn weisenburger
Office: happel, inc., realtors
MLS#:CA1046761
Source:IL_CAAR
Price summary
- Price:$950,000
- Price per sq. ft.:$327.81
About this home
Custom-built luxury log home offering over 4,000 sq. ft. of finished living space on more than 5 acres with a lake, private beach and pool. The impressive interior showcases authentic log construction, soaring ceilings, exposed beams and a dramatic floor-to-ceiling stone fireplace and chimney anchoring the open-concept great room. Hickory flooring, abundant natural woodwork and expansive living spaces continue the distinctive lodge-style character throughout. The primary suite offers a spacious retreat with vaulted ceilings and a beautifully updated bath featuring a freestanding soaking tub and oversized tiled shower. Finished lower-level living space provides additional room for entertaining, recreation or everyday living, along with extensive storage throughout the home. Outdoors is equally impressive with a large deck, multiple gathering areas and an above-ground pool overlooking the lake. The expansive lawn leads to the private beach and waterfront, creating exceptional space for outdoor living, entertaining and enjoying the setting. Additional features include an attached 2-car garage, two water heaters and generous storage. A rare opportunity combining custom log-home craftsmanship, substantial finished living space, acreage, water and resort-style amenities in one extraordinary property. Must be pre-approved buyers and must not be sick when viewing home....
Contact an agent
Home facts
- Year built:2009
- Subdivision & Development:None
- Listing ID #:CA1046761
- Added:3 day(s) ago
- Updated:October 10, 2026 at 08:17 PM
Rooms and interior
- Bedrooms:3
- Total bathrooms:3
- Full bathrooms:2
- Half bathrooms:1
- Kitchen Description:Dishwasher, Microwave, Refrigerator
- Basement:Yes
- Basement Description:Finished, Full
- Living area:4,898 sq. ft.
Heating and cooling
- Cooling:Central Air
- Heating:Electric Water Heater, Geothermal
- Central air:Yes
Structure and exterior
- Roof:Metal
- Year built:2009
- Building area:4,898 sq. ft.
- Construction Materials:Log
- Foundation Description:Poured Concrete
Schools
- High school:Quincy School District #172
Utilities
- Water:Mill Creek
Finances and disclosures
- Price:$950,000
- Price per sq. ft.:$327.81
- Tax amount:$11,047 (2025)
Features and amenities
- Appliances:Dishwasher, Microwave, Refrigerator
- Amenities:Wet Bar
Parking
- Parking description:Attached
- Garage:Yes
- Garage spaces:2
New listings near 3333 Hunter Road
- New
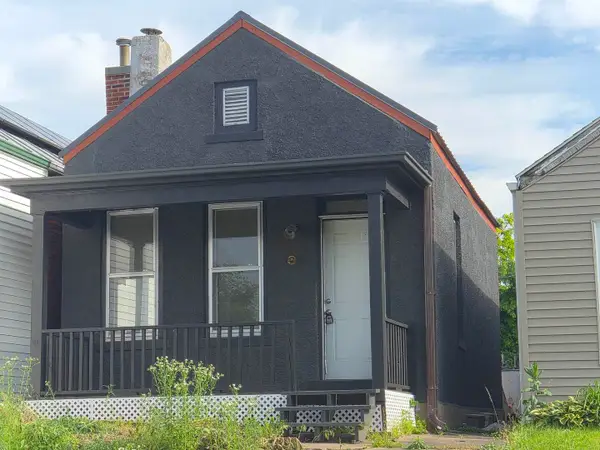 $38,000Active1 beds 1 baths778 sq. ft.
722 Payson Avenue, Quincy, IL 62301
MLS# 12782065Listed by: SWICK REALTY
- New
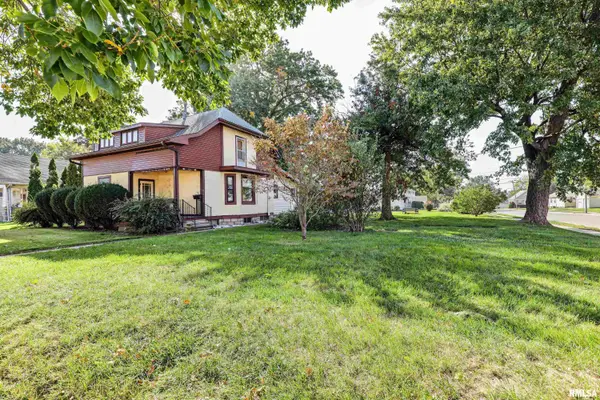 $149,900Active3 beds 2 baths1,680 sq. ft.
2604 Chestnut Street, Quincy, IL 62301
MLS# CA1047065Listed by: HAPPEL, INC., REALTORS - New
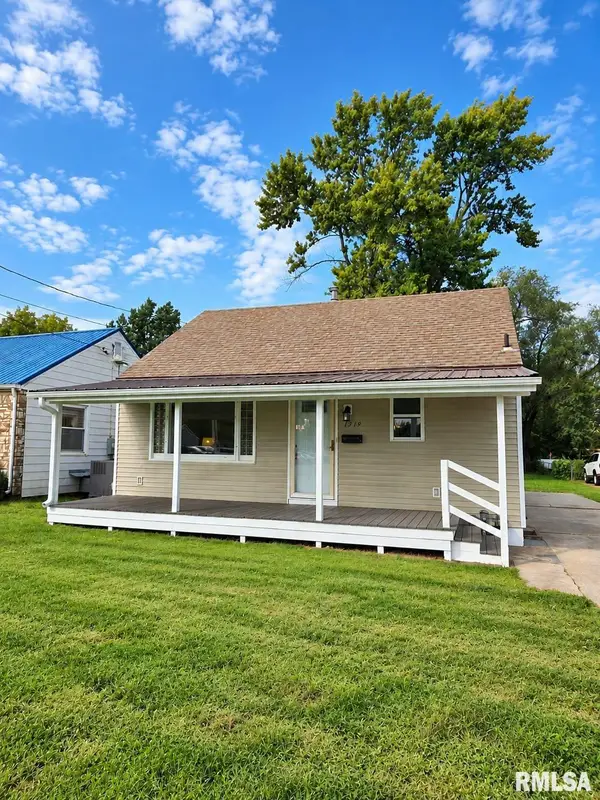 $139,900Active2 beds 1 baths728 sq. ft.
1319 N 24th Street, Quincy, IL 62301
MLS# CA1047061Listed by: GEM CITY REAL ESTATE GROUP - New
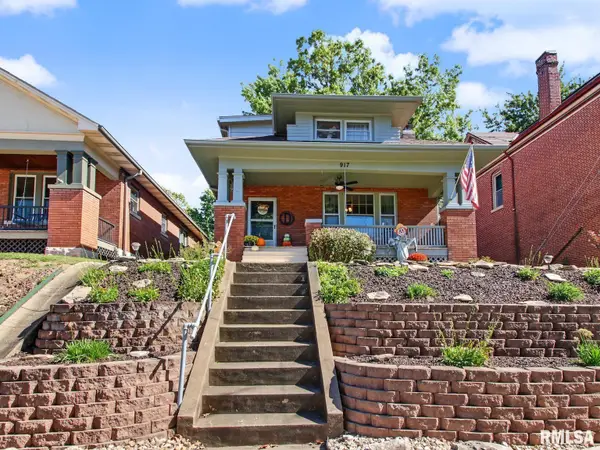 $189,900Active3 beds 2 baths1,405 sq. ft.
917 S 12th Street, Quincy, IL 62301
MLS# CA1047046Listed by: FARLOW REAL ESTATE EXPERTS - New
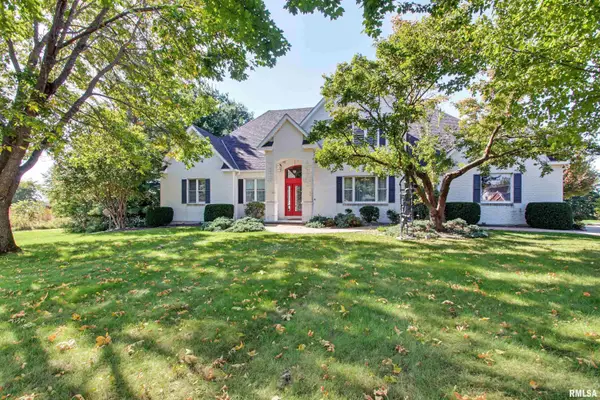 $995,000Active4 beds 4 baths5,934 sq. ft.
1536 Wellington Court, Quincy, IL 62305
MLS# CA1047058Listed by: HAPPEL, INC., REALTORS - New
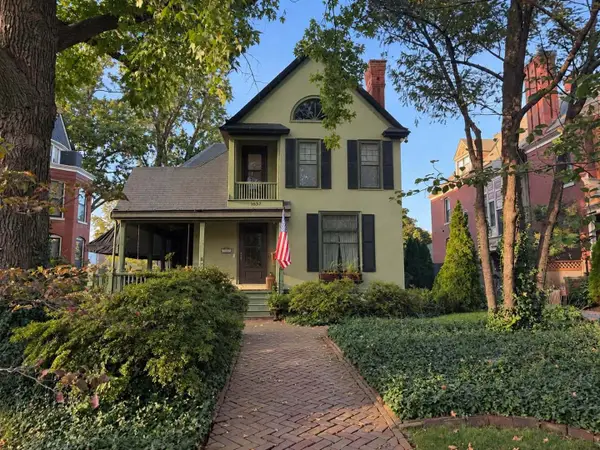
 $265,000Active4 beds 2 baths2,264 sq. ft.
1637 York Street, Quincy, IL 62301
MLS# 12781444Listed by: CENTURY 21 BROUGHTON TEAM - New
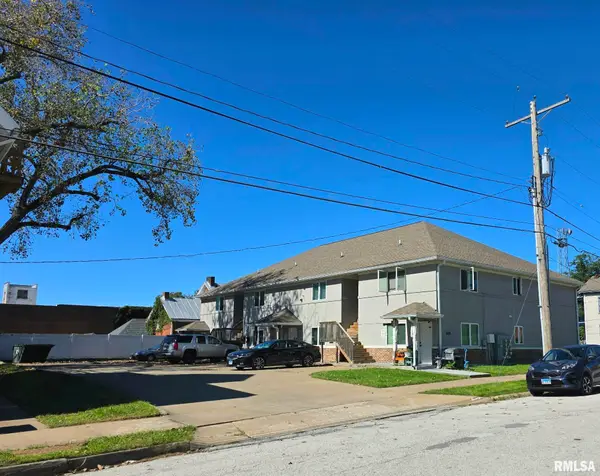 $700,000Active-- beds -- baths8,448 sq. ft.
400 S 7th Street, Quincy, IL 62301
MLS# CA1047030Listed by: DAVIS & ASSOCIATES, REALTORS - New
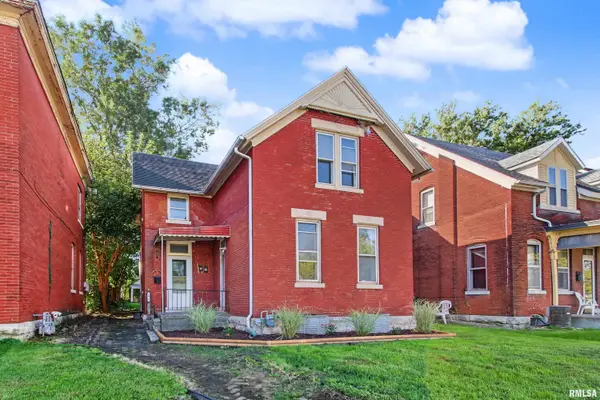 $109,900Active4 beds 1 baths1,655 sq. ft.
1034 Jefferson Street, Quincy, IL 62301
MLS# CA1047014Listed by: HAPPEL, INC., REALTORS - New
 $612,000Active6 beds 5 baths4,249 sq. ft.
4325 Hampton Lane, Quincy, IL 62305-0000
MLS# CA1046572Listed by: HAPPEL, INC., REALTORS


Protect your home and budget from life's surprises with an Assurant Home Warranty, backed by a partner that supports you through every step of homeownership. Explore Plans.
©2026 Century 21 Real Estate LLC. All rights reserved. CENTURY 21®, the CENTURY 21 Logo and C21® are service marks owned by Century 21 Real Estate LLC. Century 21 Real Estate LLC fully supports the principles of the Fair Housing Act and the Equal Opportunity Act. Each office is independently owned and operated. Listing information is deemed reliable but not guaranteed accurate.