
176 Lexington Street, Quincy, IL 62305
Local realty services provided by:CENTURY 21 Tucker Swanson
176 Lexington Street,Quincy, IL 62305
$289,000
- 3 Beds
- 3 Baths
- 1,654 sq. ft.
- Single family
- Active
Listed by: janet arns
Office: happel, inc., realtors
MLS#:CA1045606
Source:IL_CAAR
Price summary
- Price:$289,000
- Price per sq. ft.:$174.73
About this home
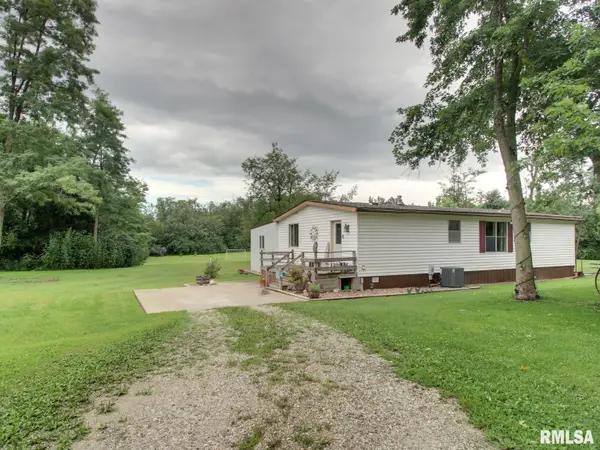
Great location! This well-maintained 3-bedroom, 2.5-bath home offers a full unfinished basement with plenty of room for storage or future living space. Attractive newer tile flooring enhances the main level, while the kitchen features new countertops and a stylish backsplash installed in 2025. Master bedroom offers walk-in closet, trey ceiling and full bathroom with whirlpol tub. Per seller, the furnace and central air were installed around 2017, roof replaced in 2020 & extended driveway was added in 2025. Step outside to enjoy the patio and small backyard, surrounded by mature trees that create a peaceful setting to relax and unwind. Kitchen stools will convey. Annual HOA dues: $150.
Contact an agent
Home facts
- Year built:1999
- Subdivision & Development:Maine Sub
- Listing ID #:CA1045606
- Added:10 day(s) ago
- Updated:August 14, 2026 at 10:18 PM
Rooms and interior
- Bedrooms:3
- Total bathrooms:3
- Full bathrooms:2
- Half bathrooms:1
- Basement:Yes
- Basement Description:Unfinished
- Living area:1,654 sq. ft.
Heating and cooling
- Cooling:Central Air
- Heating:Gas Water Heater
- Central air:Yes
Structure and exterior
- Roof:Shingle
- Year built:1999
- Building area:1,654 sq. ft.
- Lot area:0.18 Acres
- Construction Materials:Vinyl Siding
Schools
- High school:Quincy School District #172
Utilities
- Water:Public
Finances and disclosures
- Price:$289,000
- Price per sq. ft.:$174.73
- Tax amount:$4,756 (2024)
Parking
- Parking description:Attached
- Garage:Yes
- Garage spaces:2
New listings near 176 Lexington Street
- New
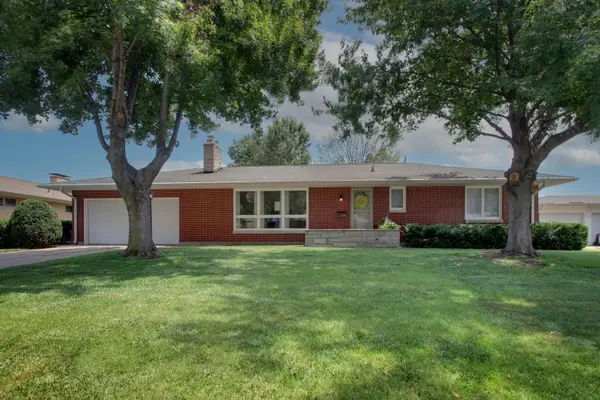 $259,900Active3 beds 2 baths1,578 sq. ft.
1631 Wilmar Drive, Quincy, IL 62301
MLS# 12721812Listed by: ZANGER & ASSOCIATES, INC., REALTORS
- New
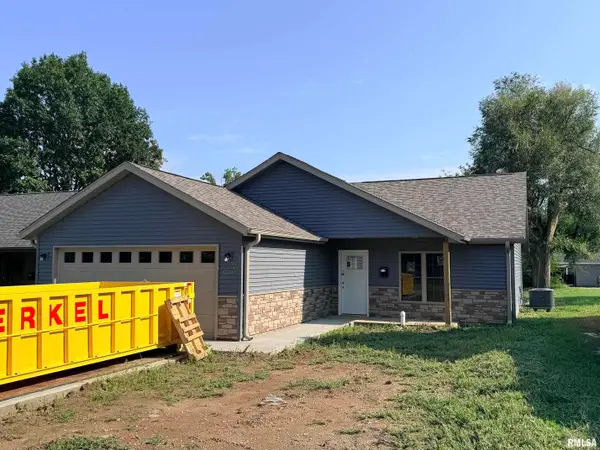 $259,900Active2 beds 2 baths1,254 sq. ft.
2260 Chestnut Street, Quincy, IL 62301
MLS# CA1045794Listed by: MAYS LLC REALTORS - New
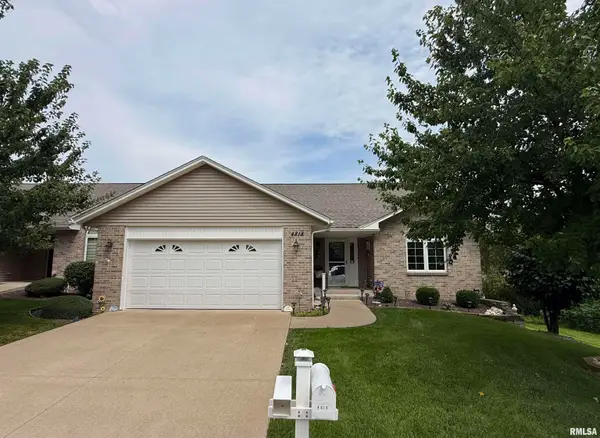 $280,000Active2 beds 2 baths1,520 sq. ft.
4818 Chestnut Street, Quincy, IL 62305
MLS# CA1045796Listed by: KW HOMETOWN - New
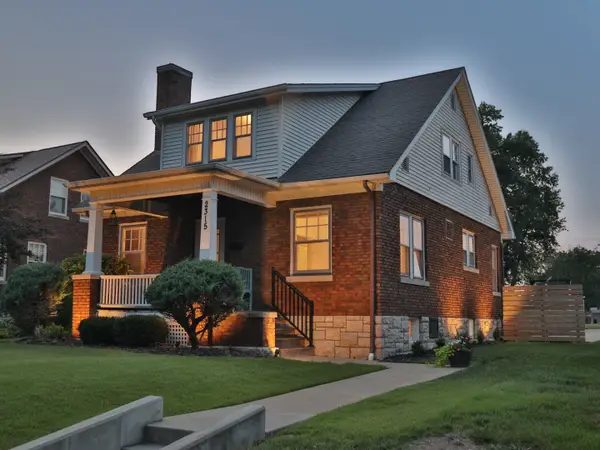 $214,900Active4 beds 2 baths1,729 sq. ft.
2315 Jefferson Street, Quincy, IL 62301
MLS# 12722215Listed by: ZANGER & ASSOCIATES, INC., REALTORS - New
 $497,500Active5 beds 4 baths3,350 sq. ft.
1227 Summers Lane, Quincy, IL 62305
MLS# CA1045768Listed by: DAVIS & ASSOCIATES, REALTORS - New
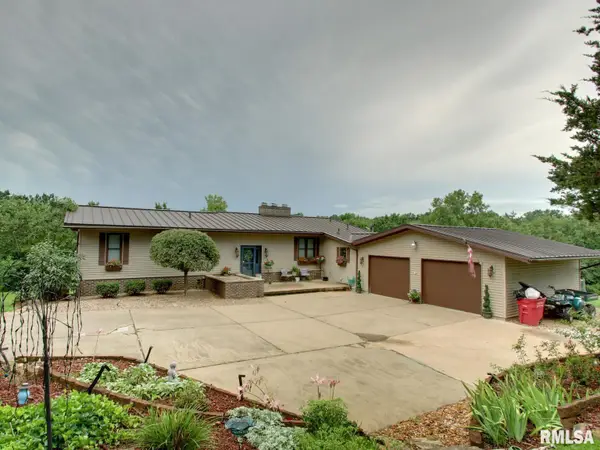 $490,000Active4 beds 4 baths3,375 sq. ft.
1414 Eastate Drive, Quincy, IL 62305
MLS# CA1045731Listed by: FARLOW REAL ESTATE EXPERTS 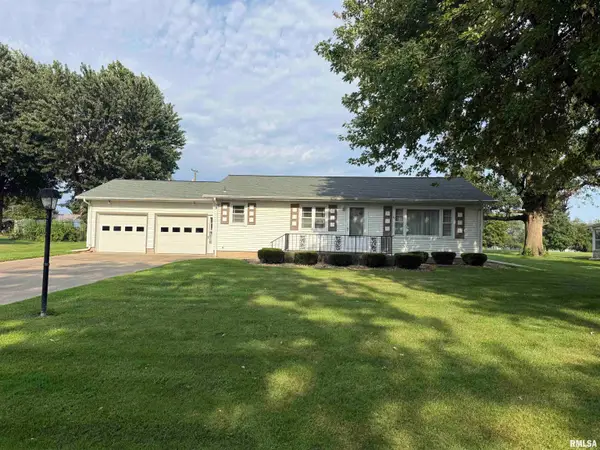 $200,000Pending3 beds 1 baths1,837 sq. ft.
1802 Willer Drive North, Quincy, IL 62305
MLS# CA1045730Listed by: KW HOMETOWN- New
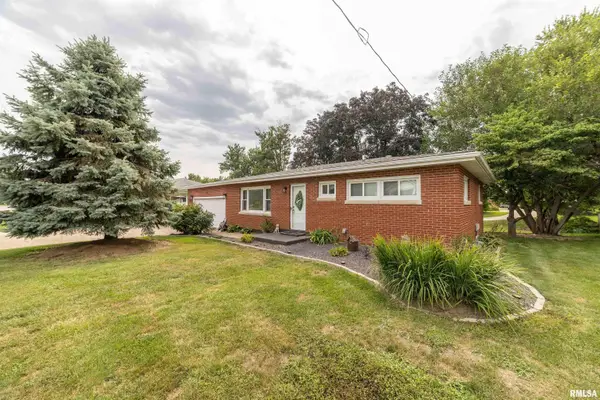 $187,500Active2 beds 1 baths2,483 sq. ft.
2631 N 12th Street, Quincy, IL 62305
MLS# CA1045727Listed by: HAPPEL, INC., REALTORS - New
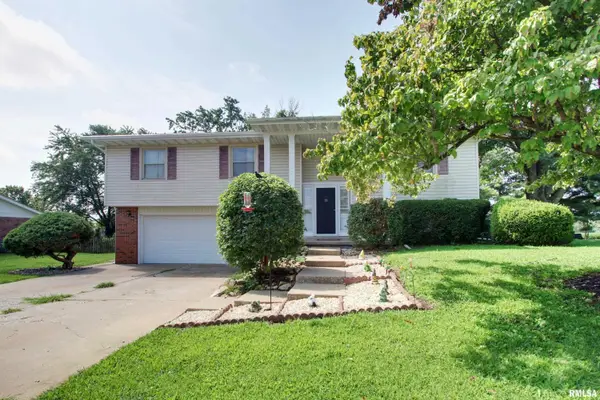 $250,000Active3 beds 3 baths1,772 sq. ft.
4526 Payson Road, Quincy, IL 62305
MLS# CA1045722Listed by: HAPPEL, INC., REALTORS - New
 $269,900Active3 beds 2 baths1,597 sq. ft.
6200 Lone Pine Drive, Quincy, IL 62305
MLS# CA1045695Listed by: FARLOW REAL ESTATE EXPERTS


Protect your home and budget from life's surprises with an Assurant Home Warranty, backed by a partner that supports you through every step of homeownership. Explore Plans.
©2026 Century 21 Real Estate LLC. All rights reserved. CENTURY 21®, the CENTURY 21 Logo and C21® are service marks owned by Century 21 Real Estate LLC. Century 21 Real Estate LLC fully supports the principles of the Fair Housing Act and the Equal Opportunity Act. Each office is independently owned and operated. Listing information is deemed reliable but not guaranteed accurate.