
2034 State Street, Quincy, IL 62301
Local realty services provided by:CENTURY 21 Tucker Swanson
2034 State Street,Quincy, IL 62301
$229,000
- 2 Beds
- 2 Baths
- 1,674 sq. ft.
- Single family
- Active
Upcoming open houses
- Sun, Nov 0101:00 pm - 03:00 pm
Listed by: kevin carder
Office: happel, inc., realtors
MLS#:CA1047214
Source:IL_CAAR
Price summary
- Price:$229,000
- Price per sq. ft.:$136.8
About this home
Welcome to 2034 State Street! This beautifully and thoughtfully renovated home has been extensively updated within the past year, with all the hard work already done for you! Featuring 2 bedrooms, 2 full bathrooms, and a dedicated office that offers the flexibility to serve as a potential 3rd main-floor bedroom, this home has plenty to offer. The upstairs primary bedroom features its own private full bathroom. A new roof was installed in the fall of 2025, adding even more peace of mind. Step through the sliding glass doors in the kitchen onto the beautiful deck, perfect for relaxing or entertaining on a nice day. The fully fenced backyard features privacy fencing, creating your own private outdoor retreat. One of the true highlights of this property is the spacious 3-car garage with convenient alley access, offering endless possibilities for vehicle storage, a workshop, hobbies, or additional storage space. Conveniently located near Gem City Pizza, TCBY, and Quincy Country Club, this midtown Gem City gem offers a fantastic location with some of Quincy's favorite local destinations just minutes away! With 200-amp electrical service and extensive recent improvements throughout, this home is truly move-in ready. Don't miss your opportunity to see everything this property has to offer. Schedule your showing today!...
Contact an agent
Home facts
- Subdivision & Development:None
- Listing ID #:CA1047214
- Added:8 day(s) ago
- Updated:October 28, 2026 at 02:24 AM
Rooms and interior
- Bedrooms:2
- Total bathrooms:2
- Full bathrooms:2
- Basement:Yes
- Basement Description:Full, Unfinished
- Living area:1,674 sq. ft.
Heating and cooling
- Cooling:Central Air
- Heating:Forced Air, Gas, Gas Water Heater
- Central air:Yes
Structure and exterior
- Roof:Shingle
- Building area:1,674 sq. ft.
- Construction Materials:Vinyl Siding
- Foundation Description:Stone
Schools
- High school:Quincy School District #172
Utilities
- Water:Public
Finances and disclosures
- Price:$229,000
- Price per sq. ft.:$136.8
- Tax amount:$2,056 (2025)
Parking
- Parking description:Detached
- Garage:Yes
- Garage spaces:3
New listings near 2034 State Street
- New
 $125,000Active2 beds 2 baths
630 - 630 1/2 S 14th Street, Quincy, IL 62301
MLS# 12794761Listed by: ZANGER & ASSOCIATES, INC., REALTORS
- New
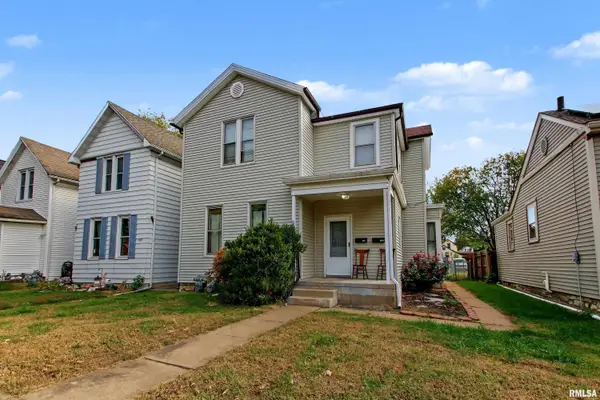 $149,000Active-- beds -- baths1,880 sq. ft.
609 S 14th Street, Quincy, IL 62301
MLS# CA1047392Listed by: HAPPEL, INC., REALTORS - New
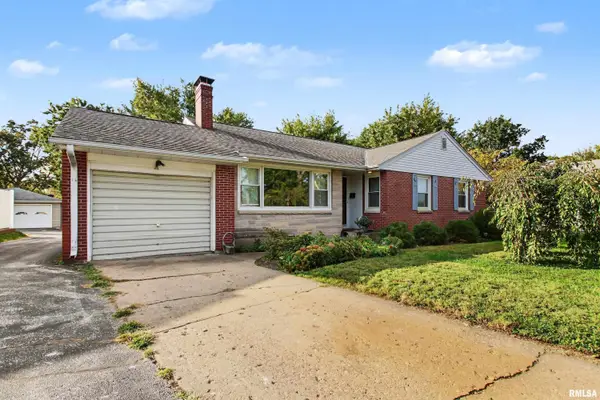 $189,000Active4 beds 2 baths2,275 sq. ft.
2212 Locust Street, Quincy, IL 62301
MLS# CA1047388Listed by: HAPPEL, INC., REALTORS - New
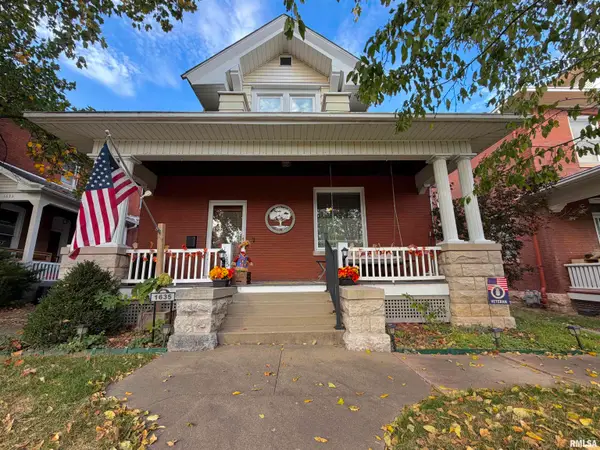 $219,900Active3 beds 2 baths2,078 sq. ft.
1635 State Street, Quincy, IL 62301
MLS# CA1047380Listed by: KW HOMETOWN - New
 $289,900Active3 beds 3 baths1,454 sq. ft.
5012 College Street, Quincy, IL 62305
MLS# CA1047348Listed by: FARLOW REAL ESTATE EXPERTS - New
 $259,900Active3 beds 3 baths1,988 sq. ft.
2334 Mary Lane, Quincy, IL 62301
MLS# CA1047322Listed by: DAVIS & ASSOCIATES, REALTORS - New
 $135,900Active3 beds 2 baths1,544 sq. ft.
312 Locust Street, Quincy, IL 62301
MLS# CA1047323Listed by: FARLOW REAL ESTATE EXPERTS 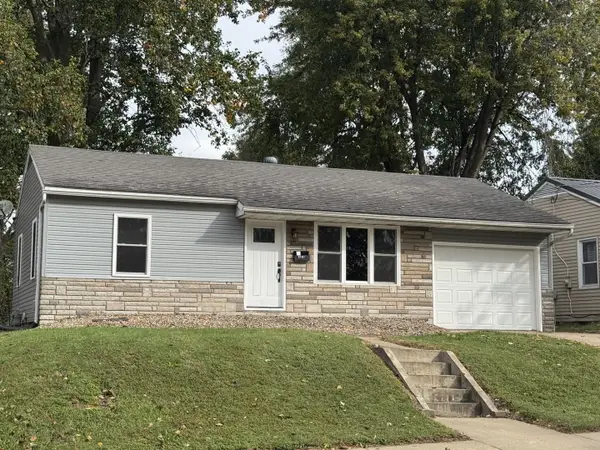 $149,900Pending3 beds 2 baths1,093 sq. ft.
1527 Monroe Street S, Quincy, IL 62301
MLS# 12782877Listed by: BOCKENFELD & ASSOCIATES INC., REALTORS- New
 $350,000Active2 beds 3 baths1,560 sq. ft.
5022 Chestnut Street, Quincy, IL 62305
MLS# CA1047306Listed by: HAPPEL, INC., REALTORS - New
 $189,000Active3 beds 2 baths1,015 sq. ft.
301 Glendale Court, Quincy, IL 62301
MLS# CA1047298Listed by: KW HOMETOWN


Protect your home and budget from life's surprises with an Assurant Home Warranty, backed by a partner that supports you through every step of homeownership. Explore Plans.
©2026 Century 21 Real Estate LLC. All rights reserved. CENTURY 21®, the CENTURY 21 Logo and C21® are service marks owned by Century 21 Real Estate LLC. Century 21 Real Estate LLC fully supports the principles of the Fair Housing Act and the Equal Opportunity Act. Each office is independently owned and operated. Listing information is deemed reliable but not guaranteed accurate.