
4901 S 36th Street, Quincy, IL 62305
Local realty services provided by:CENTURY 21 House of Realty, Inc.
4901 S 36th Street,Quincy, IL 62305
$250,000
- 4 Beds
- 3 Baths
- 2,142 sq. ft.
- Single family
- Active
Upcoming open houses
- Thu, Aug 0604:00 pm - 06:00 pm
Listed by: brandi griswold
Office: happel, inc., realtors
MLS#:CA1045570
Source:IL_CAAR
Price summary
- Price:$250,000
- Price per sq. ft.:$195.31
About this home
Completely Remodeled Modern Ranch on the Edge of Town! This beautifully updated home offers the perfect blend of peaceful country-style living with the convenience of town just minutes away. Every inch has been thoughtfully remodeled, creating a stunning move-in-ready home with today's most sought-after finishes and an inviting open-concept floor plan. The spacious living, dining, and kitchen areas flow seamlessly together, making this home ideal for entertaining or everyday living. Modern finishes, abundant natural light, and a clean, contemporary design create a warm and welcoming atmosphere throughout. Relax on the new wrap around deck that is partially covered for the warm summer evenings, take in the peaceful surroundings, and enjoy the perfect balance of comfort, style, and convenience. Roof - July 2022 Water Heater - Oct 2025 Furnace - Feb 2026 Septic System - 2026 Hook up to Mill Creek Water - March 2026 If you've been searching for a home with modern updates, an open layout, and a desirable edge-of-town location, this one is ready to impress! Schedule your private showing today. **Broker Owned** *Taxes to be determined due to recent parcel split*...
Contact an agent
Home facts
- Year built:1977
- Subdivision & Development:None
- Listing ID #:CA1045570
- Added:1 day(s) ago
- Updated:August 03, 2026 at 09:21 PM
Rooms and interior
- Bedrooms:4
- Total bathrooms:3
- Full bathrooms:2
- Half bathrooms:1
- Kitchen Description:Dishwasher, Microwave, Refrigerator
- Basement:Yes
- Basement Description:Finished, Full, Walk-Out Access
- Living area:2,142 sq. ft.
Heating and cooling
- Cooling:Central Air
- Heating:Electric Water Heater, Forced Air
- Central air:Yes
Structure and exterior
- Roof:Shingle
- Year built:1977
- Building area:2,142 sq. ft.
- Lot area:0.79 Acres
- Construction Materials:Frame, Vinyl Siding, Wood Siding
- Exterior Features:Replacement Windows
- Foundation Description:Poured Concrete
Schools
- High school:Quincy School District #172
- Middle school:Quincy JR High
- Elementary school:Lincoln-Douglas
Utilities
- Water:Mill Creek
Finances and disclosures
- Price:$250,000
- Price per sq. ft.:$195.31
Features and amenities
- Appliances:Dishwasher, Microwave, Refrigerator
- Amenities:Ceiling Fan(s), High Speed Internet
Parking
- Parking description:Underground
- Garage:Yes
- Garage spaces:1
New listings near 4901 S 36th Street
- New
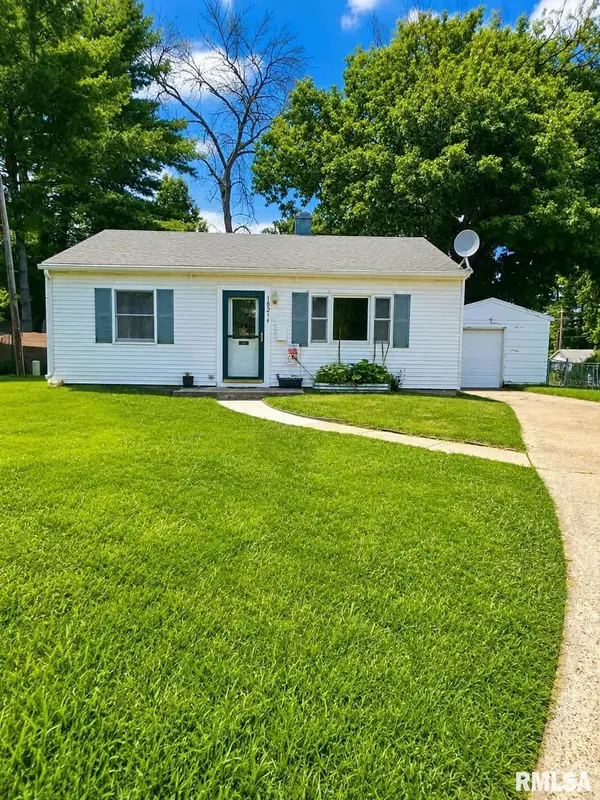 $129,900Active3 beds 1 baths1,261 sq. ft.
1821 Hazelwood Court, Quincy, IL 62301
MLS# CA1045556Listed by: GEM CITY REAL ESTATE GROUP - New
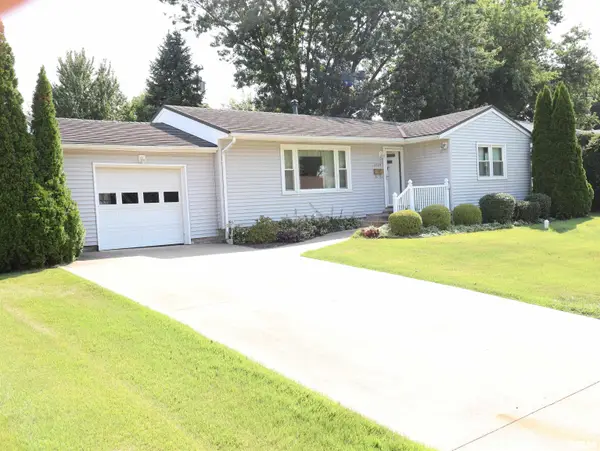 $164,900Active3 beds 2 baths1,690 sq. ft.
3324 Crest View Drive, Quincy, IL 62301
MLS# CA1045535Listed by: CORNERSTONE AUCTION & REALTY - New
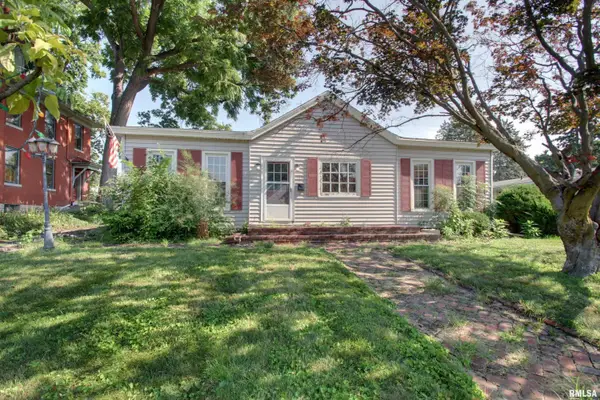 $139,900Active4 beds 2 baths1,662 sq. ft.
1441 Hampshire Street, Quincy, IL 62301
MLS# CA1045536Listed by: HAPPEL, INC., REALTORS - New
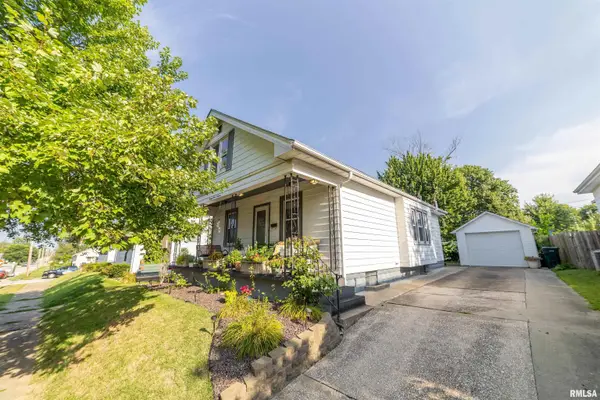 $170,000Active3 beds 2 baths1,764 sq. ft.
2107 Payson Avenue, Quincy, IL 62301
MLS# CA1045544Listed by: HAPPEL, INC., REALTORS - New
 $27,500Active2 beds 1 baths
2110 Rainbow Lane, Quincy, IL 62305
MLS# 100539084Listed by: BOWER & ASSOCIATES, INC., REALTORS
- New
 $529,000Active-- beds -- baths4,308 sq. ft.
123 N 6th Street, Quincy, IL 62301
MLS# CA1045520Listed by: HAPPEL, INC., REALTORS - New
 $230,000Active2 beds 2 baths1,819 sq. ft.
928 Nieders Lane, Quincy, IL 62305
MLS# CA1045513Listed by: HAPPEL, INC., REALTORS - New
 $274,000Active2 beds 2 baths1,384 sq. ft.
605 Wexford Drive, Quincy, IL 62305
MLS# CA1045480Listed by: DAVIS & ASSOCIATES, REALTORS - New
 $77,000Active2 beds 1 baths1,628 sq. ft.
508 Monroe Street, Quincy, IL 62301
MLS# CA1045468Listed by: HAPPEL, INC., REALTORS


Protect your home and budget from life's surprises with an Assurant Home Warranty, backed by a partner that supports you through every step of homeownership. Explore Plans.
©2026 Century 21 Real Estate LLC. All rights reserved. CENTURY 21®, the CENTURY 21 Logo and C21® are service marks owned by Century 21 Real Estate LLC. Century 21 Real Estate LLC fully supports the principles of the Fair Housing Act and the Equal Opportunity Act. Each office is independently owned and operated. Listing information is deemed reliable but not guaranteed accurate.