
717 N 15th Street, Quincy, IL 62301
Local realty services provided by:CENTURY 21 House of Realty, Inc.
717 N 15th Street,Quincy, IL 62301
$125,000
- 3 Beds
- 2 Baths
- 1,353 sq. ft.
- Single family
- Active
Listed by: jacquelyn weisenburger
Office: happel, inc., realtors
MLS#:CA1046047
Source:IL_CAAR
Price summary
- Price:$125,000
- Price per sq. ft.:$92.39
About this home
Completely renovated inside and out, this Quincy home offers extensive updates throughout! Major improvements include a new furnace and central air in 2026, new water heater, updated electrical service and breaker box, and almost all new windows, with the remaining three previously updated. Inside you'll find new flooring, fresh paint, new fixtures throughout, and convenient main-floor laundry designed for a stackable washer and dryer in the half bath. Exterior improvements include a new metal roof, front porch handrail, and a new metal storage shed in the backyard. With updates extending from the mechanical systems and electrical to the interior finishes and exterior, much of the work has already been done at 717 N 15th Street!
Contact an agent
Home facts
- Subdivision & Development:None
- Listing ID #:CA1046047
- Added:4 day(s) ago
- Updated:August 31, 2026 at 02:33 PM
Rooms and interior
- Bedrooms:3
- Total bathrooms:2
- Full bathrooms:1
- Half bathrooms:1
- Kitchen Description:Dishwasher, Microwave, Refrigerator
- Basement:Yes
- Basement Description:Partial
- Living area:1,353 sq. ft.
Heating and cooling
- Cooling:Central Air
- Heating:Electric Water Heater
- Central air:Yes
Structure and exterior
- Roof:Metal
- Building area:1,353 sq. ft.
- Lot area:0.12 Acres
- Construction Materials:Aluminum Siding, Frame
- Foundation Description:Stone
Schools
- High school:Quincy School District #172
Utilities
- Water:Public
Finances and disclosures
- Price:$125,000
- Price per sq. ft.:$92.39
- Tax amount:$1,969 (2025)
Features and amenities
- Appliances:Dishwasher, Microwave, Refrigerator
Parking
- Parking description:On Street
New listings near 717 N 15th Street
- New
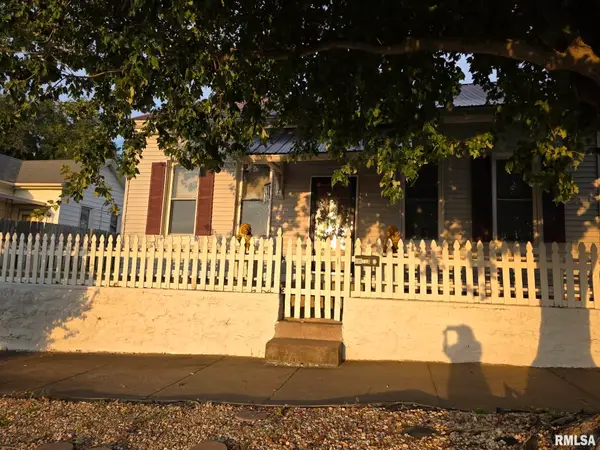 $51,000Active4 beds 2 baths1,884 sq. ft.
719 S 5th Street, Quincy, IL 62301
MLS# CA1046119Listed by: GEM CITY REAL ESTATE GROUP - New
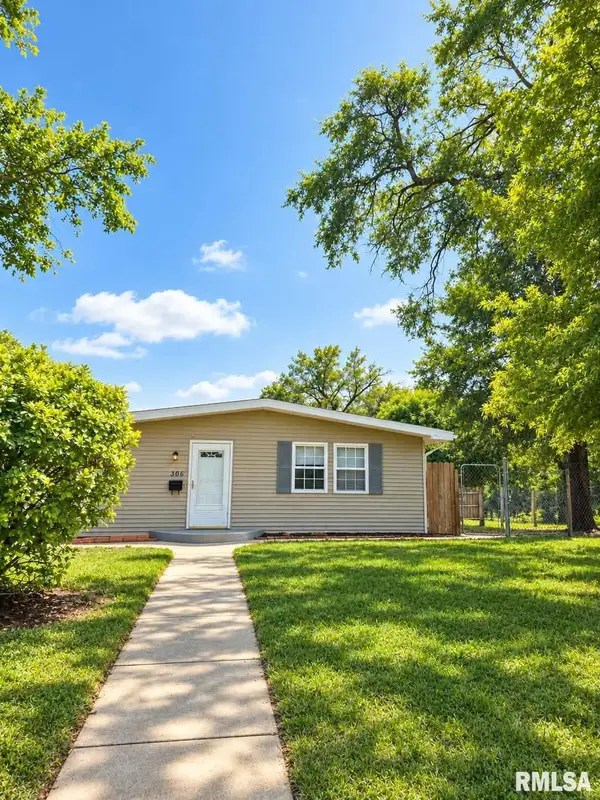 $127,500Active2 beds 1 baths1,368 sq. ft.
300 Spruce Street, Quincy, IL 62301
MLS# CA1046120Listed by: GEM CITY REAL ESTATE GROUP - New
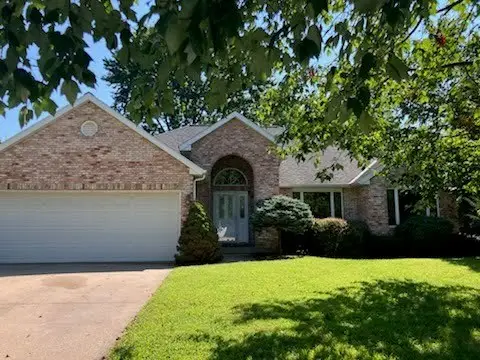 $385,000Active4 beds 3 baths1,778 sq. ft.
2814 W Oakbrook Court, Quincy, IL 62305
MLS# 12744413Listed by: ZANGER & ASSOCIATES, INC., REALTORS
- New
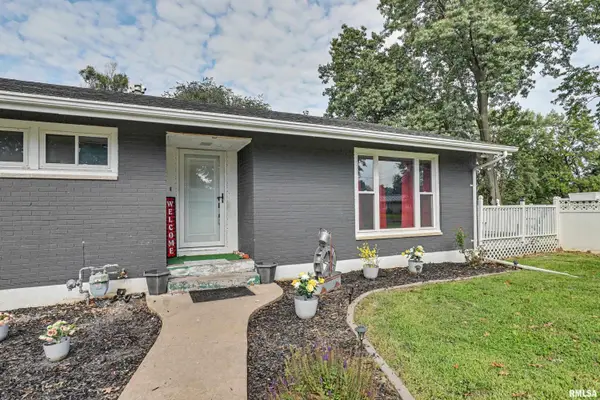 $209,900Active3 beds 2 baths1,475 sq. ft.
3000 Schildt Lane, Quincy, IL 62305
MLS# CA1046067Listed by: FARLOW REAL ESTATE EXPERTS 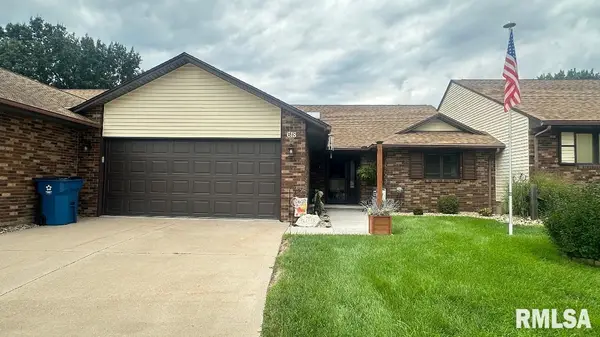 $250,000Pending2 beds 2 baths1,922 sq. ft.
618 Pawn Avenue, Quincy, IL 62305
MLS# CA1046063Listed by: HAPPEL, INC., REALTORS- $250,000Pending2 beds 2 baths1,922 sq. ft.
618 Pawn Avenue, Quincy, IL 62305
MLS# CA1046063Listed by: HAPPEL, INC., REALTORS - $250,000Pending2 beds 2 baths1,922 sq. ft.
618 Pawn Avenue, Quincy, IL 62305
MLS# CA1046063Listed by: HAPPEL, INC., REALTORS - $250,000Pending2 beds 2 baths1,922 sq. ft.
618 Pawn Avenue, Quincy, IL 62305
MLS# CA1046063Listed by: HAPPEL, INC., REALTORS - New
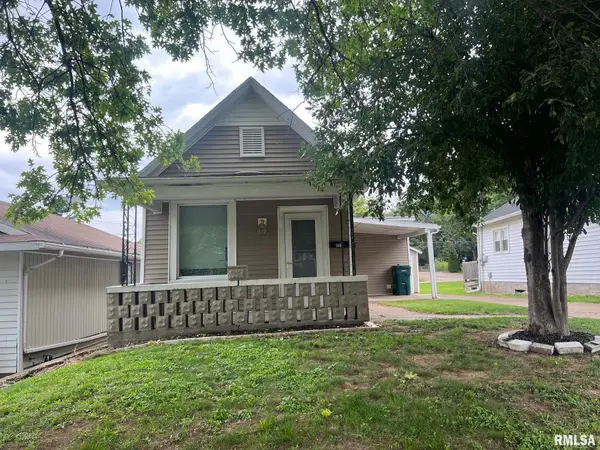 $124,900Active1 beds 1 baths712 sq. ft.
1405 Cherry Street, Quincy, IL 62301
MLS# CA1046064Listed by: MAYS LLC REALTORS - Open Sun, 1 to 3pmNew
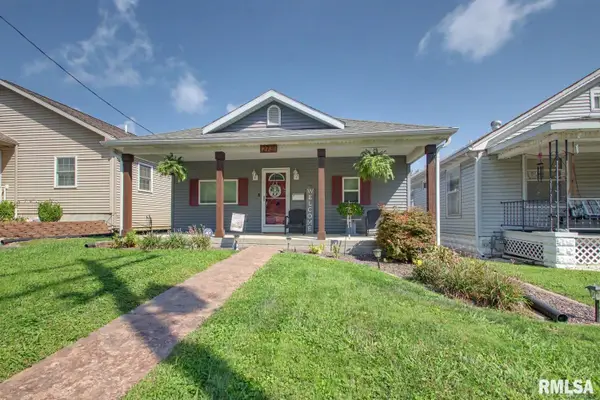 $235,000Active3 beds 2 baths1,324 sq. ft.
2731 Chestnut Street, Quincy, IL 62301
MLS# CA1046059Listed by: HAPPEL, INC., REALTORS


Protect your home and budget from life's surprises with an Assurant Home Warranty, backed by a partner that supports you through every step of homeownership. Explore Plans.
©2026 Century 21 Real Estate LLC. All rights reserved. CENTURY 21®, the CENTURY 21 Logo and C21® are service marks owned by Century 21 Real Estate LLC. Century 21 Real Estate LLC fully supports the principles of the Fair Housing Act and the Equal Opportunity Act. Each office is independently owned and operated. Listing information is deemed reliable but not guaranteed accurate.