
1005 Willard Avenue, Rockford, IL 61101
Local realty services provided by:CENTURY 21 Affiliated
1005 Willard Avenue,Rockford, IL 61101
$25,000
- 1 Beds
- 1 Baths
- 1,056 sq. ft.
- Single family
- Active
Listed by: dawn davis-brown
Office: weichert realtors - tovar properties
MLS#:202605939
Source:IL_RAAR
Price summary
- Price:$25,000
- Price per sq. ft.:$23.67
About this home
This 1-bedroom, 1-bathroom home is the perfect project for investors, DIY enthusiasts, or anyone looking to create their own custom space. Sitting on a large lot, this property offers plenty of room for expansion, outdoor living, or future development. Inside, the home needs renovation, giving you full freedom to design the layout, finishes, and features exactly the way you want. With the right vision, this property can be transformed into a charming starter home, rental, or downsized retreat.
Contact an agent
Home facts
- Listing ID #:202605939
- Added:1 day(s) ago
- Updated:September 21, 2026 at 01:01 AM
Rooms and interior
- Bedrooms:1
- Total bathrooms:1
- Full bathrooms:1
- Kitchen Description:Dishwasher, Gas Range, Refrigerator, Stove/Cooktop
- Bedroom Description:Master Bedroom On Main Level
- Basement Description:Full
- Living area:1,056 sq. ft.
Heating and cooling
- Cooling:Central Air
- Heating:Forced Air
- Central air:Yes
Structure and exterior
- Roof:Shingle
- Building area:1,056 sq. ft.
- Lot area:0.17 Acres
- Architectural Style:Ranch
- Construction Materials:Siding
Schools
- High school:Auburn High
- Middle school:Kennedy Middle
- Elementary school:McIntosh Science & Tech Magnet
Utilities
- Water:City/Community
- Sewer:City/Community
Finances and disclosures
- Price:$25,000
- Price per sq. ft.:$23.67
Features and amenities
- Appliances:Dishwasher, Refrigerator, Stove/Cooktop
- Amenities:Gas Water Heater
New listings near 1005 Willard Avenue
- New
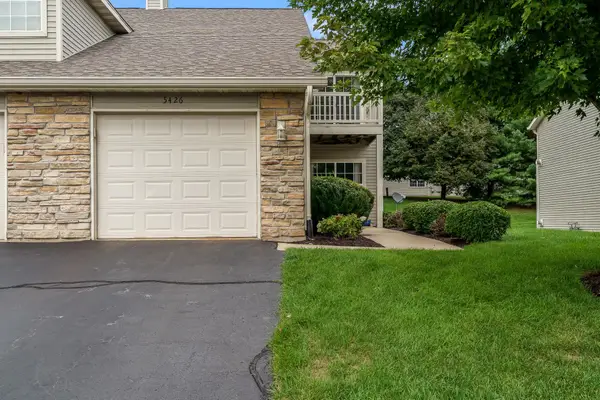 $187,000Active2 beds 2 baths1,341 sq. ft.
5426 Dierks Drive, ROCKFORD, IL 61108
MLS# 202605941Listed by: KELLER WILLIAMS REALTY SIGNATURE - New
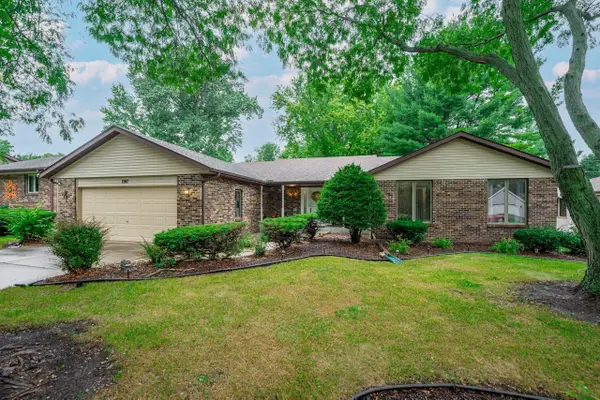 $274,900Active3 beds 3 baths3,536 sq. ft.
1747 Arnold Avenue, ROCKFORD, IL 61108
MLS# 202605937Listed by: BERKSHIRE HATHAWAY HOMESERVICES STARCK RE - New
 $245,000Active4 beds 2 baths1,938 sq. ft.
4007 Tonawanda Avenue, Rockford, IL 61108
MLS# 12763322Listed by: A & G REALTY INC.
- New
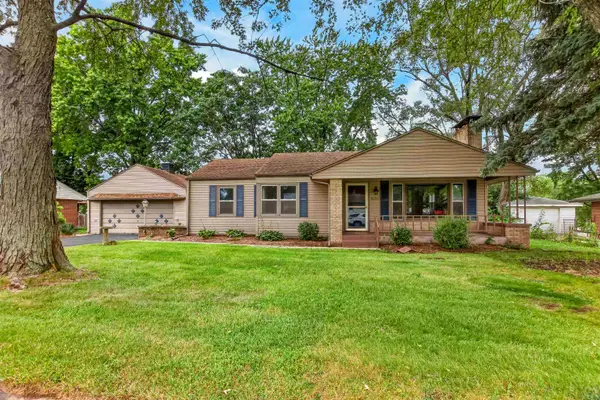 $259,900Active3 beds 2 baths1,760 sq. ft.
3104 Sunnyside Drive, ROCKFORD, IL 61114
MLS# 202605936Listed by: WEICHERT REALTORS - TOVAR PROPERTIES - New
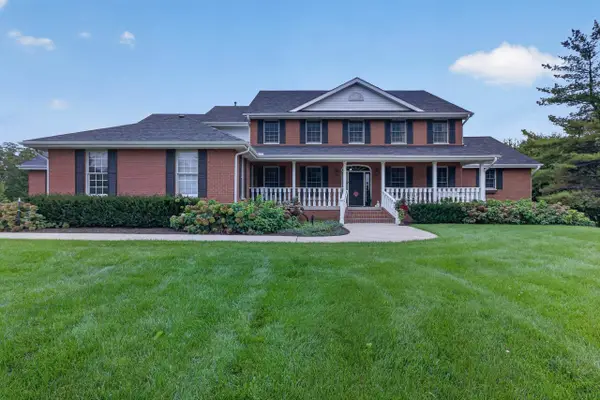 $1,500,000Active5 beds 6 baths7,603 sq. ft.
609 Spring Creek Road, ROCKFORD, IL 61114
MLS# 202605932Listed by: RE/MAX PROPERTY SOURCE - New
 $170,000Active2 beds 2 baths1,428 sq. ft.
7327 Colosseum Drive #22, Rockford, IL 61107
MLS# 12763727Listed by: KEY REALTY - ROCKFORD - New
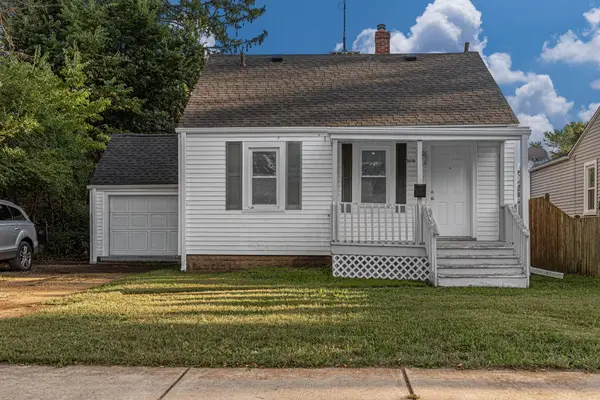 $129,900Active4 beds 1 baths1,026 sq. ft.
1616 Midway Drive, ROCKFORD, IL 61103
MLS# 202605916Listed by: SMART HOME REALTY - New
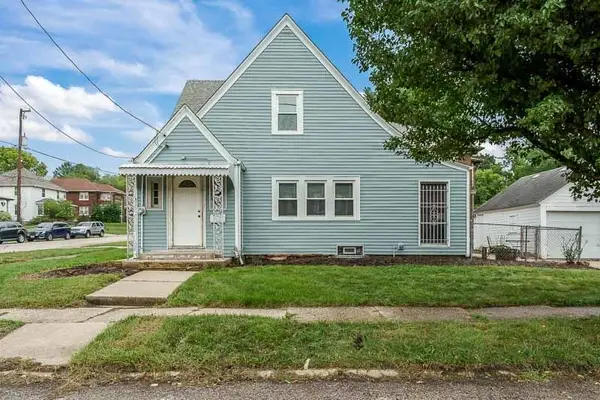 $110,000Active2 beds 1 baths1,458 sq. ft.
1404 18th Street, ROCKFORD, IL 61104
MLS# 202605917Listed by: GAMBINO REALTORS - New
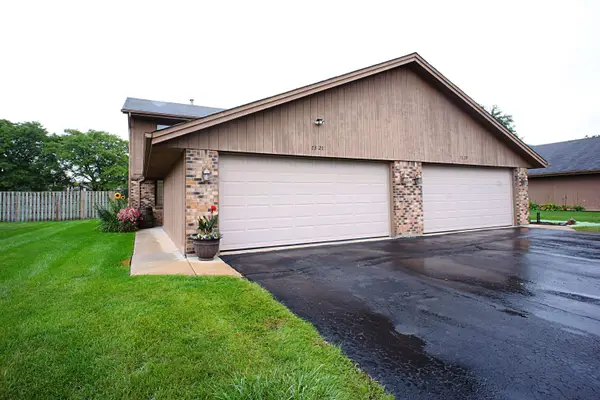 $170,000Active2 beds 2 baths1,428 sq. ft.
7327 Colosseum Drive, ROCKFORD, IL 61107
MLS# 202605919Listed by: KEY REALTY, INC


Protect your home and budget from life's surprises with an Assurant Home Warranty, backed by a partner that supports you through every step of homeownership. Explore Plans.
©2026 Century 21 Real Estate LLC. All rights reserved. CENTURY 21®, the CENTURY 21 Logo and C21® are service marks owned by Century 21 Real Estate LLC. Century 21 Real Estate LLC fully supports the principles of the Fair Housing Act and the Equal Opportunity Act. Each office is independently owned and operated. Listing information is deemed reliable but not guaranteed accurate.