609 Spring Creek Road, Rockford, IL 61114
Local realty services provided by:CENTURY 21 Affiliated
609 Spring Creek Road,Rockford, IL 61114
$1,500,000
- 5 Beds
- 6 Baths
- 7,603 sq. ft.
- Single family
- Active
Listed by: julie humpal
Office: re/max property source
MLS#:202605932
Source:IL_RAAR
Price summary
- Price:$1,500,000
- Price per sq. ft.:$197.29
About this home
This Georgian Colonial Estate sits on almost 11 acres in Boone County. All Brick Front 2-story, full walkout exposed lower level, custom built, architecturally designed & meticulously maintained by one owner. Drive down the freshly sealed blacktop fully lit lane to your covered front porch & 4+ car garages, or continue driving to your over 6,100 square foot 2-story heated outbuilding/barn/mancave with a 10,000 lb car lift, welding shop area, workshop area, office space, 1/2 bathroom, and 2nd story storage space. Enjoy the 40x20 sport pool with automatic cover, robot cleaner, pool liner only 2 years old, newer heater & pump too. 7-person Bull Frog hot tub. Oh, let's talk about the home... Over 7,600 finished square feet. Kitchen with a massive granite center island, Viking double ovens & Viking multiple burner gas range. 2 refrigerators, 2 freezers. Custom built cabinetry, walk-in pantry. Expansive, oversized eating area, plus a formal dining room. 1st floor office, 2-story grand family room with a full stone wood burning fireplace with a gas starter. Walls of windows. Main floor Master Bedroom with built-in wardrobe system in huge walk-in closet. Updated/remodeled master bathroom with whirlpool tub, separate walk-in shower & quartz double vanity countertop, tile flooring. Upstairs every bedroom has it's own bathroom and walk-in closet. Lower level with 2nd kitchen area. Exercise/music room is sound proof. 5th bedroom & bathroom. Sauna Room. Sliding glass doors out to patio area with canopy. Epoxy garage floors. Separate well for sprinkler system. Instant hot water at every faucet. Whole house reverse osmosis system. Electronic blinds on windows. New water heater. Roof only 2 years old. Whole house generator. Boone County Schools, Boone County Taxes, Rockford mailing address....
Contact an agent
Home facts
- Listing ID #:202605932
- Added:1 day(s) ago
- Updated:September 19, 2026 at 02:53 AM
Rooms and interior
- Bedrooms:5
- Total bathrooms:6
- Full bathrooms:5
- Half bathrooms:1
- Dining Description:On Main Level
- Kitchen Description:Dishwasher, Gas Range, Microwave, Refrigerator, Stove/Cooktop, Wall Oven
- Bedroom Description:Master Bedroom On Main Level
- Basement Description:Basement Entrance, Full
- Living area:7,603 sq. ft.
Heating and cooling
- Cooling:Central Air
- Heating:Forced Air, Natural Gas
- Central air:Yes
Structure and exterior
- Roof:Shingle
- Building area:7,603 sq. ft.
- Lot area:10.9 Acres
- Construction Materials:Brick/Stone, Vinyl
- Exterior Features:Full Exposure, Out Building(S), Patio, Pergola, Yard Irrigation
- Levels:2 Story
Schools
- High school:Belvidere North
- Middle school:Belvidere Central Middle
- Elementary school:Seth Whitman Elem
Utilities
- Water:Well
- Sewer:Septic
Finances and disclosures
- Price:$1,500,000
- Price per sq. ft.:$197.29
Features and amenities
- Appliances:Dishwasher, Microwave, Refrigerator, Stove/Cooktop, Wall Oven, Washer
- Laundry features:Dryer, Laundry 1St Floor, Washer
- Amenities:Basement Entrance, Full Exposure, Gas Water Heater, Generator, Great Room, Hot Tub Or Sauna, Laundry 1St Floor, Lower Level Finished Space, Out Building(S)
- Pool features:In Ground Pool
Parking
- Garage spaces:4.5
New listings near 609 Spring Creek Road
- New
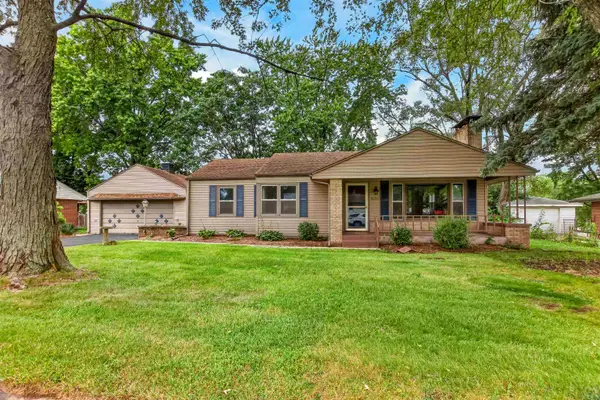 $259,900Active3 beds 2 baths1,760 sq. ft.
3104 Sunnyside Drive, ROCKFORD, IL 61114
MLS# 202605936Listed by: WEICHERT REALTORS - TOVAR PROPERTIES - New
 $170,000Active2 beds 2 baths1,428 sq. ft.
7327 Colosseum Drive #22, Rockford, IL 61107
MLS# 12763727Listed by: KEY REALTY - ROCKFORD
- New
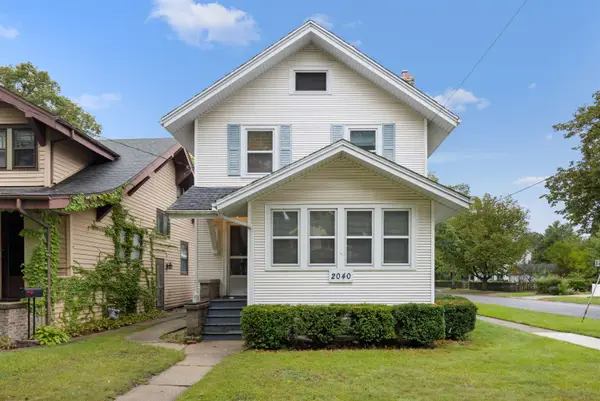 $135,000Active3 beds 2 baths1,428 sq. ft.
2040 OXFORD, ROCKFORD, IL 61103
MLS# 202605914Listed by: DICKERSON & NIEMAN - New
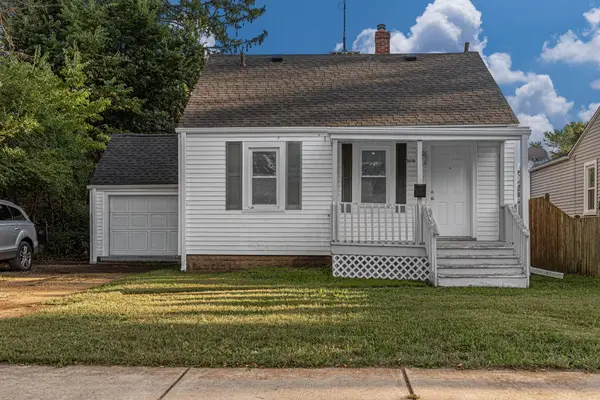 $129,900Active4 beds 1 baths1,026 sq. ft.
1616 Midway Drive, ROCKFORD, IL 61103
MLS# 202605916Listed by: SMART HOME REALTY - New
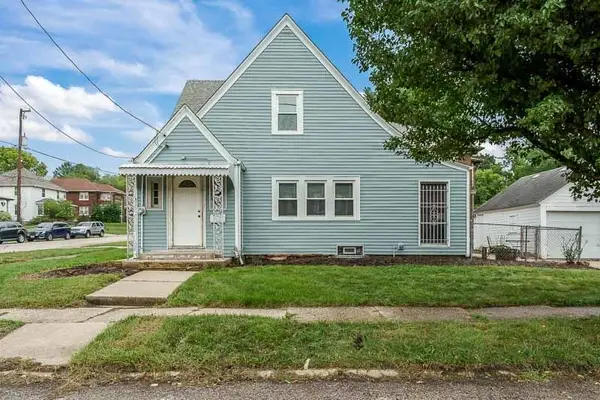 $110,000Active2 beds 1 baths1,458 sq. ft.
1404 18th Street, ROCKFORD, IL 61104
MLS# 202605917Listed by: GAMBINO REALTORS - New
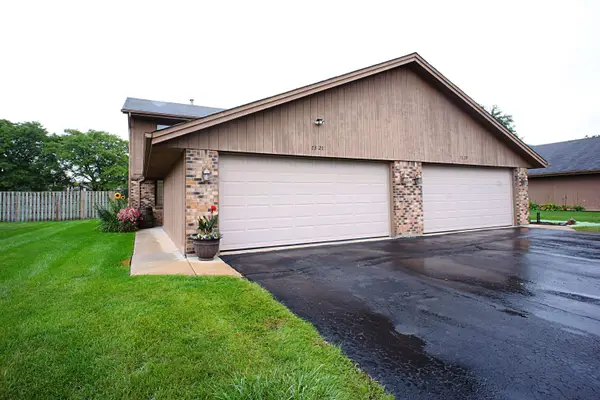 $170,000Active2 beds 2 baths1,428 sq. ft.
7327 Colosseum Drive, ROCKFORD, IL 61107
MLS# 202605919Listed by: KEY REALTY, INC - New
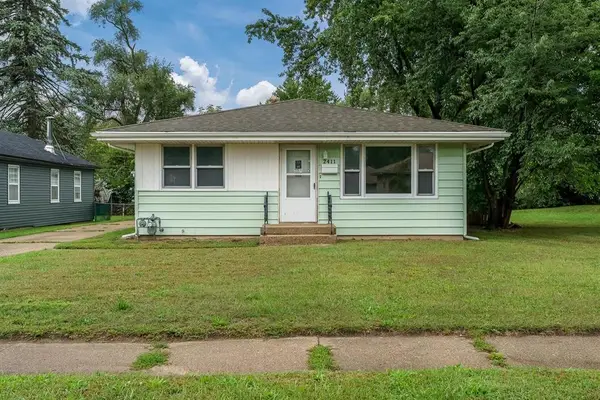
 $180,000Active3 beds 2 baths1,636 sq. ft.
2411 Barton Boulevard, Rockford, IL 61103
MLS# 12762868Listed by: CENTURY 21 AFFILIATED - ROCKFORD - New
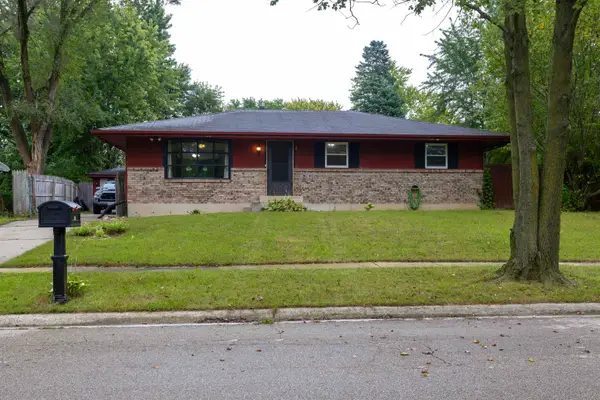 $180,000Active4 beds 2 baths2,500 sq. ft.
3214 Barvarian Lane, ROCKFORD, IL 61109
MLS# 202605910Listed by: REALTY ONE GROUP STRATEGIES - New
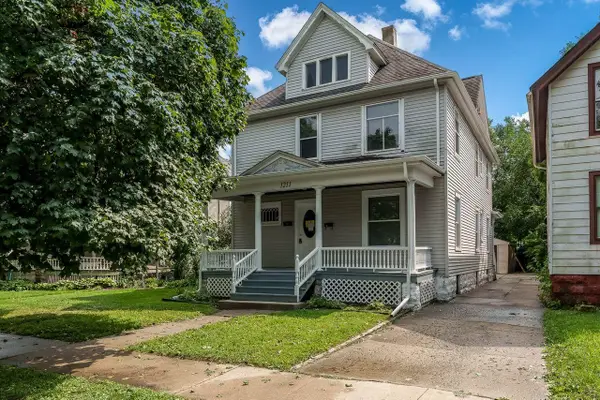 $189,900Active-- beds -- baths1,976 sq. ft.
1211 4th Avenue, ROCKFORD, IL 61104
MLS# 202605911Listed by: GAMBINO REALTORS


Protect your home and budget from life's surprises with an Assurant Home Warranty, backed by a partner that supports you through every step of homeownership. Explore Plans.
©2026 Century 21 Real Estate LLC. All rights reserved. CENTURY 21®, the CENTURY 21 Logo and C21® are service marks owned by Century 21 Real Estate LLC. Century 21 Real Estate LLC fully supports the principles of the Fair Housing Act and the Equal Opportunity Act. Each office is independently owned and operated. Listing information is deemed reliable but not guaranteed accurate.