1022 13th Street, Rockford, IL 61104
Local realty services provided by:CENTURY 21 Affiliated
1022 13th Street,Rockford, IL 61104
$129,900
- 3 Beds
- 1 Baths
- 1,168 sq. ft.
- Single family
- Pending
Listed by: emily gahm, lana erickson
Office: exp realty
MLS#:202605209
Source:IL_RAAR
Price summary
- Price:$129,900
- Price per sq. ft.:$111.22
About this home
Welcome home! This beautifully refreshed 3-bedroom, 1-bath home offers the perfect blend of comfort and convenience. Ideal for small families, first-time buyers, or investors looking to add a move-in-ready property to their portfolio. Step inside to find brand-new carpet throughout every bedroom, including the versatile upstairs loft a flexible bonus space perfect for a home office, playroom, or cozy reading nook. The kitchen has been fully refreshed with all-new appliances and new flooring, ready for everyday meals and entertaining. The entire interior has been freshly painted from top to bottom, giving every room a bright, move-in-ready feel, and new exterior doors add both style and peace of mind. A new electric panel means added safety and peace of mind for years to come one less thing to worry about after move-in. Outside, the fully fenced backyard offers privacy and space to relax, play, or garden, while the detached 2-stall garage provides plenty of room for vehicles and storage. With this level of recent updating, this home won't last long — schedule your showing today!...
Contact an agent
Home facts
- Listing ID #:202605209
- Added:26 day(s) ago
- Updated:September 16, 2026 at 02:09 PM
Rooms and interior
- Bedrooms:3
- Total bathrooms:1
- Full bathrooms:1
- Dining Description:On Main Level
- Kitchen Description:Dishwasher, Gas Range, Refrigerator, Stove/Cooktop
- Bedroom Description:Master Bedroom On Main Level
- Basement Description:Full
- Living area:1,168 sq. ft.
Heating and cooling
- Cooling:Central Air
- Heating:Natural Gas
- Central air:Yes
Structure and exterior
- Roof:Shingle
- Building area:1,168 sq. ft.
- Lot area:0.16 Acres
- Architectural Style:Ranch
- Construction Materials:Siding
Schools
- High school:District 205-RFD
- Middle school:District 205-RFD
- Elementary school:District 205-RFD
Utilities
- Water:City/Community
- Sewer:City/Community
Finances and disclosures
- Price:$129,900
- Price per sq. ft.:$111.22
Features and amenities
- Appliances:Dishwasher, Refrigerator, Stove/Cooktop
- Amenities:Gas Water Heater
Parking
- Garage spaces:2
New listings near 1022 13th Street
- New
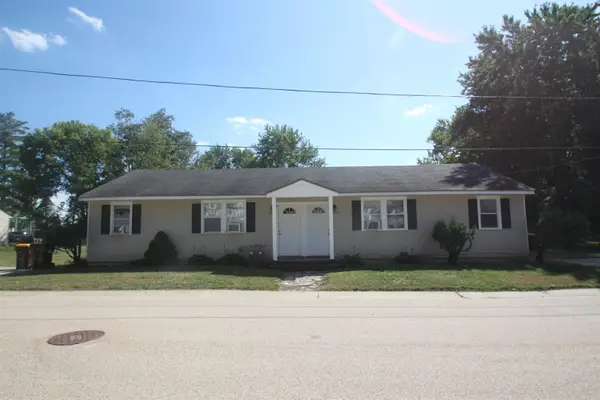
 $158,000Active-- beds -- baths1,508 sq. ft.
1215 42nd Avenue, ROCKFORD, IL 61109
MLS# 202605856Listed by: CENTURY 21 AFFILIATED - New
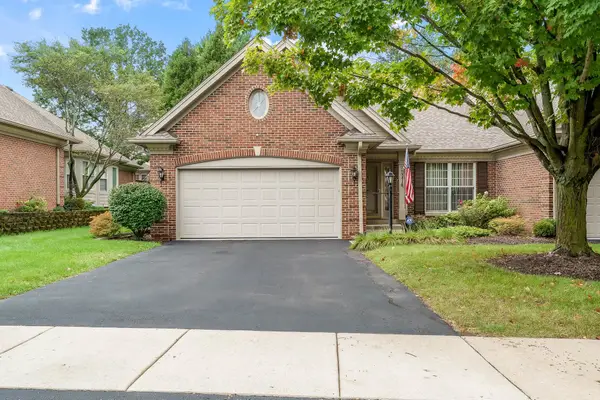 $365,000Active2 beds 3 baths2,324 sq. ft.
2932 TROON Court, ROCKFORD, IL 61114
MLS# 202605858Listed by: DICKERSON & NIEMAN - New
 $249,900Active3 beds 3 baths1,346 sq. ft.
6944 Redansa, Rockford, IL 61108
MLS# 12759426Listed by: DICKERSON & NIEMAN REALTORS - ROCKFORD
- New
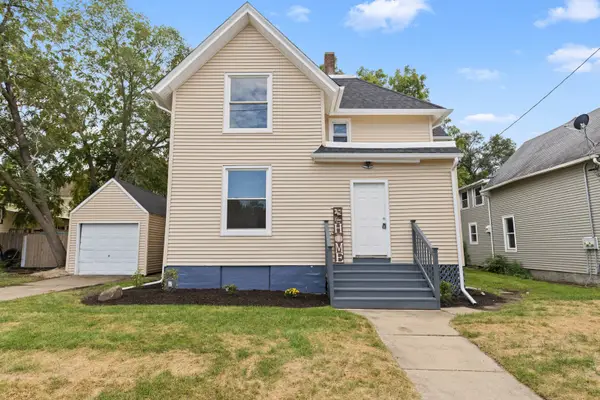 $169,900Active4 beds 2 baths
1035 Benton Street, Rockford, IL 61107
MLS# 12760607Listed by: REAL PEOPLE REALTY - New
 $249,000Active3 beds 3 baths2,952 sq. ft.
519 N Oak Knolls Avenue, ROCKFORD, IL 61107
MLS# 202605852Listed by: HEARTLAND REALTY LLC - New
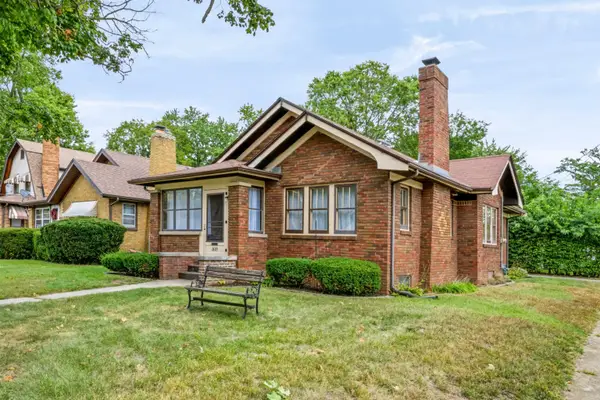 $157,000Active2 beds 1 baths1,050 sq. ft.
1603 N Winnebago Street, ROCKFORD, IL 61103
MLS# 202605849Listed by: KELLER WILLIAMS REALTY SIGNATURE - Open Sat, 2 to 4pmNew
 $485,000Active5 beds 4 baths3,545 sq. ft.
3684 Sage Drive, Rockford, IL 61114
MLS# 12760335Listed by: REALTY OF AMERICA, LLC - New
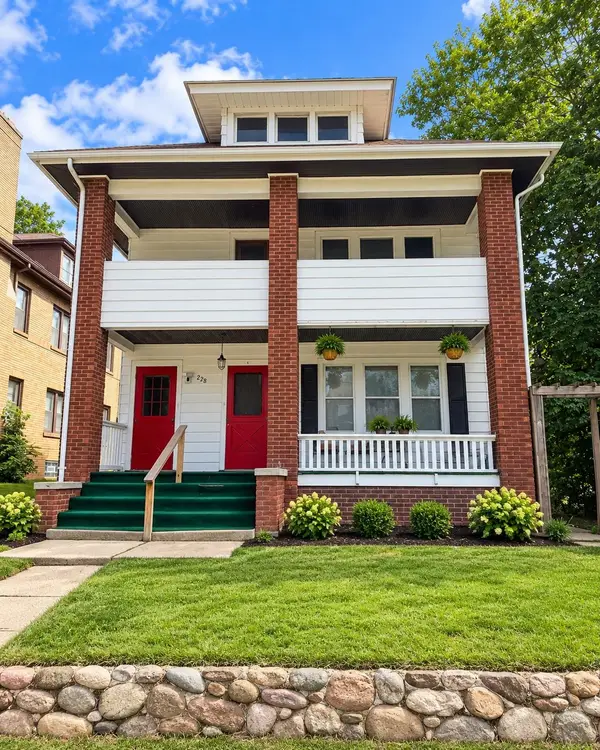 $269,900Active-- beds -- baths2,876 sq. ft.
228 S Gardiner Avenue, ROCKFORD, IL 61104
MLS# 202605848Listed by: CENTURY 21 AFFILIATED - New
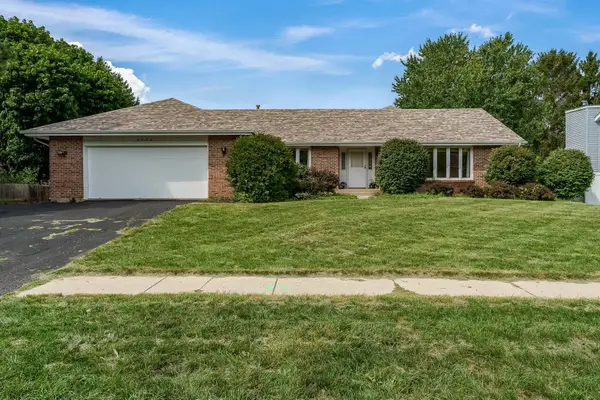 $335,000Active3 beds 3 baths3,861 sq. ft.
3534 Applewood Lane, ROCKFORD, IL 61114
MLS# 202605843Listed by: GAMBINO REALTORS - New
 $289,000Active3 beds 4 baths2,183 sq. ft.
3402 N Bell School Road, Rockford, IL 61114
MLS# 12759915Listed by: KELLER WILLIAMS REALTY SIGNATURE


Protect your home and budget from life's surprises with an Assurant Home Warranty, backed by a partner that supports you through every step of homeownership. Explore Plans.
©2026 Century 21 Real Estate LLC. All rights reserved. CENTURY 21®, the CENTURY 21 Logo and C21® are service marks owned by Century 21 Real Estate LLC. Century 21 Real Estate LLC fully supports the principles of the Fair Housing Act and the Equal Opportunity Act. Each office is independently owned and operated. Listing information is deemed reliable but not guaranteed accurate.