10707 N IL Route 2, Rockford, IL 61102
Local realty services provided by:CENTURY 21 Affiliated
10707 N IL Route 2,Rockford, IL 61102
$410,000
- 3 Beds
- 2 Baths
- 2,264 sq. ft.
- Single family
- Active
Listed by: jesse dabson
Office: key realty, inc
MLS#:202606595
Source:IL_RAAR
Price summary
- Price:$410,000
- Price per sq. ft.:$181.1
About this home
Beautifully Remodeled 3-Bedroom Riverfront Escape with Stunning Views & Premium Upgrades. Welcome to this fully remodeled 3-bedroom, 2-bath home offering the perfect blend of comfort, style, and outdoor living. Nestled just outside the city yet only minutes from shopping, dining, and amenities, this riverfront retreat delivers peaceful surroundings with everyday convenience. Inside, you’ll find a thoughtfully updated interior featuring many upgrades and amenities, spacious living areas, and modern finishes throughout. The home includes full basement exposure, that has 2 Bedrooms, including the Master, an Office area and a beautifully remodeled Full Bath. Step outside onto the large deck with built-in gas grill, ideal for entertaining while enjoying gorgeous river view sunsets and breathtaking scenery. Experience nature at its finest with opportunities for eagle viewing, boating, and fishing right nearby or enjoy cozy evenings indoors in front of the Fireplace. The 2-car insulated and heated garage provides year-round comfort and added convenience for vehicles, hobbies, or workshop space. Whether you're searching for a full-time residence or a relaxing getaway, this move-in-ready home offers the perfect balance of privacy, recreation, and accessibility....
Contact an agent
Home facts
- Listing ID #:202606595
- Added:1 day(s) ago
- Updated:October 17, 2026 at 08:43 PM
Rooms and interior
- Bedrooms:3
- Total bathrooms:2
- Full bathrooms:2
- Dining Description:On Main Level
- Kitchen Description:Gas Range, Refrigerator, Stove/Cooktop, Sump Pump
- Bedroom Description:Master Bedroom On Lower Level
- Basement Description:Basement Entrance, Full
- Living area:2,264 sq. ft.
Heating and cooling
- Cooling:Central Air
- Heating:Propane
- Central air:Yes
Structure and exterior
- Roof:Shingle
- Building area:2,264 sq. ft.
- Lot area:0.58 Acres
- Architectural Style:Ranch
- Construction Materials:Cedar, Siding
- Exterior Features:Deck, Full Exposure, Porch Enclosed
Schools
- High school:Byron 226
- Middle school:Byron 226
- Elementary school:Byron 226
Utilities
- Water:Well
- Sewer:Septic
Finances and disclosures
- Price:$410,000
- Price per sq. ft.:$181.1
Features and amenities
- Appliances:LP Gas Tank, Refrigerator, Stove/Cooktop, Sump Pump
- Laundry features:Laundry Basement
- Amenities:Basement Entrance, County Taxes, Deck, Fire-Pit/Fireplace, Full Exposure, Lower Level Finished Space, Skylight(S)
Parking
- Garage spaces:2
New listings near 10707 N IL Route 2
- New
 $639,900Active5 beds 4 baths5,512 sq. ft.
1501 Oakforest Drive, Rockford, IL 61107
MLS# 12787988Listed by: REMAX LEGENDS
- New
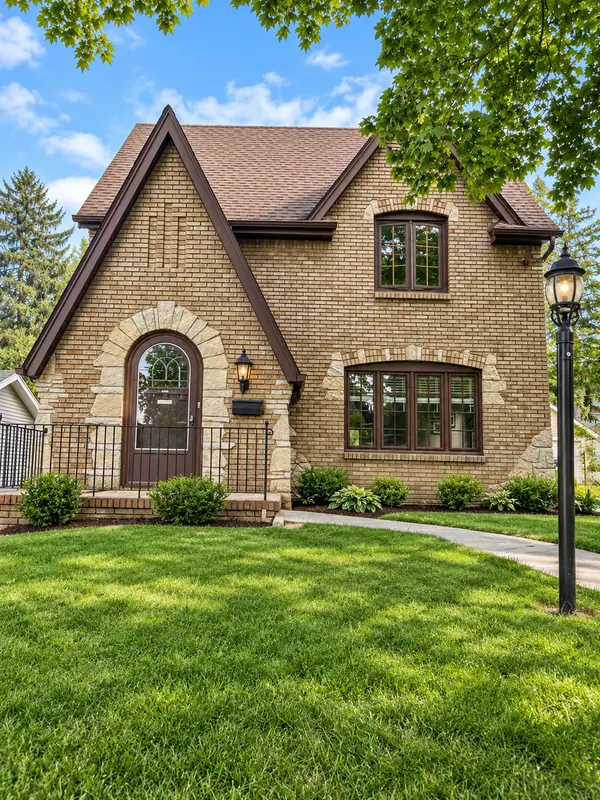 $219,900Active3 beds 1 baths1,632 sq. ft.
623 Robert Avenue, Rockford, IL 61107
MLS# 12787846Listed by: HOMESMART CONNECT LLC - New
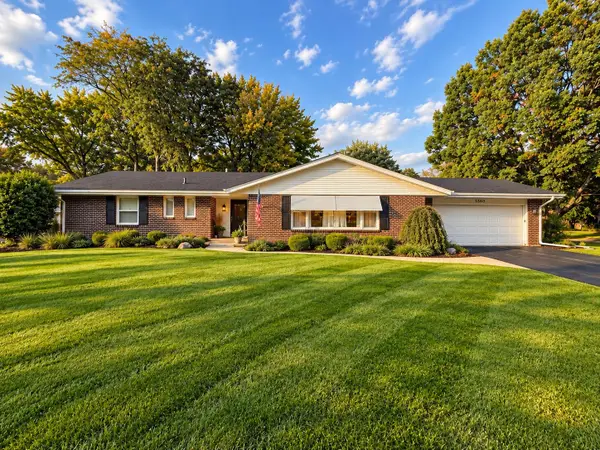 $324,900Active3 beds 3 baths2,940 sq. ft.
5560 Inverness Drive, ROCKFORD, IL 61107
MLS# 202606621Listed by: ST. ANGEL REAL ESTATE - New
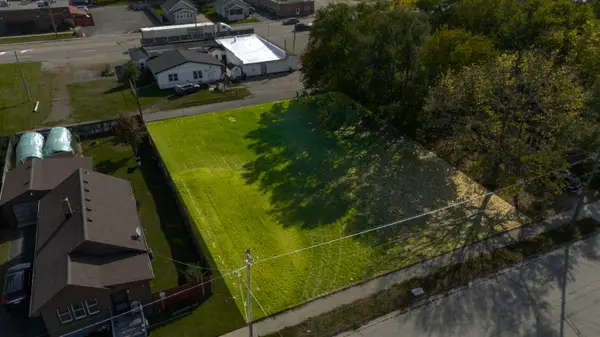 $9,500Active0.28 Acres
29xx Lapey Street, ROCKFORD, IL 61109
MLS# 202606612Listed by: WEICHERT REALTORS - TOVAR PROPERTIES - New
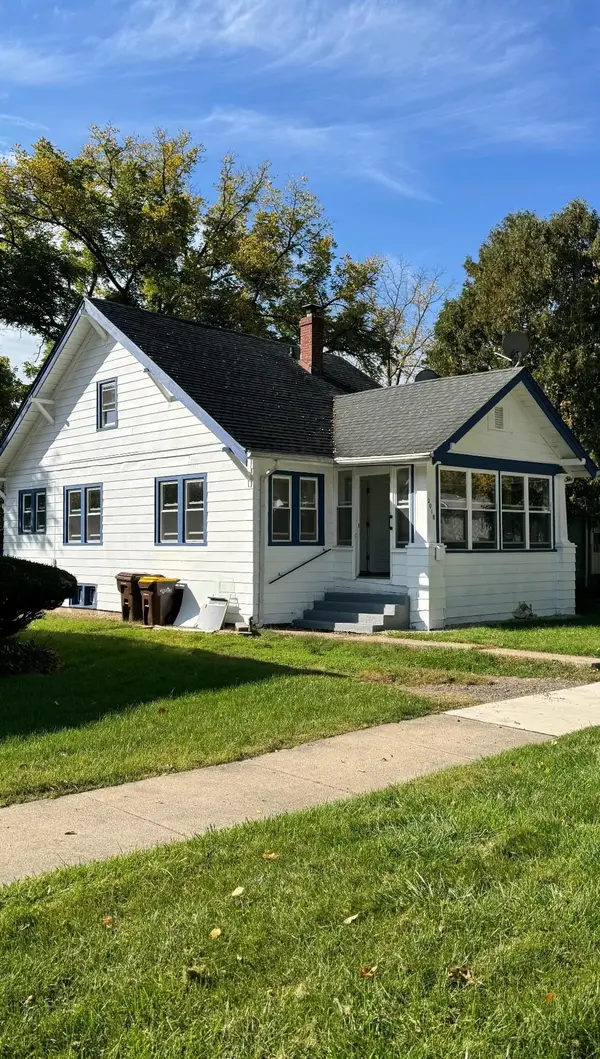
 $99,900Active3 beds 1 baths1,176 sq. ft.
2018 Chestnut Street, ROCKFORD, IL 61102
MLS# 202606609Listed by: CENTURY 21 AFFILIATED - New
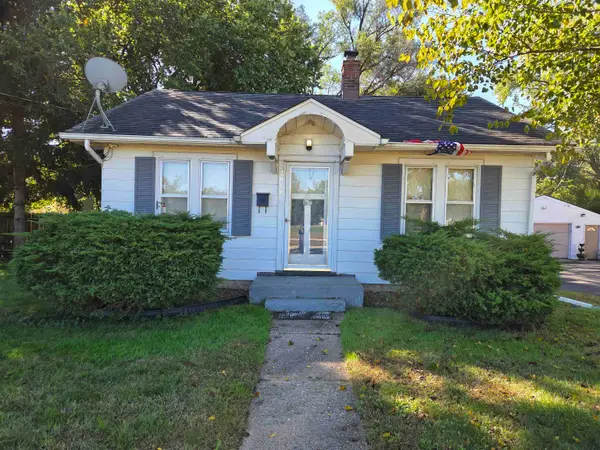 $85,000Active2 beds 1 baths624 sq. ft.
2010 Custer Avenue, ROCKFORD, IL 61103
MLS# 202606602Listed by: GAMBINO REALTORS - New
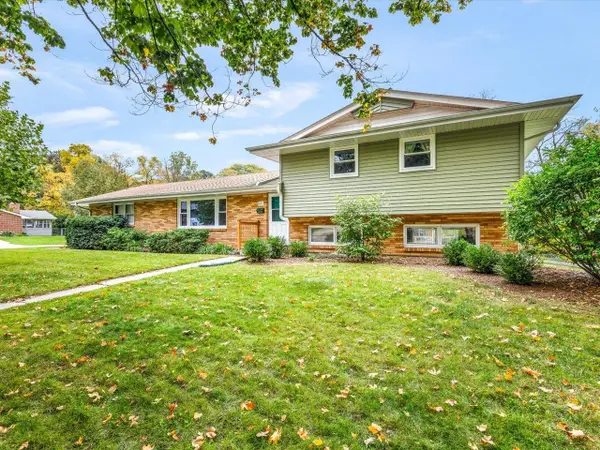 $232,000Active4 beds 2 baths1,270 sq. ft.
423 Wood Road, ROCKFORD, IL 61107
MLS# 202606603Listed by: GAMBINO REALTORS - New
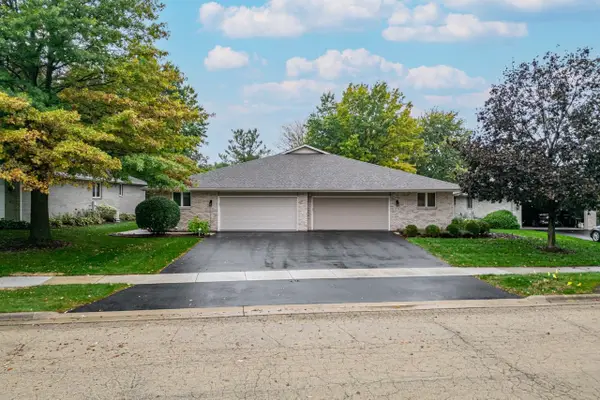 $309,900Active2 beds 3 baths2,035 sq. ft.
1238 N CREST, ROCKFORD, IL 61107
MLS# 202606600Listed by: DICKERSON & NIEMAN - New
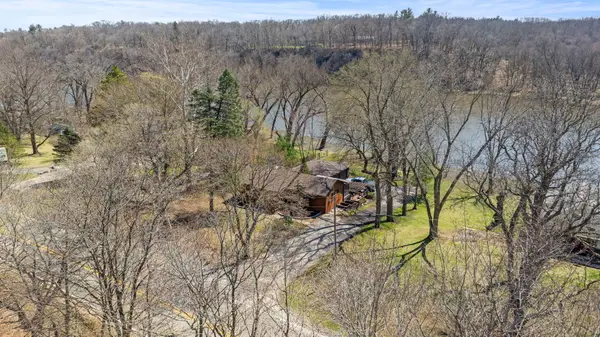 $410,000Active3 beds 2 baths1,252 sq. ft.
10707 N Il Route 2, Rockford, IL 61102
MLS# 12787138Listed by: KEY REALTY - ROCKFORD


Protect your home and budget from life's surprises with an Assurant Home Warranty, backed by a partner that supports you through every step of homeownership. Explore Plans.
©2026 Century 21 Real Estate LLC. All rights reserved. CENTURY 21®, the CENTURY 21 Logo and C21® are service marks owned by Century 21 Real Estate LLC. Century 21 Real Estate LLC fully supports the principles of the Fair Housing Act and the Equal Opportunity Act. Each office is independently owned and operated. Listing information is deemed reliable but not guaranteed accurate.