2010 Custer Avenue, Rockford, IL 61103
Local realty services provided by:CENTURY 21 Affiliated
2010 Custer Avenue,Rockford, IL 61103
$85,000
- 2 Beds
- 1 Baths
- 624 sq. ft.
- Single family
- Active
Listed by: jill jarek
Office: gambino realtors
MLS#:202606602
Source:IL_RAAR
Price summary
- Price:$85,000
- Price per sq. ft.:$136.22
About this home
Darling little gem just waiting for you! This adorable 2 bed, 1 bath ranch OR 1 bed, dining room & 1 bath is a great move-in ready warm & cozy ranch near many amenities . . . restaurants, shopping, schools, parks, you name it! There are hardwood floors in the living room & bedrooms (dining room), a mostly fenced backyard, retro inspired bathroom & kitchen with a working copper tone double-oven gas stove! Everything is in good working order and there is a detached 1 car garage with a shared drive. Washer (2024) and dryer stay, 2 window A/C units stay (1 of them is new) & a newer hot water heater (2024). This house would be great for a live-in owner or as an investment rental! House is being sold "as-is," no FHA or VA due to some exterior peeling paint.
Contact an agent
Home facts
- Listing ID #:202606602
- Added:1 day(s) ago
- Updated:October 17, 2026 at 08:43 PM
Rooms and interior
- Bedrooms:2
- Total bathrooms:1
- Full bathrooms:1
- Kitchen Description:Gas Range, Refrigerator, Stove/Cooktop
- Bedroom Description:Master Bedroom On Main Level
- Basement Description:Full
- Living area:624 sq. ft.
Heating and cooling
- Cooling:Window Unit
- Heating:Forced Air, Natural Gas
Structure and exterior
- Roof:Shingle
- Building area:624 sq. ft.
- Lot area:0.14 Acres
- Architectural Style:Ranch
- Construction Materials:Aluminum
Schools
- High school:Guilford High
- Middle school:West Middle
- Elementary school:R K Welsh Elementary
Utilities
- Water:City/Community
- Sewer:City/Community
Finances and disclosures
- Price:$85,000
- Price per sq. ft.:$136.22
Features and amenities
- Appliances:Refrigerator, Stove/Cooktop, Washer
- Laundry features:Dryer, Laundry Basement, Washer
- Amenities:Gas Water Heater, Security System
Parking
- Garage spaces:1
New listings near 2010 Custer Avenue
- New
 $639,900Active5 beds 4 baths5,512 sq. ft.
1501 Oakforest Drive, Rockford, IL 61107
MLS# 12787988Listed by: REMAX LEGENDS
- New
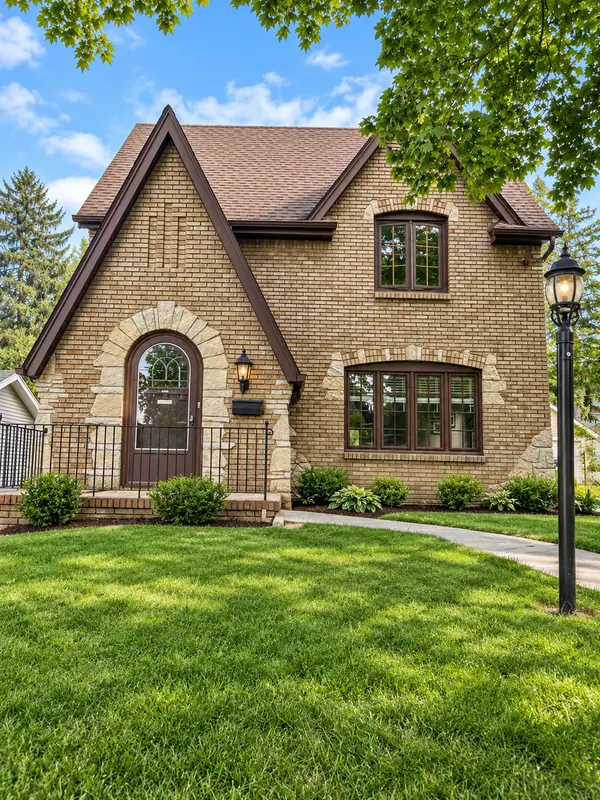 $219,900Active3 beds 1 baths1,632 sq. ft.
623 Robert Avenue, Rockford, IL 61107
MLS# 12787846Listed by: HOMESMART CONNECT LLC - New
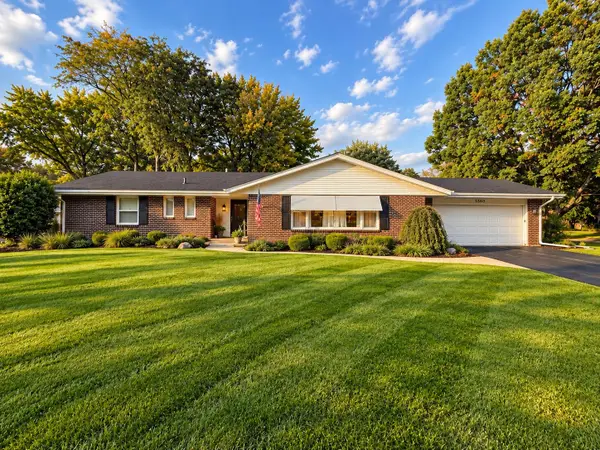 $324,900Active3 beds 3 baths2,940 sq. ft.
5560 Inverness Drive, ROCKFORD, IL 61107
MLS# 202606621Listed by: ST. ANGEL REAL ESTATE - New
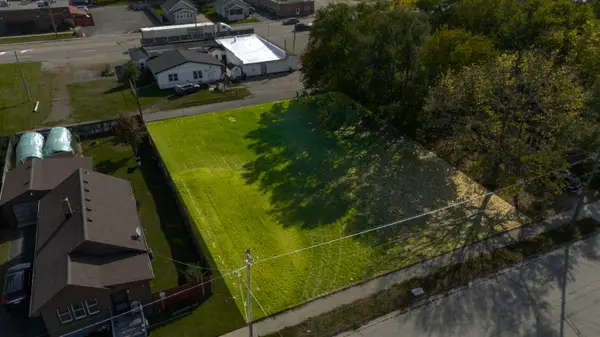 $9,500Active0.28 Acres
29xx Lapey Street, ROCKFORD, IL 61109
MLS# 202606612Listed by: WEICHERT REALTORS - TOVAR PROPERTIES - New
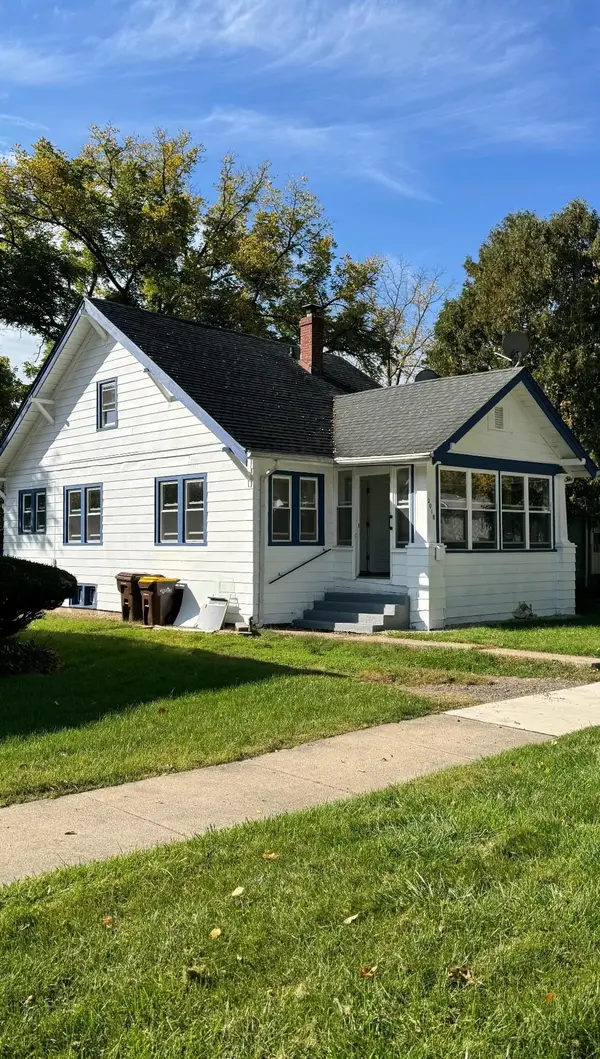
 $99,900Active3 beds 1 baths1,176 sq. ft.
2018 Chestnut Street, ROCKFORD, IL 61102
MLS# 202606609Listed by: CENTURY 21 AFFILIATED - New
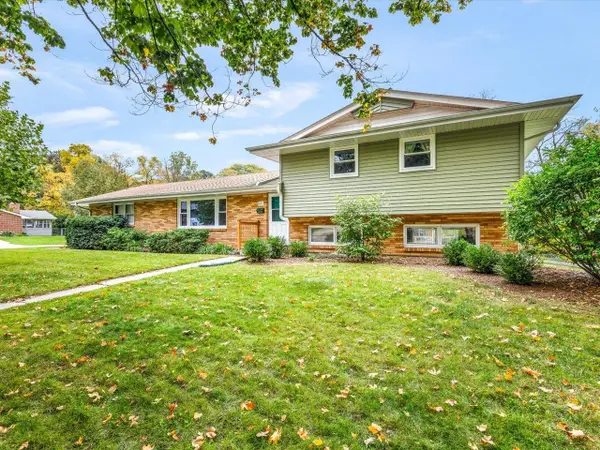 $232,000Active4 beds 2 baths1,270 sq. ft.
423 Wood Road, ROCKFORD, IL 61107
MLS# 202606603Listed by: GAMBINO REALTORS - New
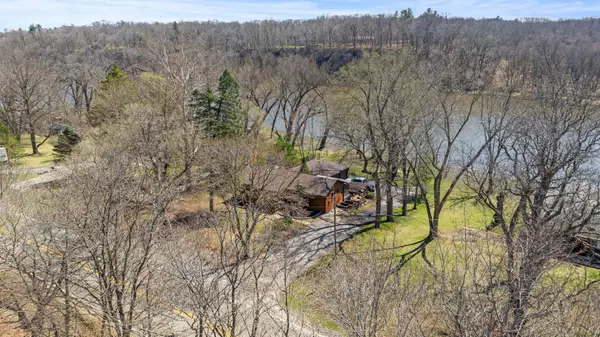 $410,000Active3 beds 2 baths2,264 sq. ft.
10707 N IL Route 2, ROCKFORD, IL 61102
MLS# 202606595Listed by: KEY REALTY, INC - New
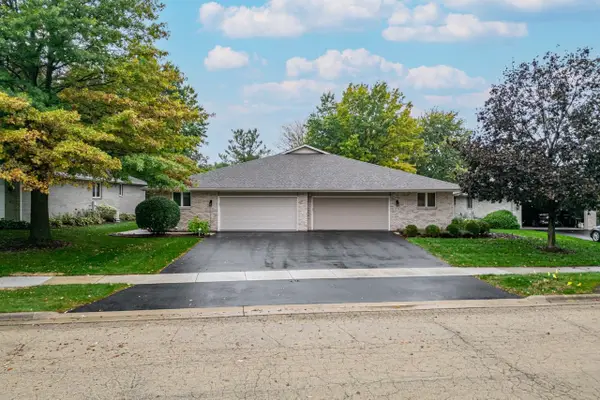 $309,900Active2 beds 3 baths2,035 sq. ft.
1238 N CREST, ROCKFORD, IL 61107
MLS# 202606600Listed by: DICKERSON & NIEMAN - New
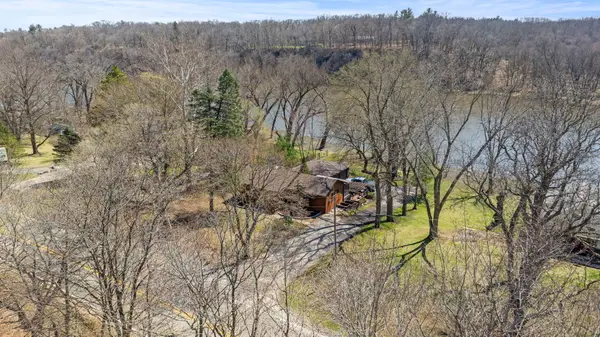 $410,000Active3 beds 2 baths1,252 sq. ft.
10707 N Il Route 2, Rockford, IL 61102
MLS# 12787138Listed by: KEY REALTY - ROCKFORD


Protect your home and budget from life's surprises with an Assurant Home Warranty, backed by a partner that supports you through every step of homeownership. Explore Plans.
©2026 Century 21 Real Estate LLC. All rights reserved. CENTURY 21®, the CENTURY 21 Logo and C21® are service marks owned by Century 21 Real Estate LLC. Century 21 Real Estate LLC fully supports the principles of the Fair Housing Act and the Equal Opportunity Act. Each office is independently owned and operated. Listing information is deemed reliable but not guaranteed accurate.