423 Wood Road, Rockford, IL 61107
Local realty services provided by:CENTURY 21 Affiliated
423 Wood Road,Rockford, IL 61107
$232,000
- 4 Beds
- 2 Baths
- 1,270 sq. ft.
- Single family
- Active
Listed by: samantha hart
Office: gambino realtors
MLS#:202606603
Source:IL_RAAR
Price summary
- Price:$232,000
- Price per sq. ft.:$182.68
About this home
Welcome to this lovely split-level and well cared for home. Nestled away in a beautiful wooded and quite neighborhood you will enjoy this home inside and out. Inside you will find refinished hardwood floors (living room/dining room). Upstairs you'll find 3 bedrooms, 1 full bathroom, and two separate attic entrances. The lower level has a huge family room that has access to the patio out back. Lower level also has a full bathroom and a bedroom/office space. Large basement has a workshop area and room for extra storage. What the owners loved most about this property is the fenced backyard and the large deck. It made many enjoyable memories with cookouts, gardening, playing safely with pets and relaxing. This home's location is a 15-minute walk to Reuben Aldeen Park, 2-minute drive to Highland playground, a few minute's drive to Anderson Japanese Gardens, and a lot more shopping and entertainment close by. Upgrades include refinished hardwood floors, new Feldco windows, new sliding glass doors (2024), newer vinyl siding, brand new gutters, new roof (2019) (50 year warranty), added 6 inches of insulation in attic, new sewer line recently put in, new metal garage door put on the 2.5 car garage, freshly painted deck Cleaned out airducts. Stove (2020), water heater (2019), fridge (2019), water softener (2019), dishwasher (2018)....
Contact an agent
Home facts
- Listing ID #:202606603
- Added:1 day(s) ago
- Updated:October 17, 2026 at 08:43 PM
Rooms and interior
- Bedrooms:4
- Total bathrooms:2
- Full bathrooms:2
- Dining Description:On Main Level
- Kitchen Description:Dishwasher, Disposal, Electric Range, Microwave, Refrigerator, Stove/Cooktop, Water Softener
- Bedroom Description:Master Bedroom On Upper Level
- Basement Description:Full
- Living area:1,270 sq. ft.
Heating and cooling
- Cooling:Central Air
- Heating:Forced Air, Natural Gas
- Central air:Yes
Structure and exterior
- Roof:Shingle
- Building area:1,270 sq. ft.
- Lot area:0.23 Acres
- Architectural Style:Tri/Quad/Multi-Level
- Construction Materials:Brick/Stone, Vinyl
- Exterior Features:Deck, Fenced Yard
- Levels:Tri/Quad/Multi-Level
Schools
- High school:Rockford East High
- Middle school:Abraham Lincoln Middle
- Elementary school:Maud E Johnson Elementary
Utilities
- Water:City/Community
- Sewer:City/Community
Finances and disclosures
- Price:$232,000
- Price per sq. ft.:$182.68
Features and amenities
- Appliances:Dishwasher, Microwave, Refrigerator, Stove/Cooktop, Washer, Water Softener
- Laundry features:Dryer, Laundry Basement, Washer
- Amenities:Deck, Fenced Yard, Gas Water Heater, Lower Level Finished Space
Parking
- Garage spaces:2.5
New listings near 423 Wood Road
- New
 $639,900Active5 beds 4 baths5,512 sq. ft.
1501 Oakforest Drive, Rockford, IL 61107
MLS# 12787988Listed by: REMAX LEGENDS
- New
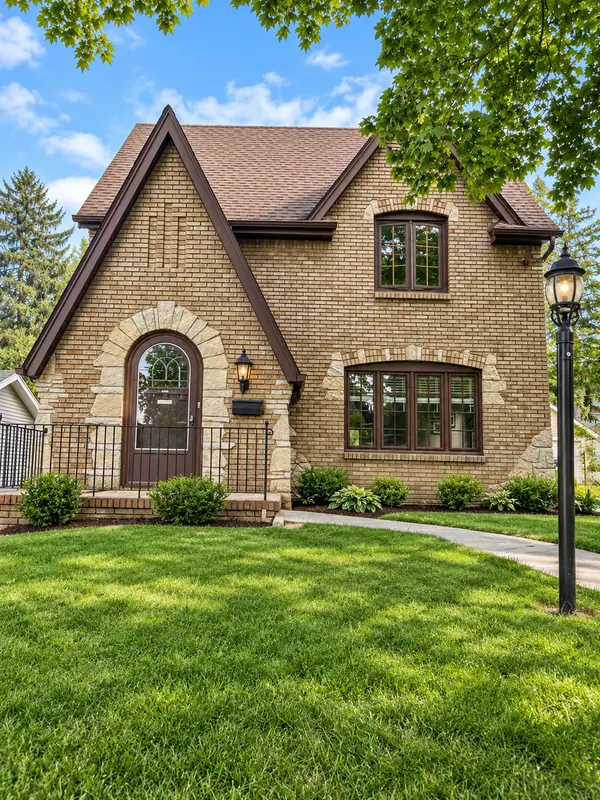 $219,900Active3 beds 1 baths1,632 sq. ft.
623 Robert Avenue, Rockford, IL 61107
MLS# 12787846Listed by: HOMESMART CONNECT LLC - New
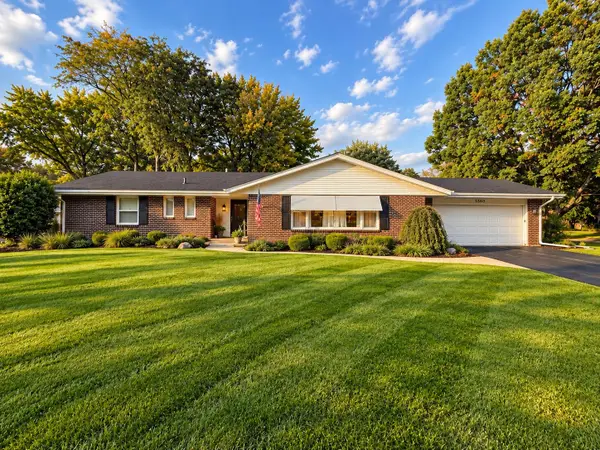 $324,900Active3 beds 3 baths2,940 sq. ft.
5560 Inverness Drive, ROCKFORD, IL 61107
MLS# 202606621Listed by: ST. ANGEL REAL ESTATE - New
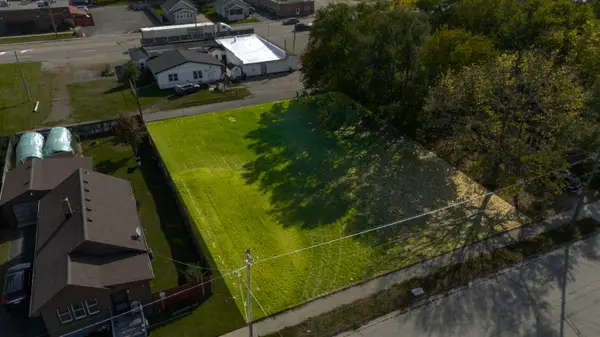 $9,500Active0.28 Acres
29xx Lapey Street, ROCKFORD, IL 61109
MLS# 202606612Listed by: WEICHERT REALTORS - TOVAR PROPERTIES - New
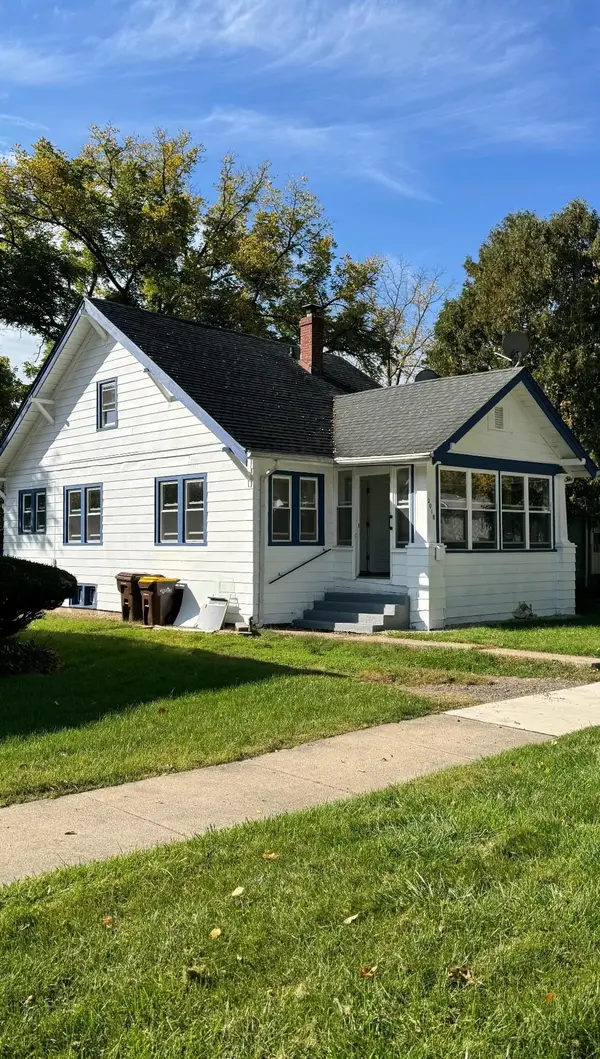
 $99,900Active3 beds 1 baths1,176 sq. ft.
2018 Chestnut Street, ROCKFORD, IL 61102
MLS# 202606609Listed by: CENTURY 21 AFFILIATED - New
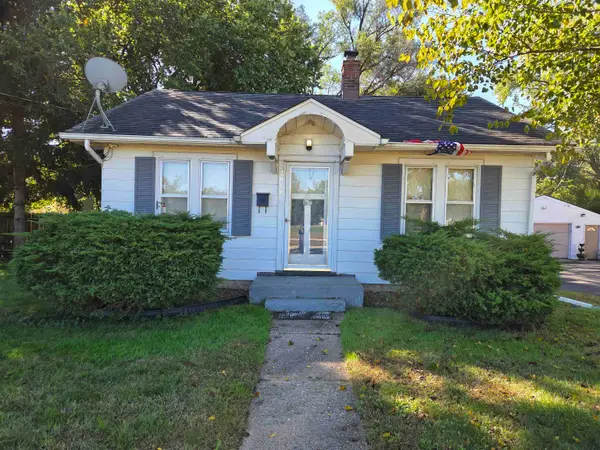 $85,000Active2 beds 1 baths624 sq. ft.
2010 Custer Avenue, ROCKFORD, IL 61103
MLS# 202606602Listed by: GAMBINO REALTORS - New
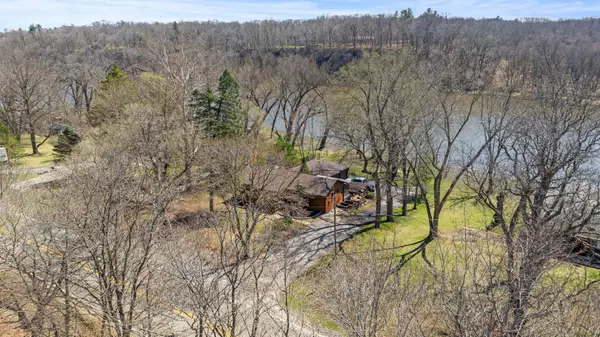 $410,000Active3 beds 2 baths2,264 sq. ft.
10707 N IL Route 2, ROCKFORD, IL 61102
MLS# 202606595Listed by: KEY REALTY, INC - New
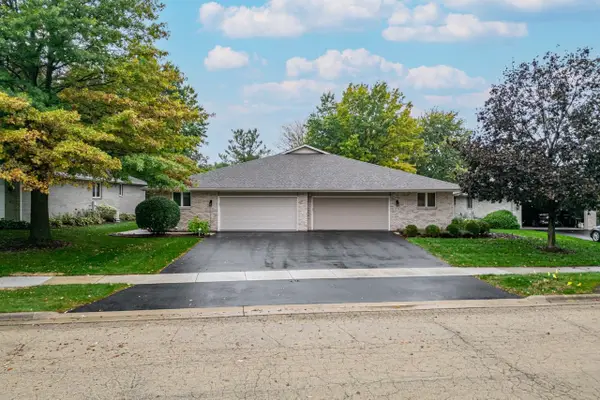 $309,900Active2 beds 3 baths2,035 sq. ft.
1238 N CREST, ROCKFORD, IL 61107
MLS# 202606600Listed by: DICKERSON & NIEMAN - New
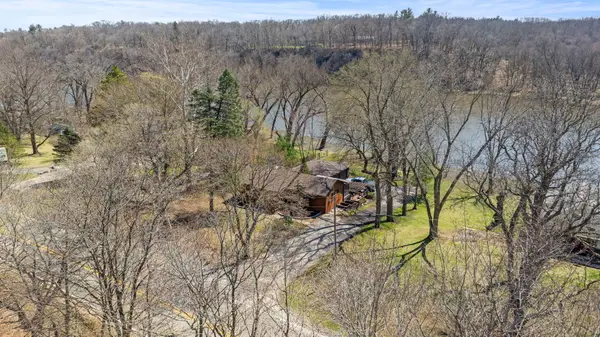 $410,000Active3 beds 2 baths1,252 sq. ft.
10707 N Il Route 2, Rockford, IL 61102
MLS# 12787138Listed by: KEY REALTY - ROCKFORD


Protect your home and budget from life's surprises with an Assurant Home Warranty, backed by a partner that supports you through every step of homeownership. Explore Plans.
©2026 Century 21 Real Estate LLC. All rights reserved. CENTURY 21®, the CENTURY 21 Logo and C21® are service marks owned by Century 21 Real Estate LLC. Century 21 Real Estate LLC fully supports the principles of the Fair Housing Act and the Equal Opportunity Act. Each office is independently owned and operated. Listing information is deemed reliable but not guaranteed accurate.