110 S Calvin Park Boulevard, Rockford, IL 61108
Local realty services provided by:CENTURY 21 Affiliated
110 S Calvin Park Boulevard,Rockford, IL 61108
$165,000
- 2 Beds
- 2 Baths
- 1,604 sq. ft.
- Single family
- Active
Listed by: susan ellis
Office: gambino realtors
MLS#:202604276
Source:IL_RAAR
Price summary
- Price:$165,000
- Price per sq. ft.:$102.87
About this home
Charming 2 bedroom, 1.5 bath brick ranch nestled in the heart of Rockford! The inviting covered front porch sets the tone for the warm and welcoming interior. Sunlight fills the spacious living room and formal dining room, where hardwood floors and recessed lighting create an open, inviting space for everyday living. The kitchen is bright and functional with recessed lighting. Off of the kitchen is a generous laundry/mudroom providing abundant cabinetry for storage and organization along with a little nook that's perfect for a coffee station. The modern full bath features a stylish tile tub surround, tiled floor and jetted tub. The lower level has a spacious rec room with a half bath and storage area. Outside enjoy the private, fenced backyard, a patio for outdoor relaxation, and a garden shed. An attached one car garage, extra parking pad, security system and radon mitigation system add convenience and peace of mind. Property is being sold As-Is.
Contact an agent
Home facts
- Listing ID #:202604276
- Added:1 day(s) ago
- Updated:July 15, 2026 at 01:11 AM
Rooms and interior
- Bedrooms:2
- Total bathrooms:2
- Full bathrooms:1
- Half bathrooms:1
- Dining Description:On Main Level
- Kitchen Description:Dishwasher, Electric Range, Refrigerator, Stove/Cooktop, Water Softener
- Bedroom Description:Master Bedroom On Main Level
- Basement Description:Full
- Living area:1,604 sq. ft.
Heating and cooling
- Cooling:Central Air
- Heating:Forced Air, Natural Gas
- Central air:Yes
Structure and exterior
- Roof:Shingle
- Building area:1,604 sq. ft.
- Lot area:0.2 Acres
- Architectural Style:Ranch
- Construction Materials:Brick/Stone, Siding, Vinyl
- Exterior Features:Fenced Yard, Garden Shed, Patio
Schools
- High school:Rockford East High
- Middle school:Abraham Lincoln Middle
- Elementary school:Maud E Johnson Elementary
Utilities
- Water:City/Community
- Sewer:City/Community
Finances and disclosures
- Price:$165,000
- Price per sq. ft.:$102.87
Features and amenities
- Appliances:Dishwasher, Refrigerator, Stove/Cooktop, Washer, Water Softener
- Laundry features:Dryer, Laundry 1St Floor, Washer
- Amenities:Fenced Yard, Garden Shed, Laundry 1St Floor, Lower Level Finished Space, Security System
Parking
- Garage spaces:1
New listings near 110 S Calvin Park Boulevard
- New
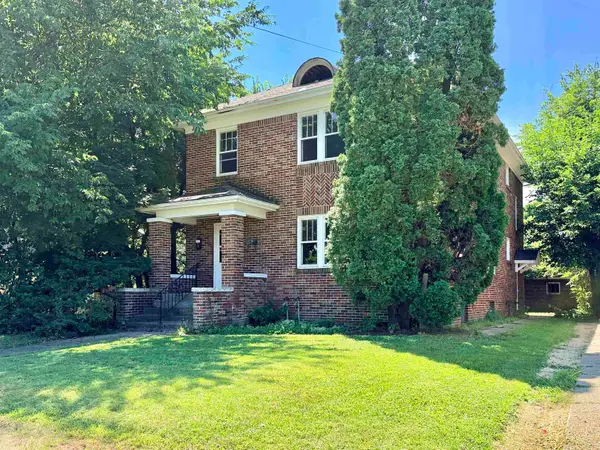 $110,000Active-- beds -- baths2,576 sq. ft.
1645 7TH Avenue, ROCKFORD, IL 61104
MLS# 202604299Listed by: DICKERSON & NIEMAN - New
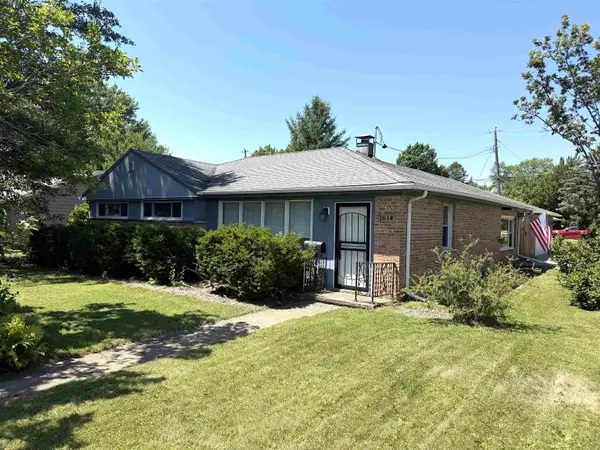 $215,000Active3 beds 2 baths1,588 sq. ft.
1614 REBECCA Drive, ROCKFORD, IL 61107
MLS# 202604293Listed by: DICKERSON & NIEMAN - New
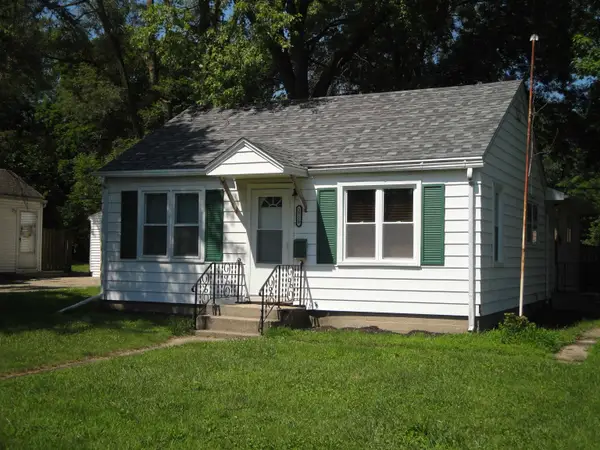 $109,900Active3 beds 1 baths1,600 sq. ft.
2720 Prial Avenue, ROCKFORD, IL 61101
MLS# 202604292Listed by: KEY REALTY, INC. - New
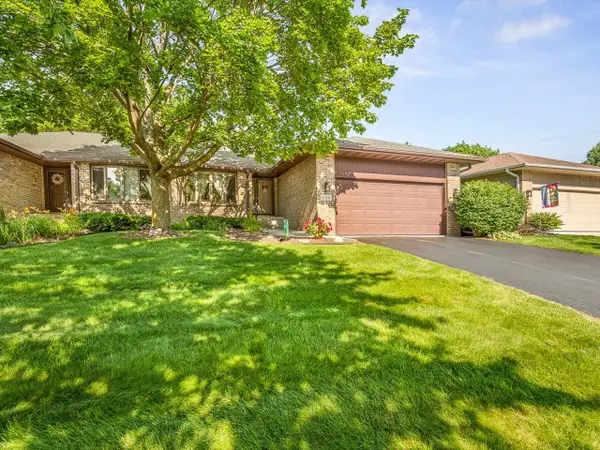 $259,900Active2 beds 3 baths2,304 sq. ft.
1130 FOX CHASE Lane, ROCKFORD, IL 61107
MLS# 202604290Listed by: DICKERSON & NIEMAN - New
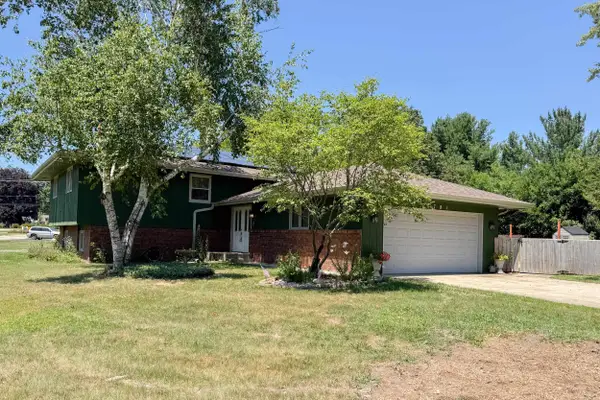 $250,000Active4 beds 3 baths2,021 sq. ft.
1781 Bracknel Boulevard, ROCKFORD, IL 61103
MLS# 202604282Listed by: KELLER WILLIAMS REALTY SIGNATURE - New
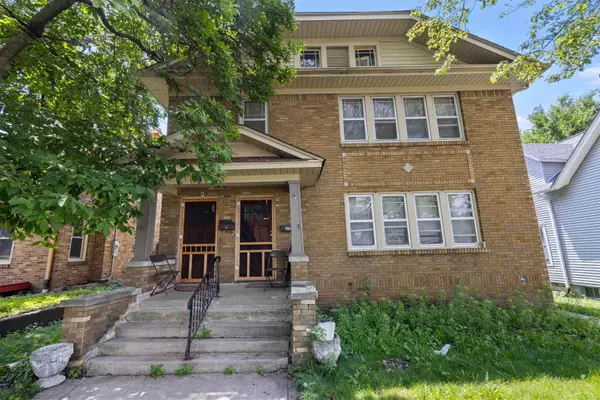 $249,999Active-- beds -- baths
2215 13th Avenue, ROCKFORD, IL 61104
MLS# 202604280Listed by: SMART HOME REALTY - New
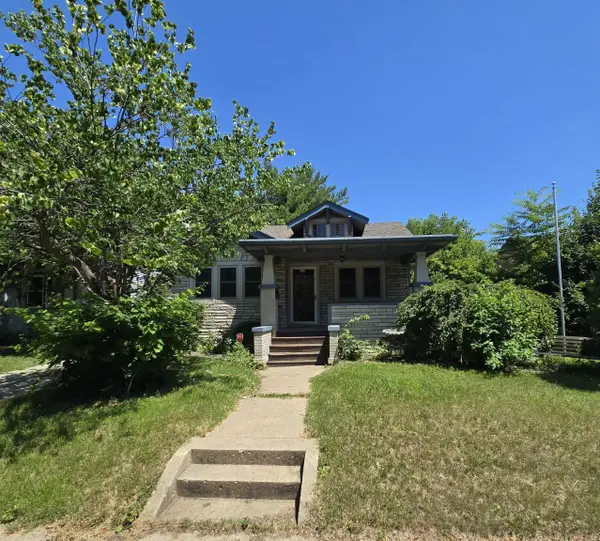 $159,000Active2 beds 1 baths1,341 sq. ft.
534 St Louis Avenue, ROCKFORD, IL 61104
MLS# 202604273Listed by: GAMBINO REALTORS - New
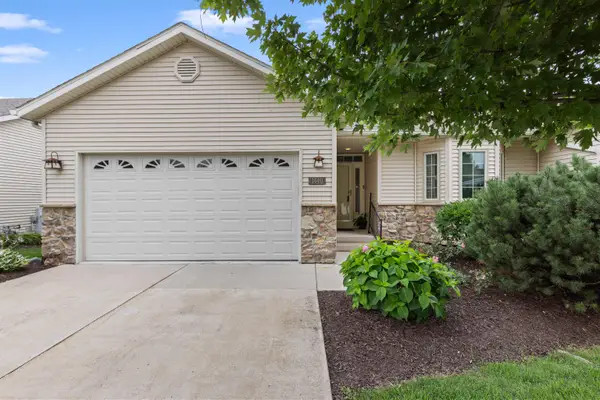 $375,000Active3 beds 3 baths3,162 sq. ft.
1440 Brady Lane, ROCKFORD, IL 61108
MLS# 202604275Listed by: KELLER WILLIAMS REALTY SIGNATURE - New
 $195,000Active2 beds 1 baths1,282 sq. ft.
967 Indian Ter #6, ROCKFORD, IL 61103
MLS# 202604277Listed by: CENTURY 21 AFFILIATED


Protect your home and budget from life's surprises with an Assurant Home Warranty, backed by a partner that supports you through every step of homeownership. Explore Plans.
©2026 Century 21 Real Estate LLC. All rights reserved. CENTURY 21®, the CENTURY 21 Logo and C21® are service marks owned by Century 21 Real Estate LLC. Century 21 Real Estate LLC fully supports the principles of the Fair Housing Act and the Equal Opportunity Act. Each office is independently owned and operated. Listing information is deemed reliable but not guaranteed accurate.