
1621 Latham Street, Rockford, IL 61103
Local realty services provided by:CENTURY 21 Affiliated
1621 Latham Street,Rockford, IL 61103
$125,000
- 2 Beds
- 1 Baths
- 1,136 sq. ft.
- Single family
- Active
Listed by: brandy graves
Office: keller williams realty signature
MLS#:202604626
Source:IL_RAAR
Price summary
- Price:$125,000
- Price per sq. ft.:$110.04
About this home
Welcome to this charming 1930 bungalow offering just over 1,100 square feet of living space. Lovingly owned by the same family since it was built, this well-maintained 2-bedroom home is ready for its next chapter. Step inside and appreciate the original character throughout, including beautiful hardwood flooring in both bedrooms, with additional hardwood preserved beneath the newer carpet in the living and dining rooms. The original woodwork adds timeless charm and craftsmanship that is hard to find. The spacious attic features a finished recreation room along with an unfinished area that offers excellent potential to create an additional bedroom, office, or flex space. The full basement provides even more room for storage, hobbies, or future possibilities and includes a full shower and a dedicated workshop/storage room. Relax and unwind in the enclosed three-season screened porch, perfect for enjoying warm summer evenings without the bugs. Major updates provide added peace of mind, including the HVAC system, water heater, siding, roof, and carpeting. Conveniently located just minutes from downtown attractions, Anderson Japanese Gardens, and Sinnissippi Park, this home offers the perfect combination of historic charm and an excellent location....
Contact an agent
Home facts
- Listing ID #:202604626
- Added:1 day(s) ago
- Updated:July 28, 2026 at 02:46 AM
Rooms and interior
- Bedrooms:2
- Total bathrooms:1
- Full bathrooms:1
- Dining Description:On Main Level
- Kitchen Description:Electric Range, Microwave, Refrigerator, Stove/Cooktop, Water Softener
- Bedroom Description:Master Bedroom On Main Level
- Basement Description:Full
- Living area:1,136 sq. ft.
Heating and cooling
- Cooling:Central Air
- Heating:Forced Air, Natural Gas
- Central air:Yes
Structure and exterior
- Roof:Shingle
- Building area:1,136 sq. ft.
- Lot area:0.2 Acres
- Construction Materials:Siding, Vinyl
- Exterior Features:Porch 3 Season, Porch Covered, Porch Screened, Storage Shed
- Levels:1.5 Story
Schools
- High school:Guilford High
- Middle school:West Middle
- Elementary school:R K Welsh Elementary
Utilities
- Water:City/Community
- Sewer:City/Community
Finances and disclosures
- Price:$125,000
- Price per sq. ft.:$110.04
Features and amenities
- Appliances:Microwave, Refrigerator, Stove/Cooktop, Washer, Water Softener
- Laundry features:Dryer, Laundry Basement, Washer
- Amenities:Gas Water Heater, Home Warranty
Parking
- Garage spaces:1.5
New listings near 1621 Latham Street
- New
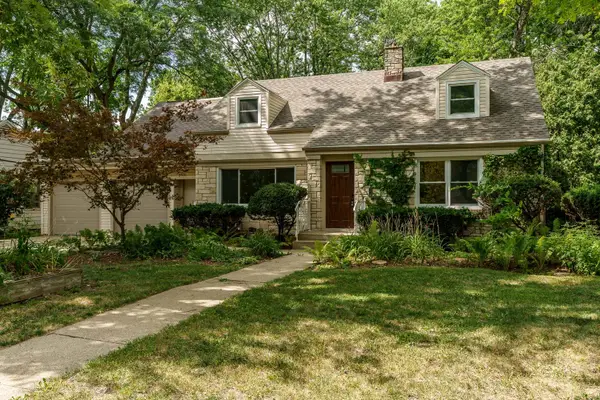 $325,000Active5 beds 2 baths2,296 sq. ft.
2916 Rural Street, Rockford, IL 61107
MLS# 12716538Listed by: BERKSHIRE HATHAWAY HOMESERVICES CROSBY STARCK REAL
- New
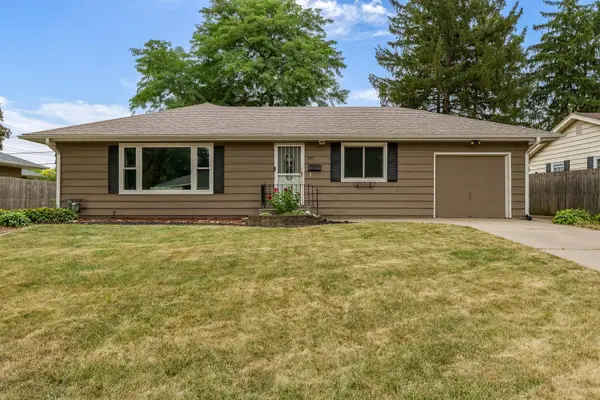 $185,000Active3 beds 2 baths2,078 sq. ft.
1811 RANDOLPH Drive, ROCKFORD, IL 61103
MLS# 202604623Listed by: DICKERSON & NIEMAN - New
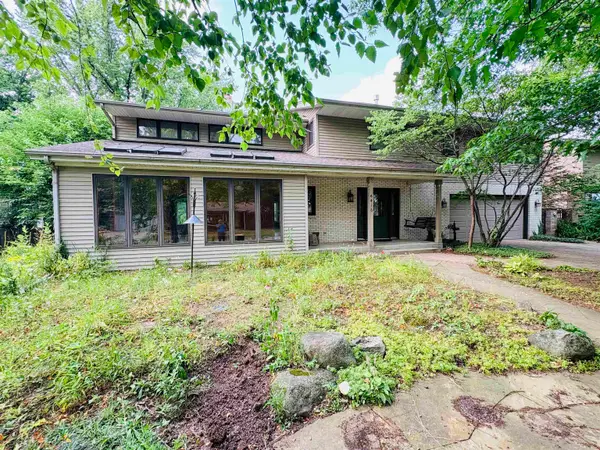 $305,900Active4 beds 3 baths3,688 sq. ft.
4416 Eaton Drive, ROCKFORD, IL 61114
MLS# 202604627Listed by: KEY REALTY, INC - New
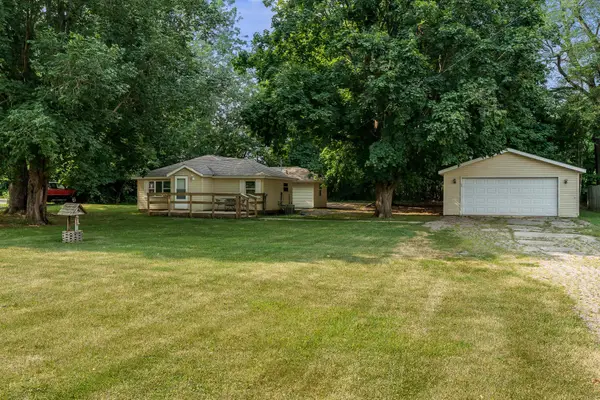 $159,900Active3 beds 1 baths1,102 sq. ft.
2010 New Milford School Road, ROCKFORD, IL 61109
MLS# 202604628Listed by: BERKSHIRE HATHAWAY HOMESERVICES CROSBY STARCK RE - New
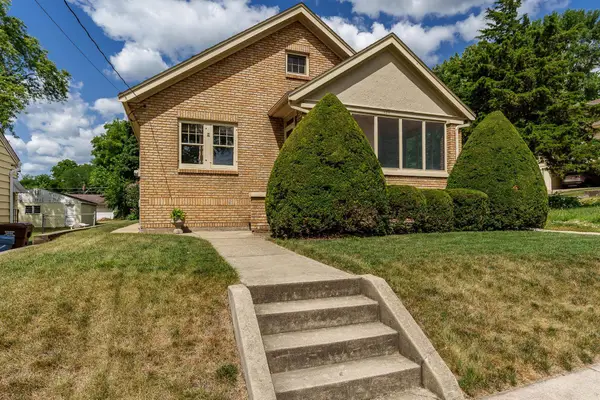 $139,900Active2 beds 1 baths1,233 sq. ft.
626 SMITH Avenue, ROCKFORD, IL 61107
MLS# 202604611Listed by: DICKERSON & NIEMAN - New
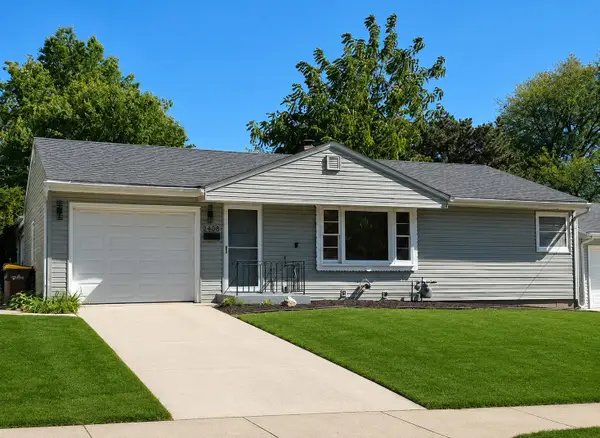 $185,000Active2 beds 1 baths1,224 sq. ft.
2108 23rd Street, ROCKFORD, IL 61108
MLS# 202604610Listed by: KELLER WILLIAMS REALTY SIGNATURE - New
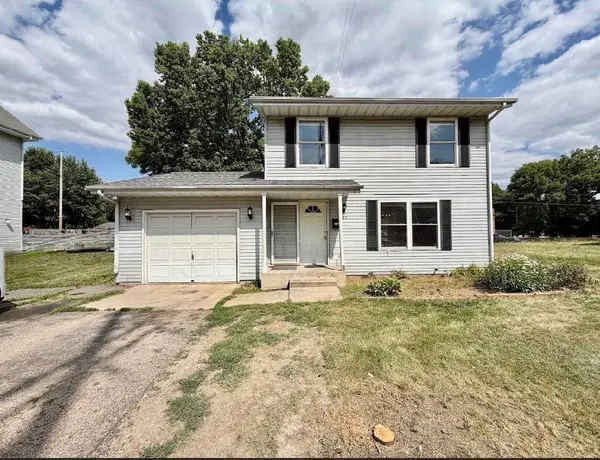 $159,000Active3 beds 2 baths1,352 sq. ft.
525 N Rockton Avenue, ROCKFORD, IL 61103
MLS# 202604607Listed by: KELLER WILLIAMS REALTY SIGNATURE - New
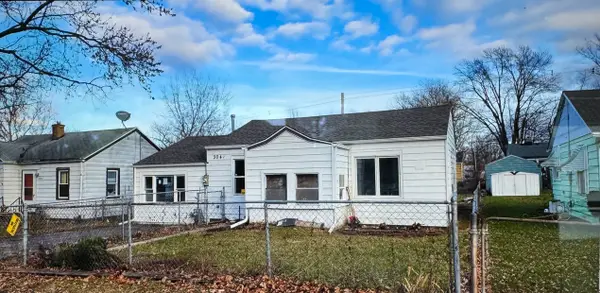 $154,900Active3 beds 1 baths1,152 sq. ft.
3042 Horton Street, Rockford, IL 61109
MLS# 12715709Listed by: A SQUARED REALTY LLC - New
 $225,000Active3 beds 2 baths1,577 sq. ft.
3736 Modesto Drive, ROCKFORD, IL 61114
MLS# 202604594Listed by: GAMBINO REALTORS


Protect your home and budget from life's surprises with an Assurant Home Warranty, backed by a partner that supports you through every step of homeownership. Explore Plans.
©2026 Century 21 Real Estate LLC. All rights reserved. CENTURY 21®, the CENTURY 21 Logo and C21® are service marks owned by Century 21 Real Estate LLC. Century 21 Real Estate LLC fully supports the principles of the Fair Housing Act and the Equal Opportunity Act. Each office is independently owned and operated. Listing information is deemed reliable but not guaranteed accurate.