1874 PLUM ORCHARD Lane, Rockford, IL 61107
Local realty services provided by:CENTURY 21 Affiliated
1874 PLUM ORCHARD Lane,Rockford, IL 61107
$515,000
- 5 Beds
- 4 Baths
- 3,133 sq. ft.
- Single family
- Active
Listed by: kathy baird
Office: dickerson & nieman
MLS#:202605906
Source:IL_RAAR
Price summary
- Price:$515,000
- Price per sq. ft.:$164.38
About this home
Step into this beautifully updated home through the double doors into the spacious welcoming entryway. Timeless slate flooring and a generous entry closet. The living room and dining room feature crown molding, a bay window with cellular blinds and upgraded chandelier with decorative medallion. The spacious kitchen showcases granite countertops, hickory Grabill cabinetry with roll out shelving, large island with extra storage, double door pantry, stainless appliances, (2026 new backsplash, stove and microwave). Adjoining the kitchen is the inviting family room with hardwood floors, built in bookcases flanking the striking stone wood burning fireplace with wood stove insert. French doors open to the large screen porch off the family room. First floor 1/2 bath has also been upgrade and is spacious enough to make into a first floor laundry if desired. Upstairs the primary suite offers a generous walk in closet and walk in shower. Primary bath has been recently refreshed with quartz countertops and new fixtures, plumbing and updated lighting. The hall bath has been extensively renovated 2026 with new flooring, tub, subway tile, plumbing, matte black fixtures, quartz countertops, recessed lighting, comfort height stool and vanity and freshly painted. There are 3 other bedrooms on the 2nd floor, one with 2 closets for extra storage. The remodeled lower level truly sets this home apart offering exceptional versatility. Second kitchen includes Wood Harbor soft close cabinetry, 2 burner stove, microwave with convection oven, disposal & refrigerator. Beautiful engineered hardwood in main living area, bedroom (with egress window) and large walk-in closet. Full bath with walk-in closet, quartz countertop & soft close cabinetry. Bonus room ideal for exercise or office. This expanded space is perfect for guests, extended family or additional entertaining. Other amenities: upgraded lighting throughout, Dec 2023 new HVAC, 30 year roof installed by Scandrolli Roofing 2016, 50 gallon water heater, irrigation system, fenced yard, security system, reverse osmosis, hydraulic backup for sump pump, drain tile, professionally landscaped. This home is definitely "move in ready"....
Contact an agent
Home facts
- Listing ID #:202605906
- Added:1 day(s) ago
- Updated:September 18, 2026 at 03:49 PM
Rooms and interior
- Bedrooms:5
- Total bathrooms:4
- Full bathrooms:3
- Half bathrooms:1
- Dining Description:On Main Level
- Kitchen Description:Dishwasher, Disposal, Electric Range, Microwave, Refrigerator, Stove/Cooktop, Sump Pump, Water Softener
- Bedroom Description:Master Bedroom On Upper Level
- Basement Description:Full
- Living area:3,133 sq. ft.
Heating and cooling
- Cooling:Central Air
- Heating:Forced Air, Natural Gas
- Central air:Yes
Structure and exterior
- Roof:Shingle
- Building area:3,133 sq. ft.
- Lot area:0.38 Acres
- Construction Materials:Aluminum
- Exterior Features:Fenced Yard, Patio-Brick Paver, Porch Screened, Yard Irrigation
- Levels:2 Story
Schools
- High school:Guilford High
- Middle school:Eisenhower Middle
- Elementary school:Brookview Elementary
Utilities
- Water:City/Community
- Sewer:City/Community
Finances and disclosures
- Price:$515,000
- Price per sq. ft.:$164.38
Features and amenities
- Appliances:Dishwasher, Microwave, Refrigerator, Stove/Cooktop, Sump Pump, Washer, Water Softener
- Laundry features:Dryer, Laundry Basement, Washer
- Amenities:Fenced Yard, Fire-Pit/Fireplace, Gas Water Heater, Guest House/In Law Suite, Lower Level Finished Space, Security System
Parking
- Garage spaces:2.5
New listings near 1874 PLUM ORCHARD Lane
- New
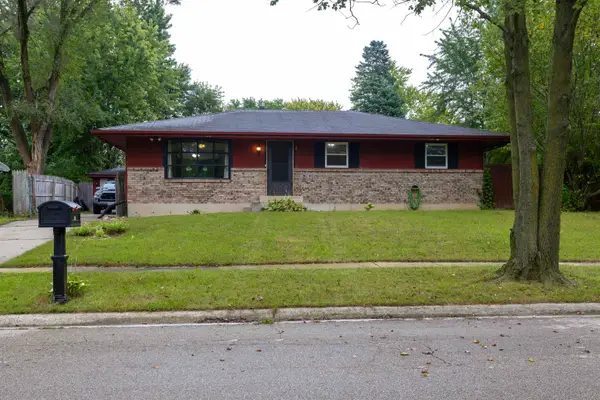 $180,000Active4 beds 2 baths2,500 sq. ft.
3214 Barvarian Lane, ROCKFORD, IL 61109
MLS# 202605910Listed by: REALTY ONE GROUP STRATEGIES - New
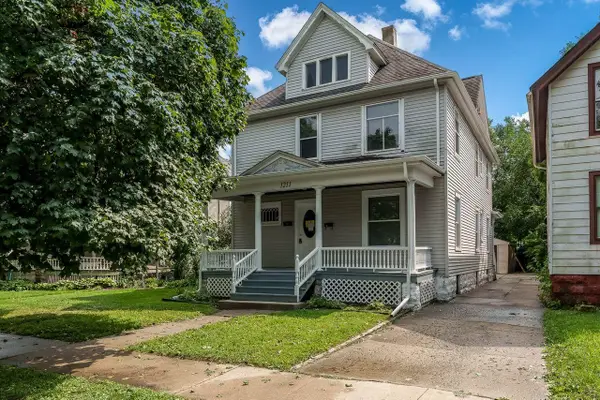 $189,900Active-- beds -- baths1,976 sq. ft.
1211 4th Avenue, ROCKFORD, IL 61104
MLS# 202605911Listed by: GAMBINO REALTORS - New
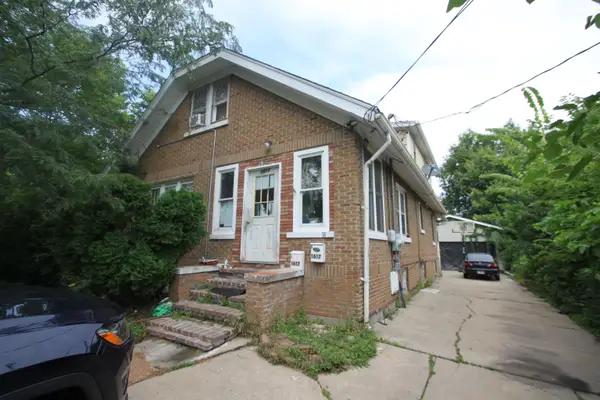
 $140,000Active-- beds -- baths2,112 sq. ft.
1617 Montague Street, ROCKFORD, IL 61102
MLS# 202605912Listed by: CENTURY 21 AFFILIATED 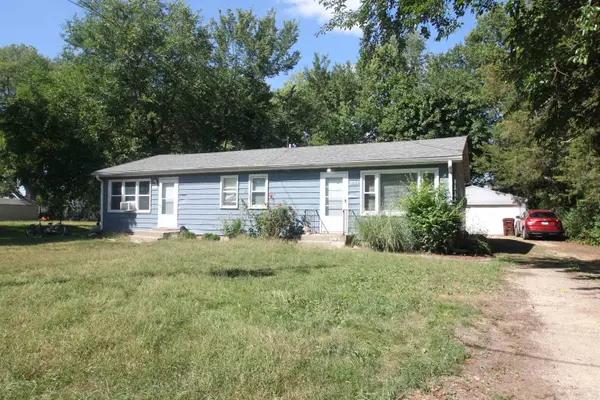 $165,000Pending-- beds -- baths1,400 sq. ft.
1010-1012 40th Avenue, ROCKFORD, IL 61109
MLS# 202605909Listed by: CENTURY 21 AFFILIATED- New
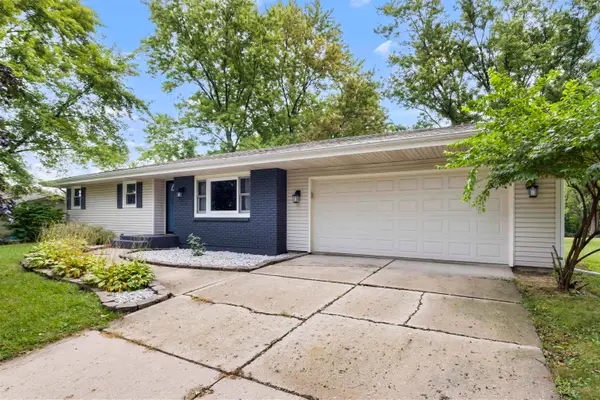 $232,500Active3 beds 1 baths1,437 sq. ft.
6128 Bristlecone Lane, ROCKFORD, IL 61109
MLS# 202605903Listed by: KELLER WILLIAMS REALTY SIGNATURE - Open Sun, 2 to 4pmNew
 $214,900Active3 beds 2 baths1,892 sq. ft.
202 Dawson Avenue, Rockford, IL 61107
MLS# 12754317Listed by: KELLER WILLIAMS REALTY SIGNATURE
- New
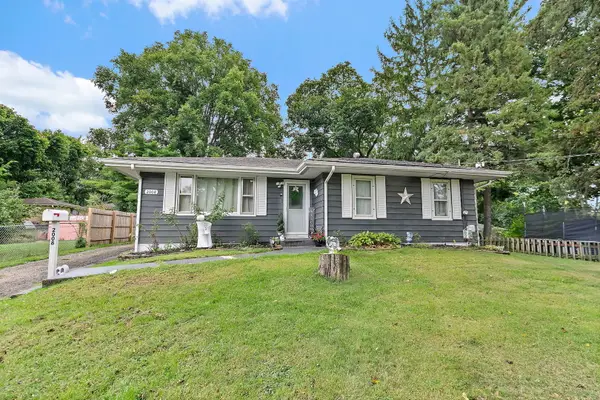 $190,000Active3 beds 2 baths1,728 sq. ft.
2008 Eastmoreland Avenue, Rockford, IL 61108
MLS# 12762995Listed by: BROKEROCITY - New
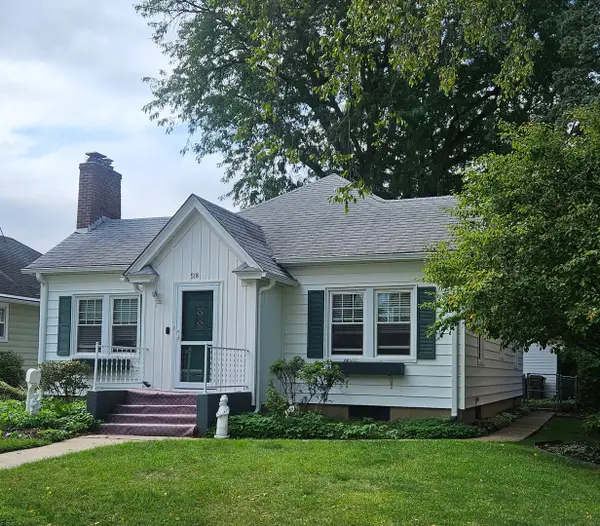 $179,000Active2 beds 2 baths1,118 sq. ft.
518 Robert Avenue, Rockford, IL 61107
MLS# 12763038Listed by: DICKERSON & NIEMAN REALTORS - ROCKFORD - New
 $178,000Active3 beds 1 baths1,310 sq. ft.
415 CHICAGO Avenue, ROCKFORD, IL 61107
MLS# 202605899Listed by: DICKERSON & NIEMAN


Protect your home and budget from life's surprises with an Assurant Home Warranty, backed by a partner that supports you through every step of homeownership. Explore Plans.
©2026 Century 21 Real Estate LLC. All rights reserved. CENTURY 21®, the CENTURY 21 Logo and C21® are service marks owned by Century 21 Real Estate LLC. Century 21 Real Estate LLC fully supports the principles of the Fair Housing Act and the Equal Opportunity Act. Each office is independently owned and operated. Listing information is deemed reliable but not guaranteed accurate.