
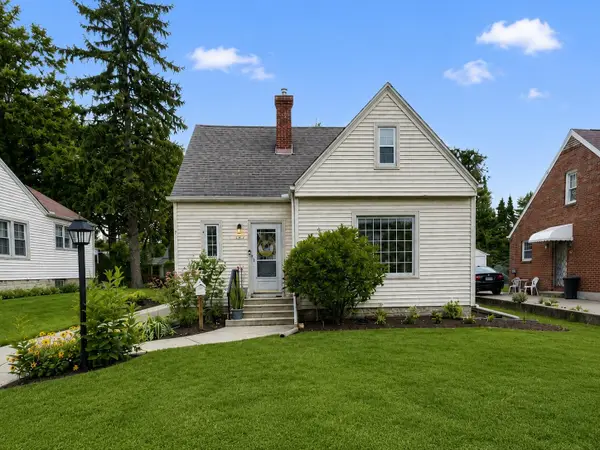
1916 Melrose Street, Rockford, IL 61103
Local realty services provided by:CENTURY 21 Affiliated
1916 Melrose Street,Rockford, IL 61103
$229,900
- 3 Beds
- 2 Baths
- 1,977 sq. ft.
- Single family
- Active
Listed by:
 Donna Shipler(815) 378 - 9426CENTURY 21 Affiliated
Office: century 21 affiliated
MLS#:202604472
Source:IL_RAAR
Price summary
- Price:$229,900
- Price per sq. ft.:$116.29
About this home
Charming Colonial Style 2 Story with so many extras it is a MUST SEE on your list! Exceptionally large Living Room with Wall to Wall Built-in Book Case & Gas Fireplace new in 2024, Lovely Dining Room right off the Kitchen for easy entertaining, Spacious Kitchen with Gas Stove & Microwave new in 2019 & new Refrigerator in 2023; Upper level has a Large Master Bedrm w Walk-in Closet, 2nd & 3rd Bedrm & Beautifully remodeled upper Main Bath with vinyl water proof flooring, new sink & stool in 2024. Hardwood floors throughout! Enjoy the 3 Season Porch looking out to fenced back yard w 1.5 Car Garage, Concrete Parking Pad & alley access. Lower level has 2 family rooms. Professional landscaping, Detached 1 1/2 Garage with Opener. New; Gas Fireplace 2023, Washer & Dryer 2020, gutters 2021, Roof 2021, Water heater 2025, Garage Dr Opener 2020, All Windows 2020.This Home has so much character you will fall in love with it!! Room Measurements & listing information to be verified by buyers.
Contact an agent
Home facts
- Listing ID #:202604472
- Added:4 day(s) ago
- Updated:July 26, 2026 at 12:44 AM
Rooms and interior
- Bedrooms:3
- Total bathrooms:2
- Full bathrooms:1
- Half bathrooms:1
- Dining Description:On Main Level
- Kitchen Description:Dishwasher, Gas Range, Microwave, Refrigerator, Stove/Cooktop
- Bedroom Description:Master Bedroom On Upper Level
- Basement Description:Full
- Living area:1,977 sq. ft.
Heating and cooling
- Cooling:Central Air
- Heating:Forced Air
- Central air:Yes
Structure and exterior
- Roof:Shingle
- Building area:1,977 sq. ft.
- Lot area:0.17 Acres
- Construction Materials:Wood
- Exterior Features:Fenced Yard, Porch 3 Season
- Levels:2 Story
Schools
- High school:Guilford High
- Middle school:West Middle
- Elementary school:West View Elementary
Utilities
- Water:City/Community
- Sewer:City/Community
Finances and disclosures
- Price:$229,900
- Price per sq. ft.:$116.29
Features and amenities
- Appliances:Dishwasher, Microwave, Refrigerator, Stove/Cooktop, Washer
- Laundry features:Dryer, Laundry Basement, Washer
- Amenities:Fenced Yard, Gas Water Heater, Lower Level Finished Space
Parking
- Garage spaces:1.5
New listings near 1916 Melrose Street
- New
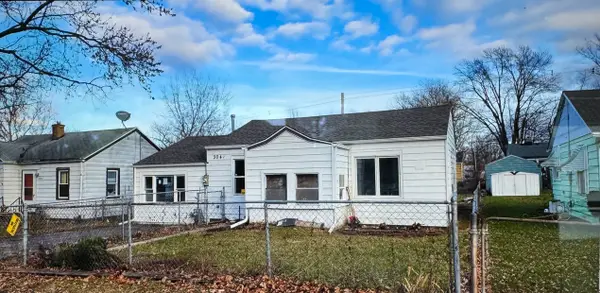 $154,900Active3 beds 1 baths1,152 sq. ft.
3042 Horton Street, Rockford, IL 61109
MLS# 12715709Listed by: A SQUARED REALTY LLC - New
 $225,000Active3 beds 2 baths1,577 sq. ft.
3736 Modesto Drive, ROCKFORD, IL 61114
MLS# 202604594Listed by: GAMBINO REALTORS 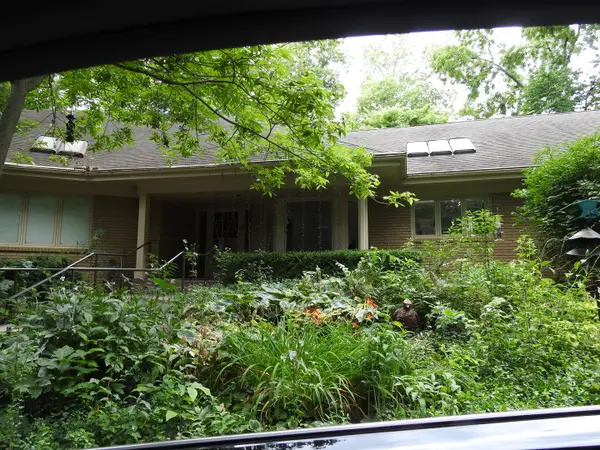 $350,000Pending2 beds 3 baths3,239 sq. ft.
5525 Blackthorn Drive, Rockford, IL 61107
MLS# 12715516Listed by: GAMBINO REALTORS HOME BUILDERS- New
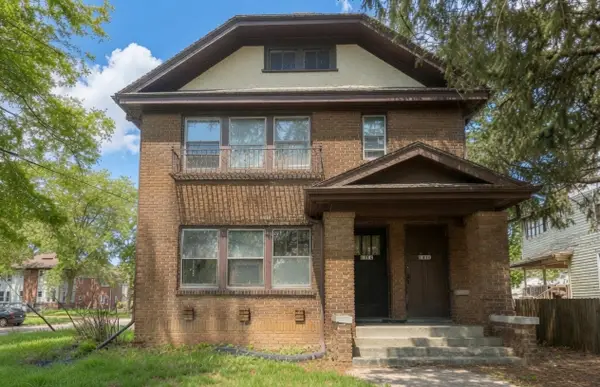 $160,000Active-- beds -- baths2,350 sq. ft.
1402 N Church Street, ROCKFORD, IL 61103
MLS# 202604589Listed by: KELLER WILLIAMS REALTY SIGNATURE - New
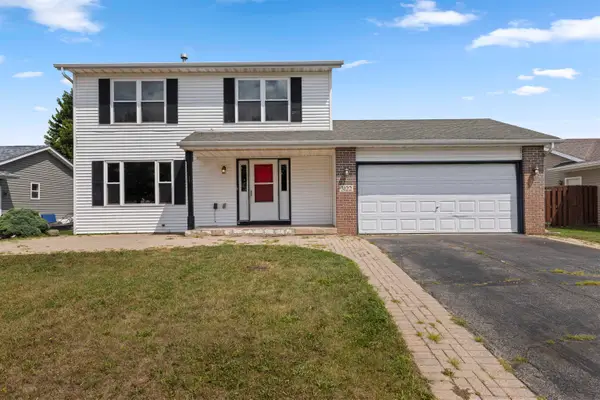 $240,000Active3 beds 3 baths1,906 sq. ft.
3122 Chanters Court, ROCKFORD, IL 61109
MLS# 202604591Listed by: KELLER WILLIAMS REALTY SIGNATURE - New
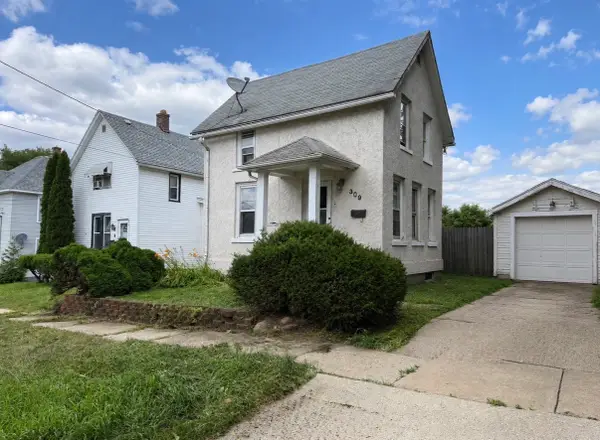 $104,900Active2 beds 1 baths1,308 sq. ft.
309 Adams Street, Rockford, IL 61107
MLS# 12713789Listed by: COLDWELL BANKER REALTY - Open Sun, 11am to 1pmNew
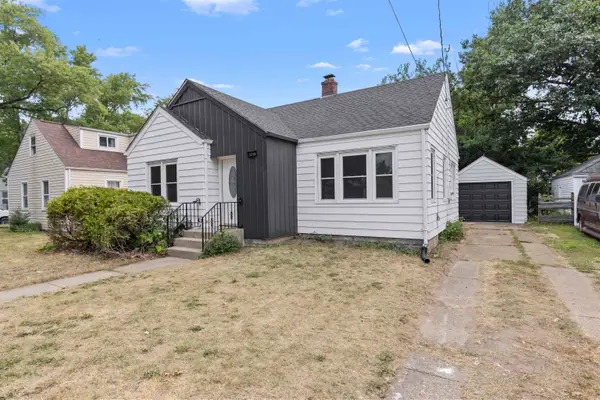 $160,000Active3 beds 2 baths1,294 sq. ft.
1719 Carney Avenue, ROCKFORD, IL 61103
MLS# 202604588Listed by: KELLER WILLIAMS REALTY SIGNATURE - New
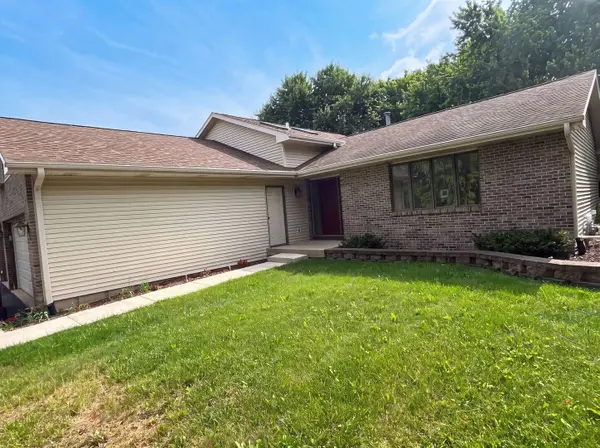 $388,000Active4 beds 3 baths2,141 sq. ft.
1503 Featherstone Road, Rockford, IL 61107
MLS# 12713012Listed by: OPENDOOR BROKERAGE, LLC - New
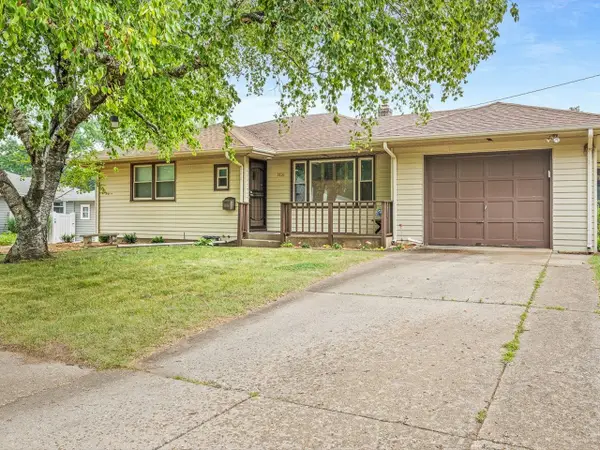 $185,000Active3 beds 2 baths1,553 sq. ft.
3816 Beach St, ROCKFORD, IL 61108
MLS# 202604581Listed by: KELLER WILLIAMS REALTY SIGNATURE - New
 $199,900Active3 beds 2 baths1,590 sq. ft.
325 Oak Knolls Avenue, ROCKFORD, IL 61107
MLS# 202604582Listed by: KELLER WILLIAMS REALTY SIGNATURE


Protect your home and budget from life's surprises with an Assurant Home Warranty, backed by a partner that supports you through every step of homeownership. Explore Plans.
©2026 Century 21 Real Estate LLC. All rights reserved. CENTURY 21®, the CENTURY 21 Logo and C21® are service marks owned by Century 21 Real Estate LLC. Century 21 Real Estate LLC fully supports the principles of the Fair Housing Act and the Equal Opportunity Act. Each office is independently owned and operated. Listing information is deemed reliable but not guaranteed accurate.