
220 Bienterra Trail, Rockford, IL 61107
Local realty services provided by:CENTURY 21 Affiliated
220 Bienterra Trail,Rockford, IL 61107
$130,000
- 2 Beds
- 2 Baths
- 1,092 sq. ft.
- Condominium
- Pending
Listed by: mirna guzman
Office: exp realty
MLS#:202604941
Source:IL_RAAR
Price summary
- Price:$130,000
- Price per sq. ft.:$119.05
About this home
Welcome home to this beautifully maintained 2-bedroom, 2-bath condo offering comfort, convenience, and low-maintenance living in a desirable east Rockford location. This spacious unit features an open living area filled with natural light, an eat-in kitchen, and in-unit laundry. The primary suite offers a private bath and walk-in closet, while the second bedroom is perfect for guests, a home office, or additional living space. Additional highlights include a new furnace and A/C installed in 2025, an attached garage, extra storage, and a secure building entrance for added peace of mind. Ideally located just minutes from shopping, restaurants, medical facilities, Rock Valley College, Rockford University, and quick access to I-90, this condo combines easy living with an unbeatable location.
Contact an agent
Home facts
- Listing ID #:202604941
- Added:68 day(s) ago
- Updated:October 16, 2026 at 04:06 PM
Rooms and interior
- Bedrooms:2
- Total bathrooms:2
- Full bathrooms:2
- Kitchen Description:Electric Range, Microwave, Refrigerator, Stove/Cooktop
- Bedroom Description:Master Bedroom On Main Level
- Basement Description:Partial
- Living area:1,092 sq. ft.
Heating and cooling
- Cooling:Central Air
- Heating:Forced Air, Natural Gas
Structure and exterior
- Roof:Shingle
- Building area:1,092 sq. ft.
- Architectural Style:Second Floor
- Construction Materials:Cedar
- Exterior Features:Deck
Schools
- High school:District 205-RFD
- Middle school:District 205-RFD
- Elementary school:District 205-RFD
Utilities
- Water:City/Community
- Sewer:City/Community
Finances and disclosures
- Price:$130,000
- Price per sq. ft.:$119.05
Features and amenities
- Laundry features:Laundry Other
- Amenities:Deck, Electric Water Heater
Parking
- Garage spaces:1
New listings near 220 Bienterra Trail
- New
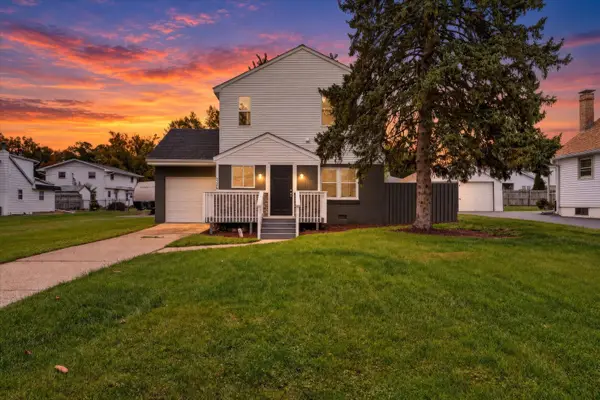 $165,000Active2 beds 2 baths1,140 sq. ft.
2126 Welworth Avenue, Rockford, IL 61108
MLS# 12784057Listed by: KELLER WILLIAMS REALTY SIGNATURE
- New
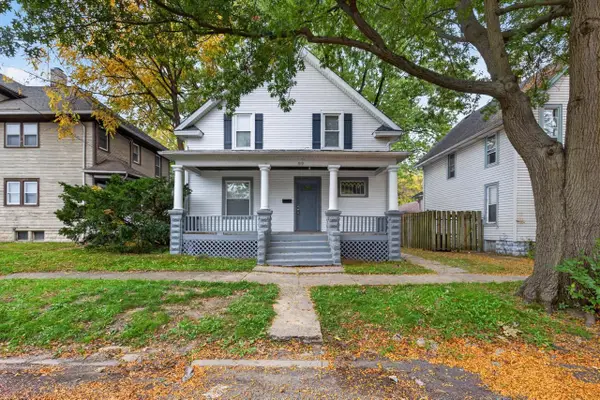 $149,900Active5 beds 1 baths1,792 sq. ft.
810 10th Street, ROCKFORD, IL 61104
MLS# 202606581Listed by: DICKERSON & NIEMAN - New
 $150,000Active2 beds 1 baths1,154 sq. ft.
2319 Grace Street, Rockford, IL 61103
MLS# 2034763Listed by: DC RISE REAL ESTATE - New
 $180,000Active3 beds 2 baths900 sq. ft.
918 21st Avenue, ROCKFORD, IL 61104
MLS# 202606570Listed by: REALTY OF AMERICA, LLC - New
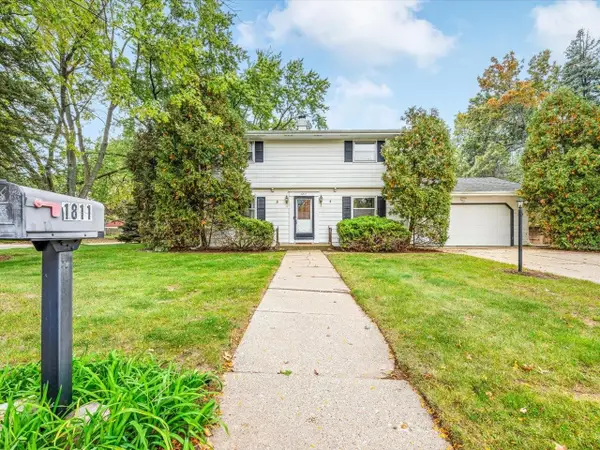 $203,500Active4 beds 2 baths1,644 sq. ft.
1811 Larkspur Drive, ROCKFORD, IL 61107
MLS# 202606572Listed by: GAMBINO REALTORS - New
 $449,900Active-- beds -- baths3,814 sq. ft.
748 Joslyn Street, ROCKFORD, IL 61107
MLS# 202606455Listed by: RETHINK REALTY - New
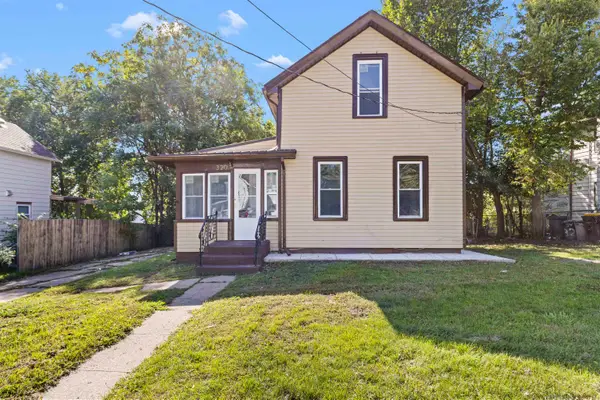 $149,000Active3 beds 1 baths1,192 sq. ft.
320 Lincoln Avenue, ROCKFORD, IL 61102
MLS# 202606552Listed by: KELLER WILLIAMS REALTY SIGNATURE - New
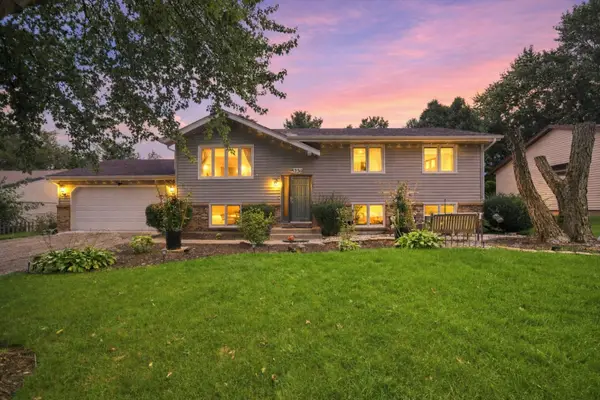 $325,000Active3 beds 3 baths1,144 sq. ft.
3239 Youngfield Drive, Rockford, IL 61114
MLS# 12757859Listed by: KELLER WILLIAMS PREMIERE PROPERTIES - New
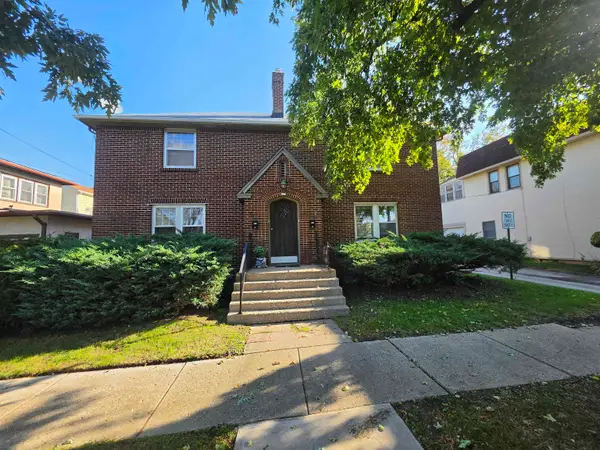 $200,000Active-- beds -- baths2,080 sq. ft.
415 Sherman Street, ROCKFORD, IL 61103
MLS# 202606541Listed by: GAMBINO REALTORS - Open Sat, 2 to 4pmNew
 $180,000Active3 beds 2 baths1,726 sq. ft.
204 WARREN Avenue, ROCKFORD, IL 61107
MLS# 202606535Listed by: DICKERSON & NIEMAN


Protect your home and budget from life's surprises with an Assurant Home Warranty, backed by a partner that supports you through every step of homeownership. Explore Plans.
©2026 Century 21 Real Estate LLC. All rights reserved. CENTURY 21®, the CENTURY 21 Logo and C21® are service marks owned by Century 21 Real Estate LLC. Century 21 Real Estate LLC fully supports the principles of the Fair Housing Act and the Equal Opportunity Act. Each office is independently owned and operated. Listing information is deemed reliable but not guaranteed accurate.