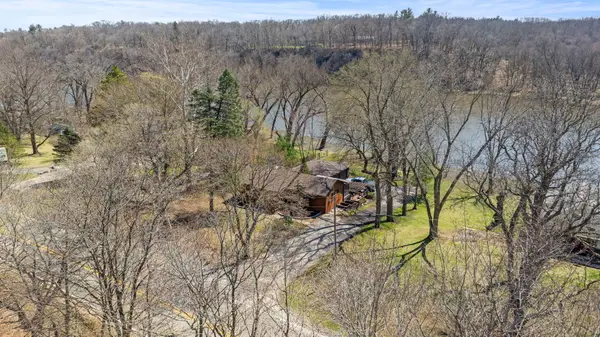
2126 Welworth Avenue, Rockford, IL 61108
Local realty services provided by:CENTURY 21 Affiliated
Listed by: anthony ramirez
Office: keller williams realty signature
MLS#:202606585
Source:IL_RAAR
Price summary
- Price:$165,000
- Price per sq. ft.:$144.74
About this home
Welcome to 2126 Welworth Ave in Rockford! This completely renovated, move-in-ready home offers 2 bedrooms, 2 full bathrooms, and a bonus loft with added flexibility. You’ll love the fresh updates throughout, including new LVP flooring on the first floor, beautifully refinished oak flooring upstairs, and completely remodeled bathrooms. The kitchen features new Samsung stainless steel appliances, while fresh paint throughout gives the home a clean, refreshed feel. The furnace was replaced in 2025, adding even more peace of mind. This home combines modern updates with a convenient Rockford location. There are so many improvements to appreciate—simply move in, unpack, and enjoy! This is a must-see home!
Contact an agent
Home facts
- Listing ID #:202606585
- Added:1 day(s) ago
- Updated:October 17, 2026 at 08:43 PM
Rooms and interior
- Bedrooms:2
- Total bathrooms:2
- Full bathrooms:2
- Kitchen Description:Dishwasher, Electric Range, Microwave, Refrigerator, Stove/Cooktop
- Bedroom Description:Master Bedroom On Upper Level
- Basement Description:Crawl Space
- Living area:1,140 sq. ft.
Heating and cooling
- Cooling:Window Unit
- Heating:Forced Air
Structure and exterior
- Roof:Shingle
- Building area:1,140 sq. ft.
- Lot area:0.15 Acres
- Construction Materials:Brick/Stone, Siding, Stucco
- Exterior Features:Deck, Storage Shed
- Levels:2 Story
Schools
- High school:District 205-RFD
- Middle school:District 205-RFD
- Elementary school:District 205-RFD
Utilities
- Water:Well
- Sewer:City/Community
Finances and disclosures
- Price:$165,000
- Price per sq. ft.:$144.74
Features and amenities
- Appliances:Dishwasher, Microwave, Refrigerator, Stove/Cooktop, Washer
- Laundry features:Dryer, Washer
- Amenities:Deck, Electric Water Heater
Parking
- Garage spaces:1
New listings near 2126 Welworth Avenue
- New
 $639,900Active5 beds 4 baths5,512 sq. ft.
1501 Oakforest Drive, Rockford, IL 61107
MLS# 12787988Listed by: REMAX LEGENDS
- New
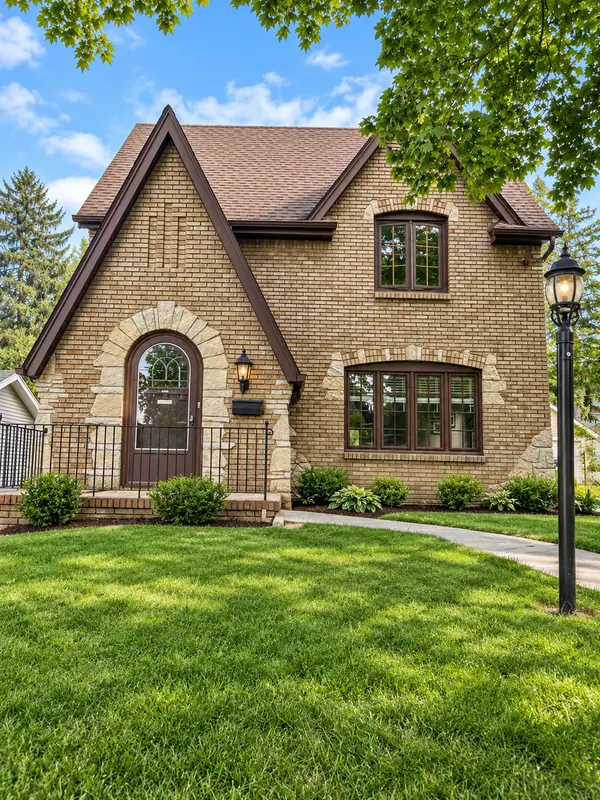 $219,900Active3 beds 1 baths1,632 sq. ft.
623 Robert Avenue, Rockford, IL 61107
MLS# 12787846Listed by: HOMESMART CONNECT LLC - New
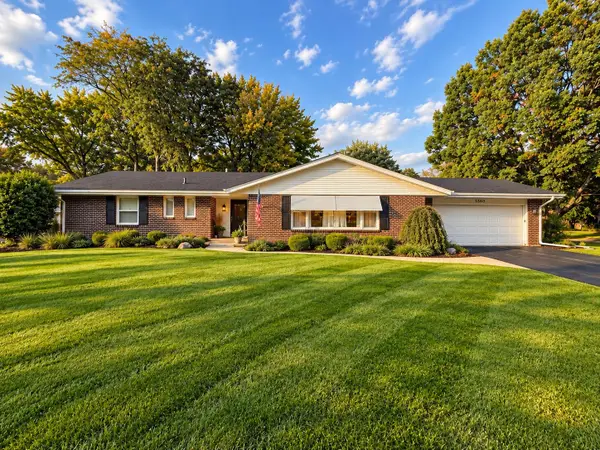 $324,900Active3 beds 3 baths2,940 sq. ft.
5560 Inverness Drive, ROCKFORD, IL 61107
MLS# 202606621Listed by: ST. ANGEL REAL ESTATE - New
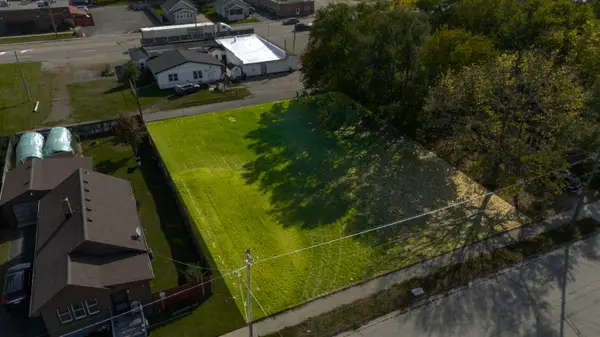 $9,500Active0.28 Acres
29xx Lapey Street, ROCKFORD, IL 61109
MLS# 202606612Listed by: WEICHERT REALTORS - TOVAR PROPERTIES - New
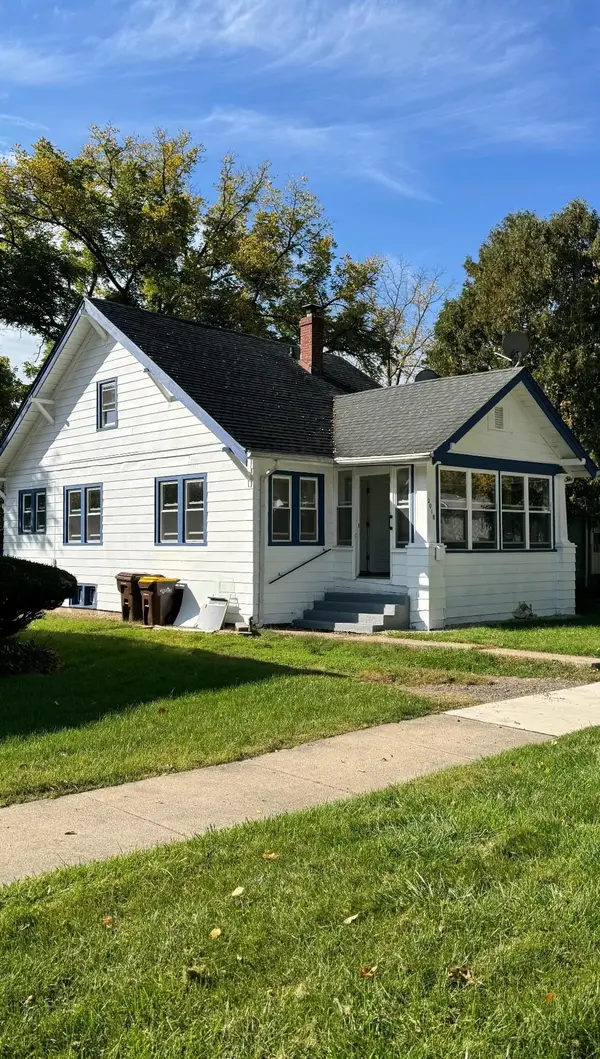
 $99,900Active3 beds 1 baths1,176 sq. ft.
2018 Chestnut Street, ROCKFORD, IL 61102
MLS# 202606609Listed by: CENTURY 21 AFFILIATED - New
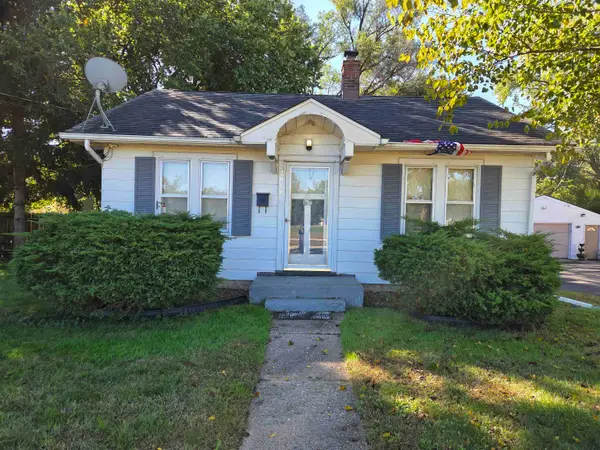 $85,000Active2 beds 1 baths624 sq. ft.
2010 Custer Avenue, ROCKFORD, IL 61103
MLS# 202606602Listed by: GAMBINO REALTORS - New
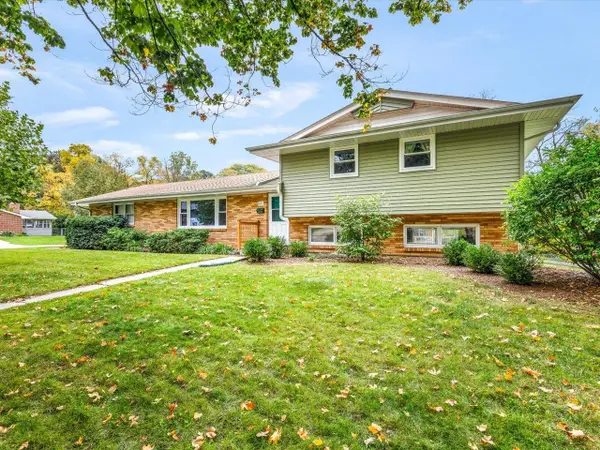 $232,000Active4 beds 2 baths1,270 sq. ft.
423 Wood Road, ROCKFORD, IL 61107
MLS# 202606603Listed by: GAMBINO REALTORS - New
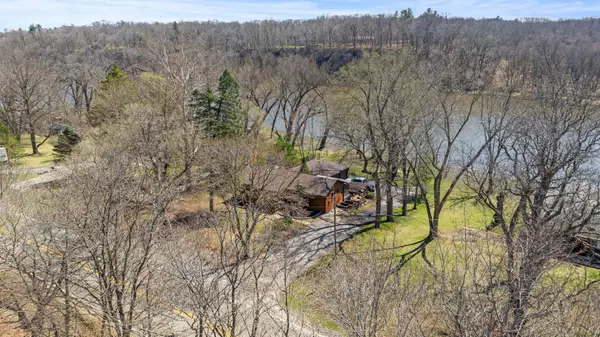 $410,000Active3 beds 2 baths2,264 sq. ft.
10707 N IL Route 2, ROCKFORD, IL 61102
MLS# 202606595Listed by: KEY REALTY, INC - New
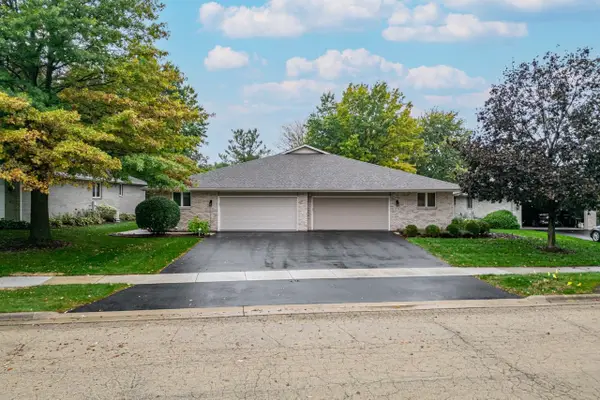 $309,900Active2 beds 3 baths2,035 sq. ft.
1238 N CREST, ROCKFORD, IL 61107
MLS# 202606600Listed by: DICKERSON & NIEMAN - New
 $410,000Active3 beds 2 baths1,252 sq. ft.
10707 N Il Route 2, Rockford, IL 61102
MLS# 12787138Listed by: KEY REALTY - ROCKFORD


Protect your home and budget from life's surprises with an Assurant Home Warranty, backed by a partner that supports you through every step of homeownership. Explore Plans.
©2026 Century 21 Real Estate LLC. All rights reserved. CENTURY 21®, the CENTURY 21 Logo and C21® are service marks owned by Century 21 Real Estate LLC. Century 21 Real Estate LLC fully supports the principles of the Fair Housing Act and the Equal Opportunity Act. Each office is independently owned and operated. Listing information is deemed reliable but not guaranteed accurate.