2602 E State Street, Rockford, IL 61107
Local realty services provided by:CENTURY 21 Affiliated
2602 E State Street,Rockford, IL 61107
$290,000
- 4 Beds
- 3 Baths
- 4,728 sq. ft.
- Single family
- Pending
Listed by: elisha prince
Office: coldwell banker real estate group
MLS#:202604938
Source:IL_RAAR
Price summary
- Price:$290,000
- Price per sq. ft.:$61.34
About this home
Distinctive Tudor-style architecture, timeless character, and numerous updates make this 4-bedroom, 2.5-bath home truly one of a kind! The beautiful brick exterior, steeply pitched rooflines, mature trees, and private setting create impressive curb appeal. Inside, the home showcases classic architectural details including warm hardwood flooring, original woodwork, arched doorways, French doors, and a striking staircase with detailed railing. The ground-level living space features a beautiful brick fireplace with stone accents, built-in shelving, and a ventless fireplace, offering a comfortable space for relaxing, entertaining, a library, or home office. The kitchen has been thoughtfully updated with a new island featuring a Jatoba countertop, 36-inch induction cooktop, stainless steel wall ovens, new faucet with glass rinser, dual dishwasher, and fresh paint. Additional improvements include a roof replaced in 2024, 5-ton heat pump installed in 2024, and new 200-amp electrical panel. The property also offers an unfinished flex room above the garage, providing excellent potential for additional living space, a home office, studio, hobby room, or storage. Bring your vision and make this versatile space your own. Outside, enjoy the spacious yard, mature trees, and large deck. The expansive garage provides excellent parking and storage. A rare opportunity to own a character-filled Tudor with 4 bedrooms, 2.5 baths, significant updates, beautiful grounds, and unique architectural charm!...
Contact an agent
Home facts
- Listing ID #:202604938
- Added:39 day(s) ago
- Updated:September 16, 2026 at 02:09 PM
Rooms and interior
- Bedrooms:4
- Total bathrooms:3
- Full bathrooms:2
- Half bathrooms:1
- Dining Description:On Main Level
- Kitchen Description:Dishwasher, Gas Range, Microwave, Refrigerator, Stove/Cooktop, Wall Oven
- Bedroom Description:Master Bedroom On Upper Level
- Basement Description:Full
- Living area:4,728 sq. ft.
Heating and cooling
- Cooling:Central Air
- Heating:Forced Air, Heat Pump, Natural Gas
- Central air:Yes
Structure and exterior
- Roof:Shingle
- Building area:4,728 sq. ft.
- Lot area:0.45 Acres
- Construction Materials:Brick/Stone
- Levels:2 Story
Schools
- High school:Rockford East High
- Middle school:Abraham Lincoln Middle
- Elementary school:John Nelson Elementary
Utilities
- Water:City/Community
- Sewer:City/Community
Finances and disclosures
- Price:$290,000
- Price per sq. ft.:$61.34
Features and amenities
- Appliances:Dishwasher, Microwave, Refrigerator, Stove/Cooktop, Wall Oven, Washer
- Laundry features:Dryer, Laundry Basement, Washer
- Amenities:Lower Level Finished Space
Parking
- Garage spaces:3
New listings near 2602 E State Street
- New
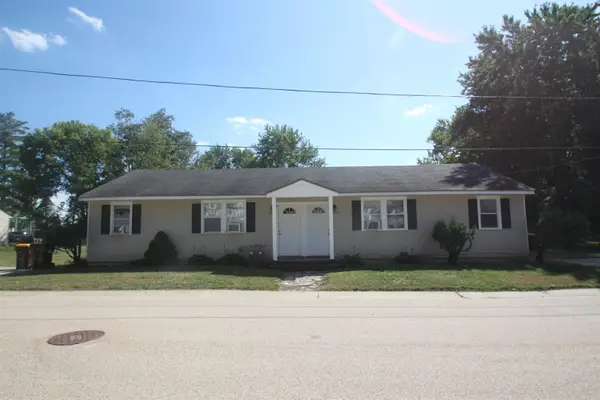
 $158,000Active-- beds -- baths1,508 sq. ft.
1215 42nd Avenue, ROCKFORD, IL 61109
MLS# 202605856Listed by: CENTURY 21 AFFILIATED - New
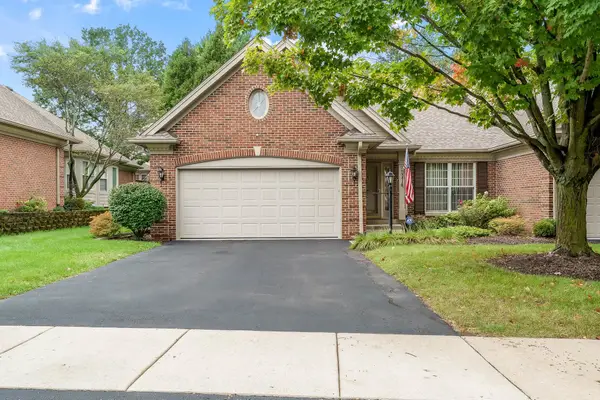 $365,000Active2 beds 3 baths2,324 sq. ft.
2932 TROON Court, ROCKFORD, IL 61114
MLS# 202605858Listed by: DICKERSON & NIEMAN - New
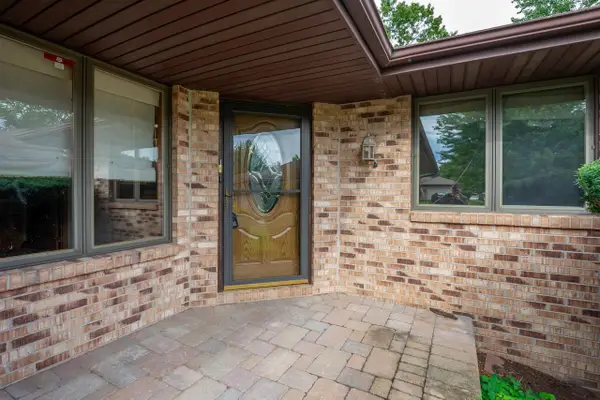 $249,900Active2 beds 3 baths2,146 sq. ft.
6944 REDANSA, ROCKFORD, IL 61108
MLS# 202605854Listed by: DICKERSON & NIEMAN - New
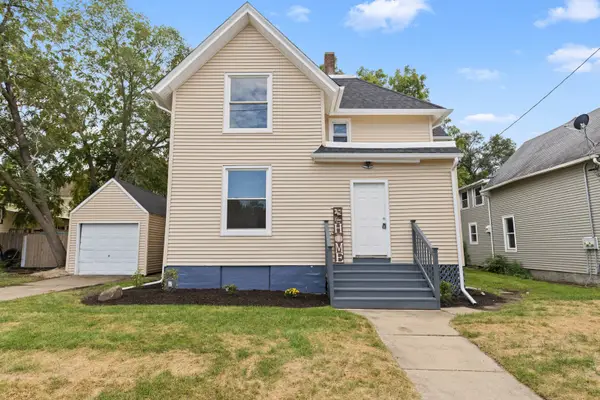 $169,900Active4 beds 2 baths
1035 Benton Street, Rockford, IL 61107
MLS# 12760607Listed by: REAL PEOPLE REALTY
- New
 $249,000Active3 beds 3 baths2,952 sq. ft.
519 N Oak Knolls Avenue, ROCKFORD, IL 61107
MLS# 202605852Listed by: HEARTLAND REALTY LLC - New
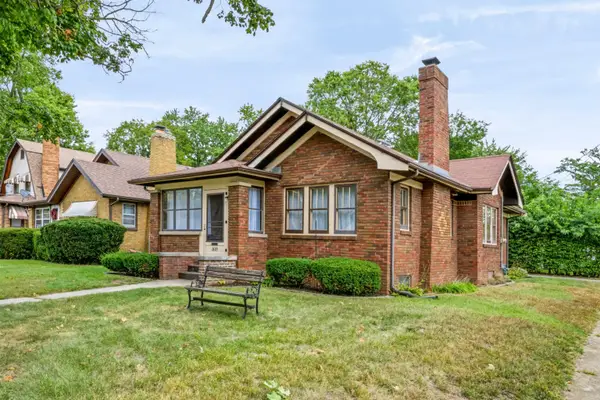 $157,000Active2 beds 1 baths1,050 sq. ft.
1603 N Winnebago Street, ROCKFORD, IL 61103
MLS# 202605849Listed by: KELLER WILLIAMS REALTY SIGNATURE - Open Sat, 2 to 4pmNew
 $485,000Active5 beds 4 baths3,545 sq. ft.
3684 Sage Drive, Rockford, IL 61114
MLS# 12760335Listed by: REALTY OF AMERICA, LLC - New
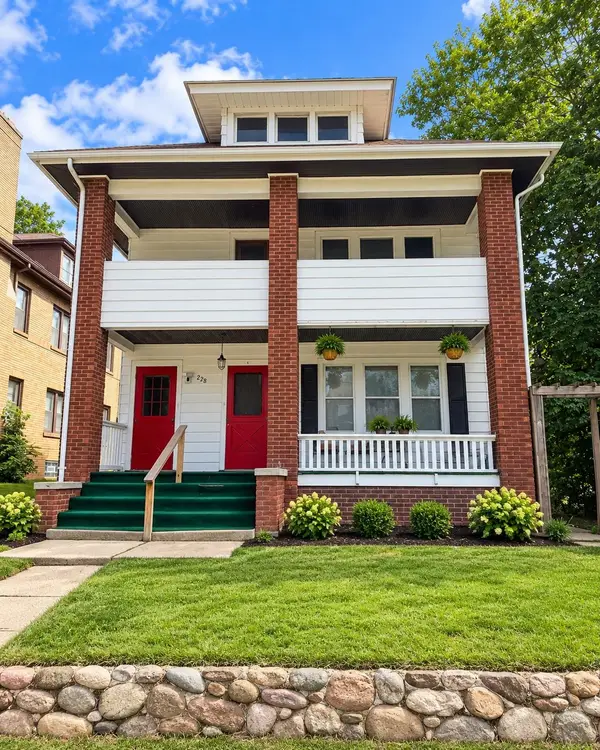 $269,900Active-- beds -- baths2,876 sq. ft.
228 S Gardiner Avenue, ROCKFORD, IL 61104
MLS# 202605848Listed by: CENTURY 21 AFFILIATED - New
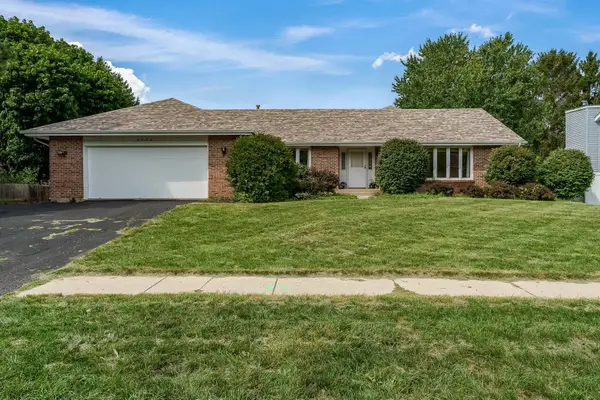 $335,000Active3 beds 3 baths3,861 sq. ft.
3534 Applewood Lane, ROCKFORD, IL 61114
MLS# 202605843Listed by: GAMBINO REALTORS - New
 $289,000Active3 beds 4 baths2,183 sq. ft.
3402 N Bell School Road, Rockford, IL 61114
MLS# 12759915Listed by: KELLER WILLIAMS REALTY SIGNATURE


Protect your home and budget from life's surprises with an Assurant Home Warranty, backed by a partner that supports you through every step of homeownership. Explore Plans.
©2026 Century 21 Real Estate LLC. All rights reserved. CENTURY 21®, the CENTURY 21 Logo and C21® are service marks owned by Century 21 Real Estate LLC. Century 21 Real Estate LLC fully supports the principles of the Fair Housing Act and the Equal Opportunity Act. Each office is independently owned and operated. Listing information is deemed reliable but not guaranteed accurate.