
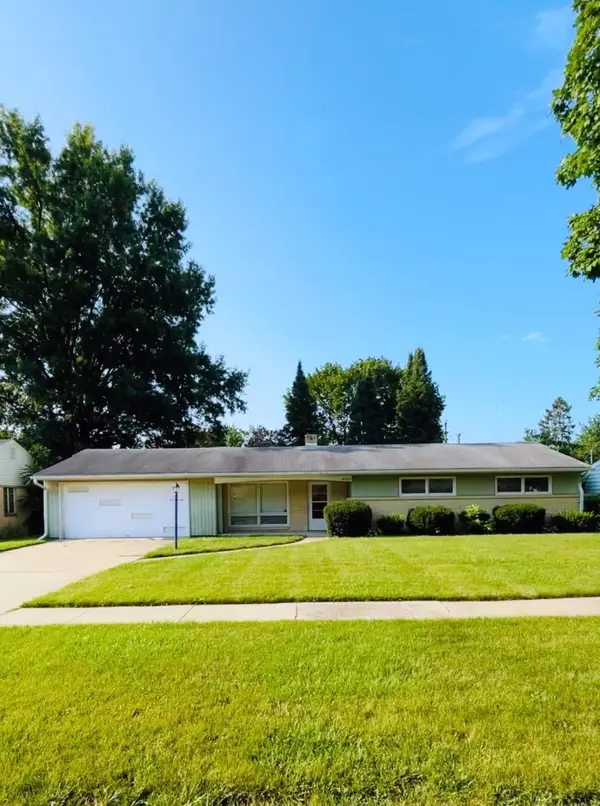
317 N Hinkley Avenue, Rockford, IL 61101
Local realty services provided by:CENTURY 21 Affiliated
317 N Hinkley Avenue,Rockford, IL 61101
$79,900
- 2 Beds
- 1 Baths
- 972 sq. ft.
- Single family
- Active
Listed by: penny edwards
Office: gambino realtors
MLS#:202604830
Source:IL_RAAR
Price summary
- Price:$79,900
- Price per sq. ft.:$82.2
About this home
2 Bedroom Bungalow on Double Lot! Must see this well cared for home with many updates. Whether you are a 1st time home buyer looking for affordable place to call home or an investor seeking a great rental opportunity. This home is move-in ready with most newer windows, newer furnace and water heater. Just under 1,000 sq ft. Property is being sold As-Is. Agent Owned.
Contact an agent
Home facts
- Listing ID #:202604830
- Added:1 day(s) ago
- Updated:August 05, 2026 at 01:47 AM
Rooms and interior
- Bedrooms:2
- Total bathrooms:1
- Full bathrooms:1
- Dining Description:On Main Level
- Kitchen Description:Gas Range, Refrigerator, Stove/Cooktop
- Bedroom Description:Master Bedroom On Main Level
- Basement Description:Basement Entrance, Full
- Living area:972 sq. ft.
Heating and cooling
- Heating:Forced Air, Natural Gas
Structure and exterior
- Roof:Shingle
- Building area:972 sq. ft.
- Lot area:0.31 Acres
- Construction Materials:Aluminum
Schools
- High school:Auburn High
- Middle school:Kennedy Middle
- Elementary school:Lewis Lemon Elementary
Utilities
- Water:City/Community
- Sewer:City/Community
Finances and disclosures
- Price:$79,900
- Price per sq. ft.:$82.2
Features and amenities
- Appliances:Refrigerator, Stove/Cooktop
- Laundry features:Laundry Basement
- Amenities:Basement Entrance, Gas Water Heater
Parking
- Garage spaces:1
New listings near 317 N Hinkley Avenue
- New
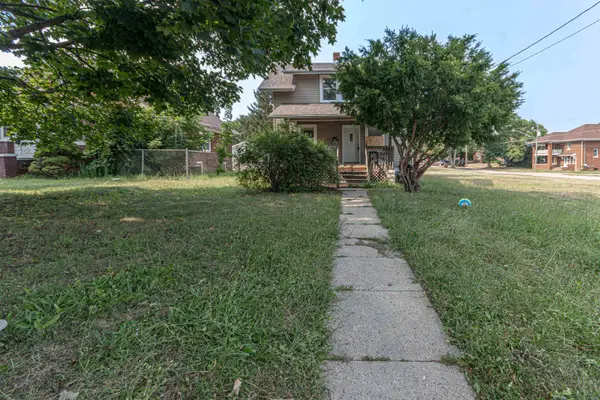 $115,000Active3 beds 1 baths1,152 sq. ft.
1207 Montague Street, ROCKFORD, IL 61102
MLS# 202604832Listed by: SMART HOME REALTY - New
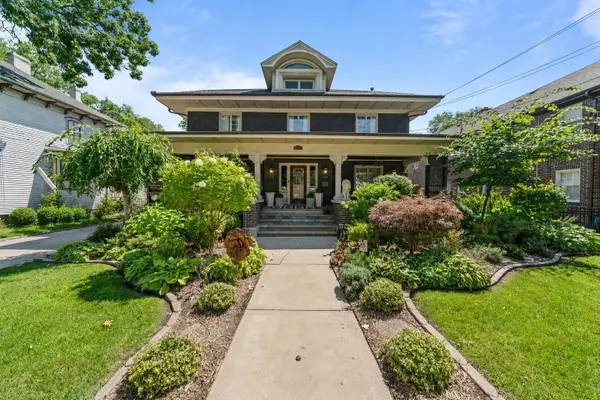 $499,000Active6 beds 3 baths3,588 sq. ft.
708 Seminary Street, ROCKFORD, IL 61104
MLS# 202604829Listed by: GAMBINO REALTORS - New
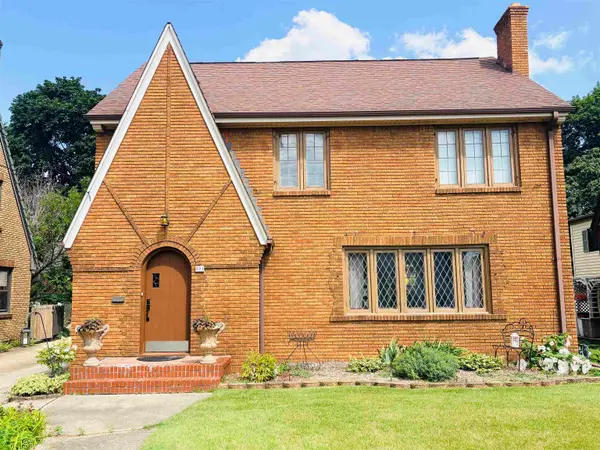 $252,000Active4 beds 2 baths2,128 sq. ft.
901 Parkview Avenue, ROCKFORD, IL 61107
MLS# 202604825Listed by: KEY REALTY, INC - New
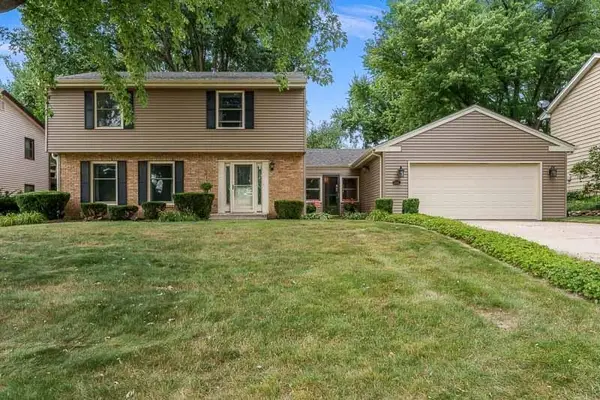 $318,000Active4 beds 3 baths2,569 sq. ft.
3342 Montlake Drive, ROCKFORD, IL 61114
MLS# 202604826Listed by: BERKSHIRE HATHAWAY HOMESERVICES CROSBY STARCK RE - New
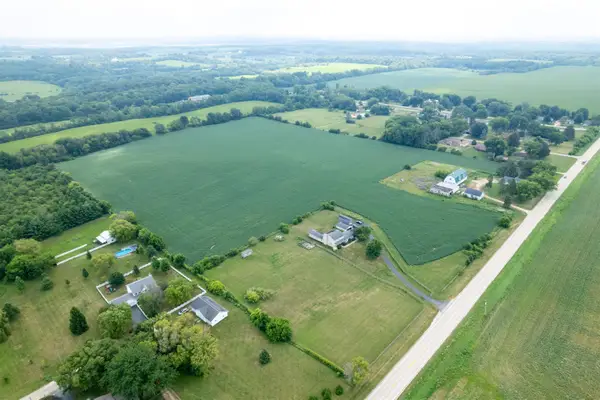 $471,627Active33 Acres
0 S Meridian Road, ROCKFORD, IL 61102
MLS# 202604815Listed by: WHITETAIL PROPERTIES REAL ESTATE LLC - New
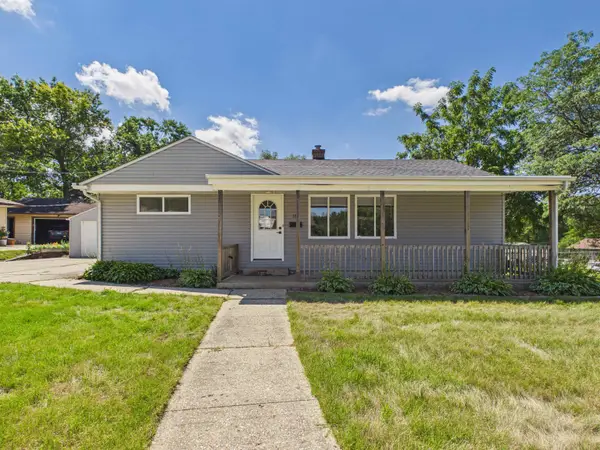 $199,900Active3 beds 2 baths1,574 sq. ft.
103 Skylark Drive, ROCKFORD, IL 61107
MLS# 202604823Listed by: KELLER WILLIAMS REALTY SIGNATURE - New
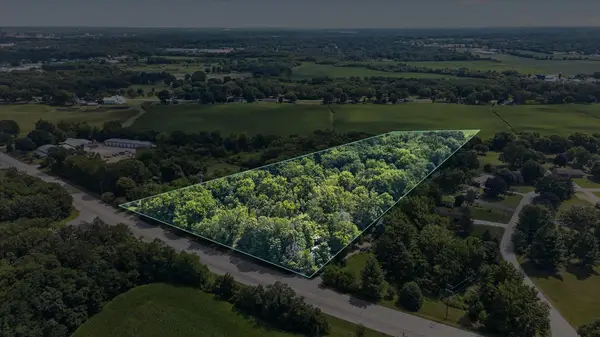 $99,900Active5.17 Acres
5ac - 4454 Kilburn Avenue, ROCKFORD, IL 61101
MLS# 202604824Listed by: BERKSHIRE HATHAWAY HOMESERVICES CROSBY STARCK RE - New
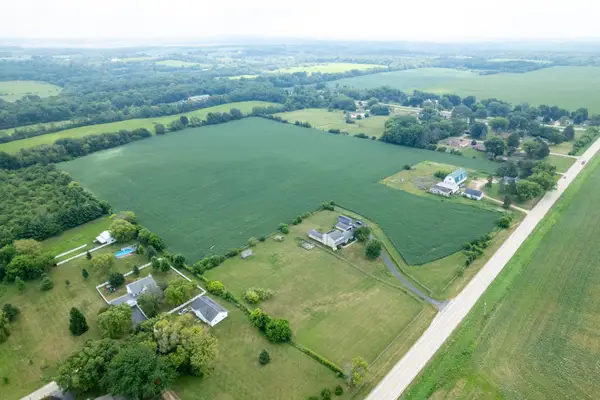 $472,627Active-- beds -- baths
0 S Meridian Road, Rockford, IL 61102
MLS# 12719084Listed by: WHITETAIL PROPERTIES REAL ESTATE, LLC
- New
 $189,900Active3 beds 1 baths1,111 sq. ft.
4103 CRESTVIEW Drive, ROCKFORD, IL 61107
MLS# 202604809Listed by: DICKERSON & NIEMAN


Protect your home and budget from life's surprises with an Assurant Home Warranty, backed by a partner that supports you through every step of homeownership. Explore Plans.
©2026 Century 21 Real Estate LLC. All rights reserved. CENTURY 21®, the CENTURY 21 Logo and C21® are service marks owned by Century 21 Real Estate LLC. Century 21 Real Estate LLC fully supports the principles of the Fair Housing Act and the Equal Opportunity Act. Each office is independently owned and operated. Listing information is deemed reliable but not guaranteed accurate.