901 Parkview Avenue, Rockford, IL 61107
Local realty services provided by:CENTURY 21 Affiliated
901 Parkview Avenue,Rockford, IL 61107
$234,000
- 4 Beds
- 2 Baths
- 2,128 sq. ft.
- Single family
- Active
Upcoming open houses
- Sun, Sep 2002:00 pm - 04:00 pm
Listed by: jesse dabson
Office: key realty, inc
MLS#:202604825
Source:IL_RAAR
Price summary
- Price:$234,000
- Price per sq. ft.:$109.96
About this home
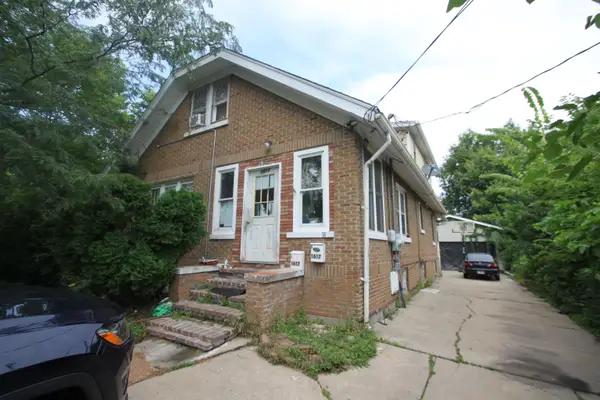
Discover timeless character and everyday comfort in this classic Tudor Revival home offering four bedrooms, 1.5 baths, and a location that places recreation, entertainment, and shopping just moments away. Blending distinctive architectural charm with functional living spaces, this inviting residence provides the perfect opportunity to enjoy a convenient lifestyle in one of the area's most desirable settings. Step inside to find light-filled living spaces designed for both daily living and entertaining. A bright four-season addition at the rear of the home brings in abundant natural light and creates the perfect space for morning coffee, reading, a home office, or simply enjoying views of the backyard throughout every season. The spacious kitchen offers generous cabinet and countertop space for meal preparation and storage while flowing seamlessly into the formal dining room, making gatherings with family and friends both comfortable and convenient. Whether hosting holiday dinners or casual get-togethers, the thoughtful layout provides the ideal setting for entertaining. Upstairs, four bedrooms offer flexibility for a variety of lifestyles, while the home's one-and-one-half baths provide everyday convenience. Throughout the home, classic Tudor Revival details combine with welcoming interiors to create warmth, character, and lasting appeal. Outdoor living is equally enjoyable with a rear deck designed for entertaining, grilling, or relaxing in the fresh air. The two-car garage provides additional storage and convenience while complementing the home's practical amenities. Ideally situated within walking distance of Sinnissippi Golf Course, Sinnissippi Park, and the historic bandshell, this location offers easy access to outdoor recreation, community events, scenic walking paths, and year-round activities. Downtown dining, nightlife, boutiques, and shopping are also just minutes away, making it easy to enjoy everything the surrounding area has to offer while returning home to the comfort and charm of this distinctive Tudor Revival residence....
Contact an agent
Home facts
- Listing ID #:202604825
- Added:45 day(s) ago
- Updated:September 19, 2026 at 02:53 AM
Rooms and interior
- Bedrooms:4
- Total bathrooms:2
- Full bathrooms:1
- Half bathrooms:1
- Dining Description:On Main Level
- Kitchen Description:Dishwasher, Electric Range, Microwave, Refrigerator, Stove/Cooktop
- Bedroom Description:Master Bedroom On Upper Level
- Basement Description:Full
- Living area:2,128 sq. ft.
Heating and cooling
- Cooling:Window Unit
- Heating:Hot Water/Steam, Natural Gas, Radiant
Structure and exterior
- Roof:Shingle
- Building area:2,128 sq. ft.
- Lot area:0.16 Acres
- Construction Materials:Brick/Stone
- Exterior Features:Deck, Pergola
- Levels:2 Story
Schools
- High school:Rockford East High
- Middle school:Abraham Lincoln Middle
- Elementary school:C Henry Bloom Elementary
Utilities
- Water:City/Community
- Sewer:City/Community
Finances and disclosures
- Price:$234,000
- Price per sq. ft.:$109.96
Features and amenities
- Appliances:Dishwasher, Microwave, Refrigerator, Stove/Cooktop, Water Softener Rented
- Laundry features:Laundry Basement
- Amenities:Deck, Gas Water Heater
Parking
- Garage spaces:2
New listings near 901 Parkview Avenue
- New
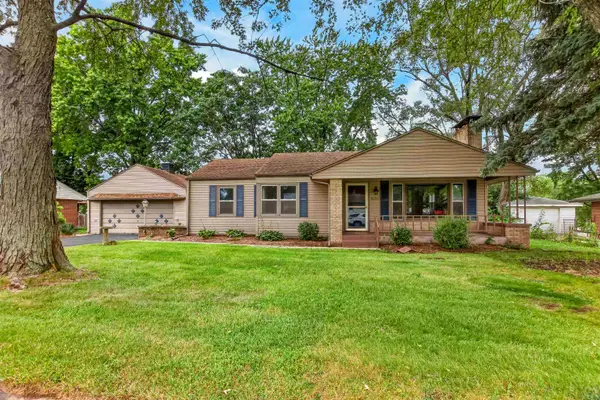 $259,900Active3 beds 2 baths1,760 sq. ft.
3104 Sunnyside Drive, ROCKFORD, IL 61114
MLS# 202605936Listed by: WEICHERT REALTORS - TOVAR PROPERTIES - New
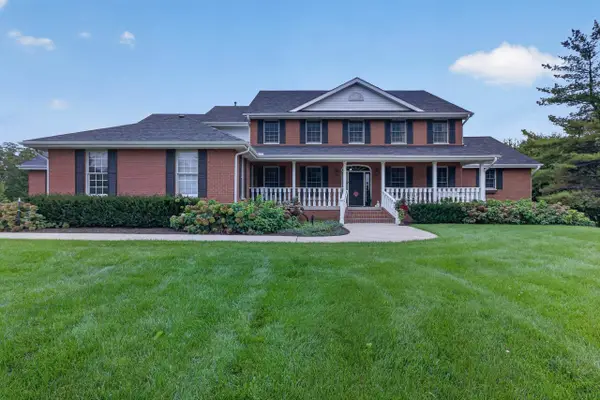 $1,500,000Active5 beds 6 baths7,603 sq. ft.
609 Spring Creek Road, ROCKFORD, IL 61114
MLS# 202605932Listed by: RE/MAX PROPERTY SOURCE - New
 $170,000Active2 beds 2 baths1,428 sq. ft.
7327 Colosseum Drive #22, Rockford, IL 61107
MLS# 12763727Listed by: KEY REALTY - ROCKFORD
- New
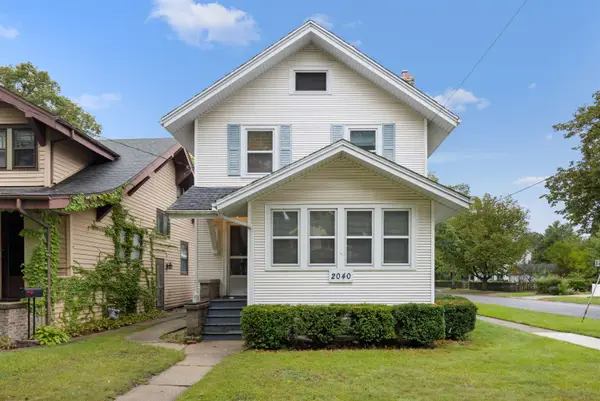 $135,000Active3 beds 2 baths1,428 sq. ft.
2040 OXFORD, ROCKFORD, IL 61103
MLS# 202605914Listed by: DICKERSON & NIEMAN - New
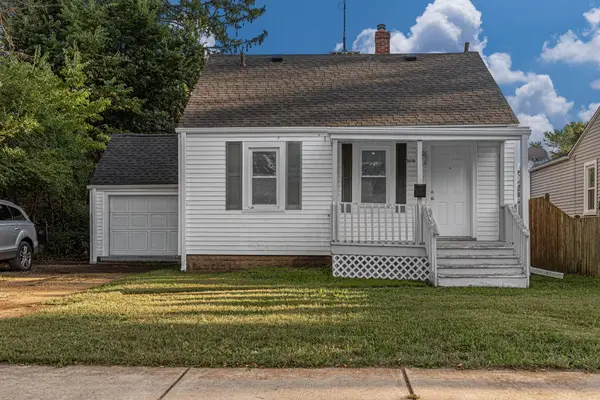 $129,900Active4 beds 1 baths1,026 sq. ft.
1616 Midway Drive, ROCKFORD, IL 61103
MLS# 202605916Listed by: SMART HOME REALTY - New
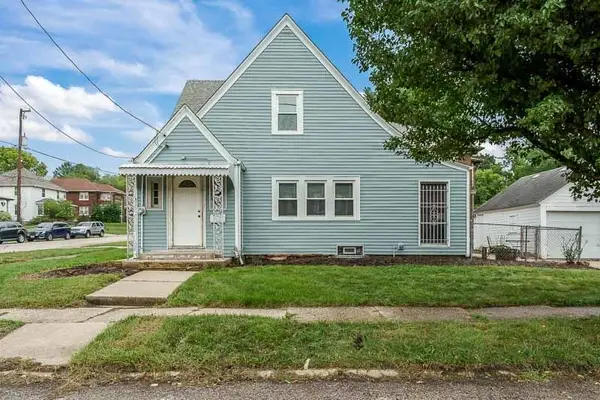 $110,000Active2 beds 1 baths1,458 sq. ft.
1404 18th Street, ROCKFORD, IL 61104
MLS# 202605917Listed by: GAMBINO REALTORS - New
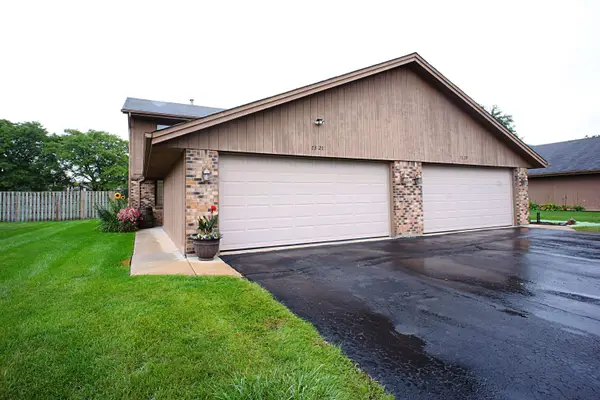 $170,000Active2 beds 2 baths1,428 sq. ft.
7327 Colosseum Drive, ROCKFORD, IL 61107
MLS# 202605919Listed by: KEY REALTY, INC - New
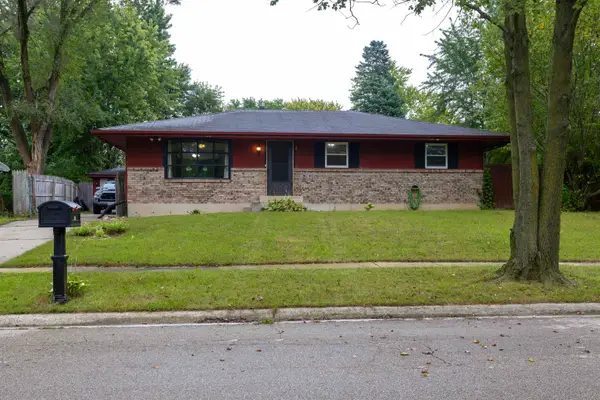 $180,000Active4 beds 2 baths2,500 sq. ft.
3214 Barvarian Lane, ROCKFORD, IL 61109
MLS# 202605910Listed by: REALTY ONE GROUP STRATEGIES - New
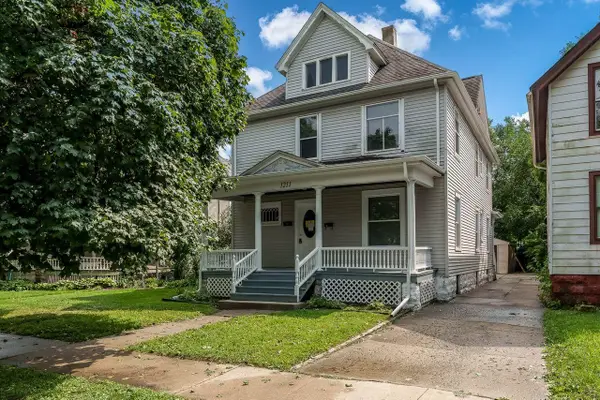 $189,900Active-- beds -- baths1,976 sq. ft.
1211 4th Avenue, ROCKFORD, IL 61104
MLS# 202605911Listed by: GAMBINO REALTORS - New
 $140,000Active-- beds -- baths2,112 sq. ft.
1617 Montague Street, ROCKFORD, IL 61102
MLS# 202605912Listed by: CENTURY 21 AFFILIATED


Protect your home and budget from life's surprises with an Assurant Home Warranty, backed by a partner that supports you through every step of homeownership. Explore Plans.
©2026 Century 21 Real Estate LLC. All rights reserved. CENTURY 21®, the CENTURY 21 Logo and C21® are service marks owned by Century 21 Real Estate LLC. Century 21 Real Estate LLC fully supports the principles of the Fair Housing Act and the Equal Opportunity Act. Each office is independently owned and operated. Listing information is deemed reliable but not guaranteed accurate.