3342 Montlake Drive, Rockford, IL 61114
Local realty services provided by:CENTURY 21 Circle
3342 Montlake Drive,Rockford, IL 61114
$314,000
- 4 Beds
- 3 Baths
- 2,569 sq. ft.
- Single family
- Active
Listed by: andrew kordash
Office: berkshire hathaway homeservice
MLS#:12724015
Source:MLSNI
Price summary
- Price:$314,000
- Price per sq. ft.:$122.23
- Monthly HOA dues:$34.58
About this home
Tucked into the sought-after community of Spring Lake Estates, this two-story residence blends everyday practicality. Offering 2,069 square feet of thoughtfully arranged living space, four bedrooms, and two-and-a-half bathrooms, it strikes a balance that busy households will appreciate. The floor plan gives you options at every turn. A formal living room and separate dining room set the tone for special occasions, while the family room, warmed by a gas fireplace, keeps casual evenings cozy. Cooks will gravitate toward the updated eat-in kitchen, where a generous island and abundant counter space make prepping and gathering equally easy. Step out to the inviting patio just off the family room, complete with a new gas grill that conveniently stays with the home. Upstairs, four bedrooms boast oversized closets, and the roomy primary suite features an updated en suite bathroom. A two-and-a-half-car garage rounds out the everyday essentials. Spring Lake Estates offers a lake perfect for fishing, kayaking, canoeing, and swimming, plus two parks featuring pickleball and other activities. The central Rockford location keeps you two minutes from Rock Valley College, eight minutes from Interstate 90, and moments from standout restaurants and shopping....
Contact an agent
Home facts
- Year built:1968
- Listing ID #:12724015
- Updated:September 18, 2026 at 08:28 PM
Rooms and interior
- Bedrooms:4
- Total bathrooms:3
- Full bathrooms:2
- Half bathrooms:1
- Rooms Total:8
- Kitchen Description:Dishwasher, Disposal, Microwave, Range, Refrigerator
- Basement Description:Finished, Full
- Living area:2,569 sq. ft.
Heating and cooling
- Cooling:Central Air
- Heating:Natural Gas
- Central air:Yes
Structure and exterior
- Roof:Asphalt
- Year built:1968
- Building area:2,569 sq. ft.
- Lot area:0.24 Acres
- Levels:2 Story
Schools
- High school:Guilford High School
- Middle school:Eisenhower Middle School
- Elementary school:Spring Creek Elementary School
Utilities
- Water:Public
- Sewer:Public Sewer
Finances and disclosures
- Price:$314,000
- Price per sq. ft.:$122.23
- Tax amount:$6,530 (2025)
Features and amenities
- Laundry features:Dryer, Washer
- Amenities:Ceiling Fan(s)
Parking
- Total parking spaces:2
- Parking description:Attached Garage, Concrete, Garage
- Garage:Yes
- Garage spaces:2
 Copyright 2026 Midwest Real Estate Data LLC. All rights reserved. The data relating to real estate for sale on this web site comes in part from the Broker Reciprocity Program of the Midwest Real Estate Data LLC. Listing information is deemed reliable but not guaranteed.
New listings near 3342 Montlake Drive
- New
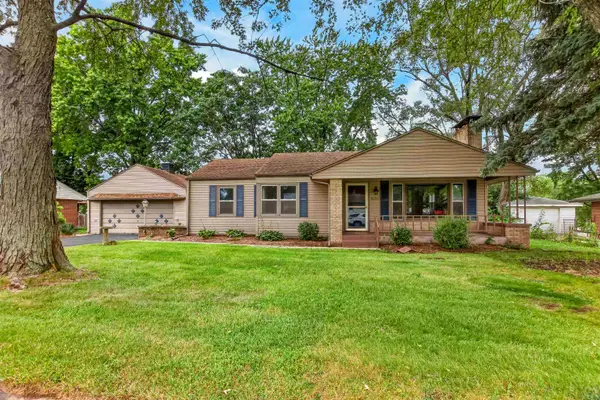 $259,900Active3 beds 2 baths1,760 sq. ft.
3104 Sunnyside Drive, ROCKFORD, IL 61114
MLS# 202605936Listed by: WEICHERT REALTORS - TOVAR PROPERTIES - New
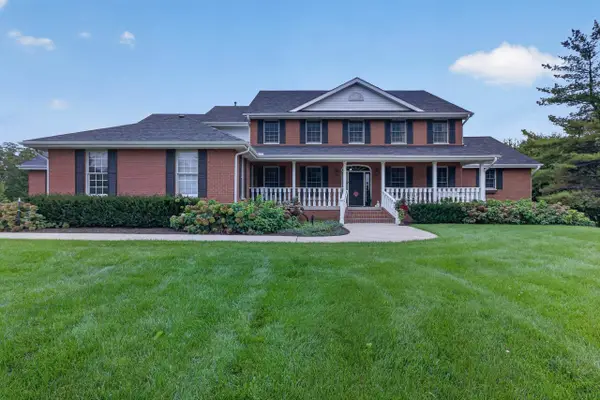 $1,500,000Active5 beds 6 baths7,603 sq. ft.
609 Spring Creek Road, ROCKFORD, IL 61114
MLS# 202605932Listed by: RE/MAX PROPERTY SOURCE - New
 $170,000Active2 beds 2 baths1,428 sq. ft.
7327 Colosseum Drive #22, Rockford, IL 61107
MLS# 12763727Listed by: KEY REALTY - ROCKFORD - New
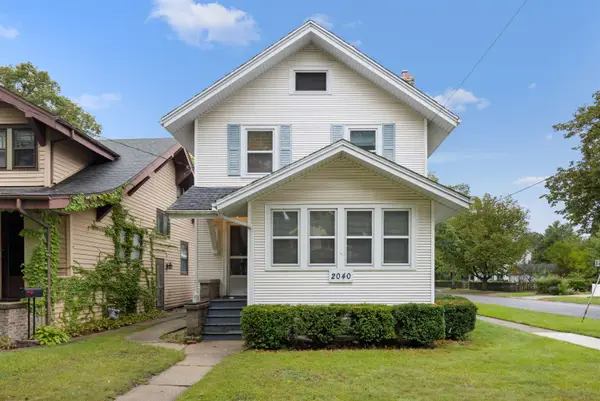 $135,000Active3 beds 2 baths1,428 sq. ft.
2040 OXFORD, ROCKFORD, IL 61103
MLS# 202605914Listed by: DICKERSON & NIEMAN - New
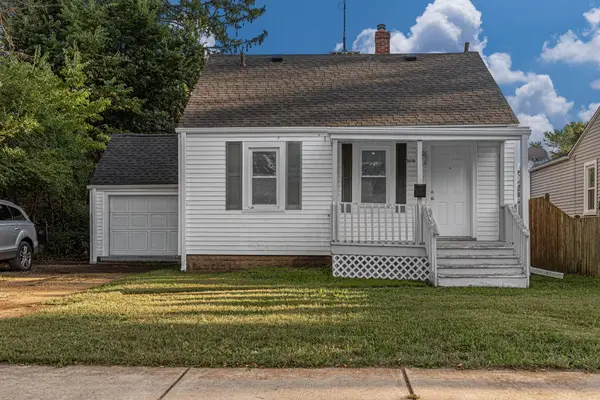 $129,900Active4 beds 1 baths1,026 sq. ft.
1616 Midway Drive, ROCKFORD, IL 61103
MLS# 202605916Listed by: SMART HOME REALTY - New
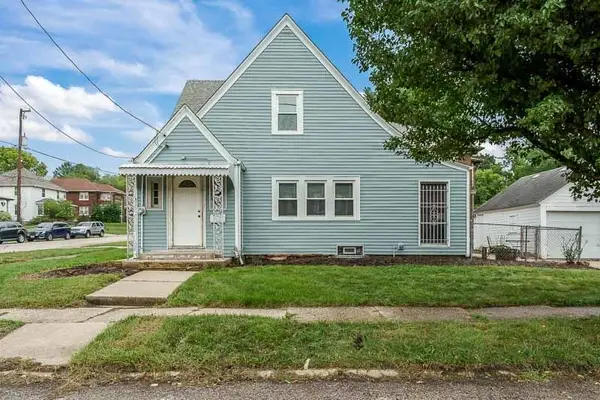 $110,000Active2 beds 1 baths1,458 sq. ft.
1404 18th Street, ROCKFORD, IL 61104
MLS# 202605917Listed by: GAMBINO REALTORS - New
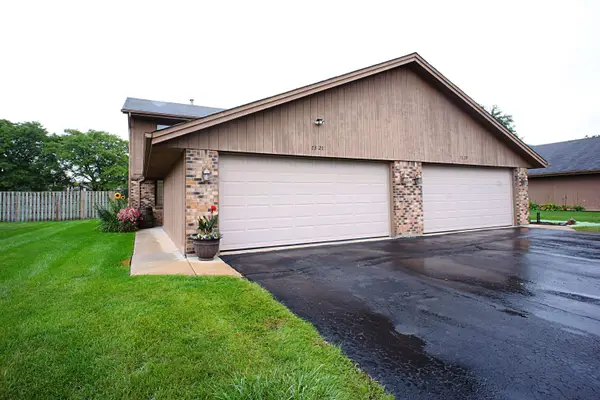 $170,000Active2 beds 2 baths1,428 sq. ft.
7327 Colosseum Drive, ROCKFORD, IL 61107
MLS# 202605919Listed by: KEY REALTY, INC - New
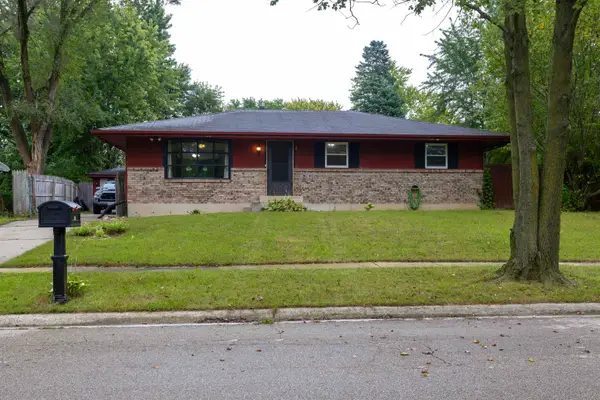 $180,000Active4 beds 2 baths2,500 sq. ft.
3214 Barvarian Lane, ROCKFORD, IL 61109
MLS# 202605910Listed by: REALTY ONE GROUP STRATEGIES - New
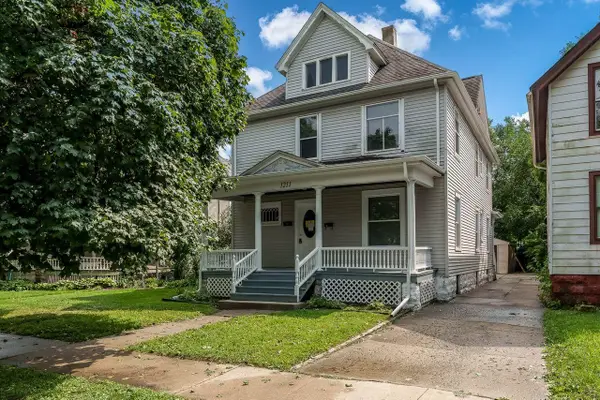 $189,900Active-- beds -- baths1,976 sq. ft.
1211 4th Avenue, ROCKFORD, IL 61104
MLS# 202605911Listed by: GAMBINO REALTORS - New
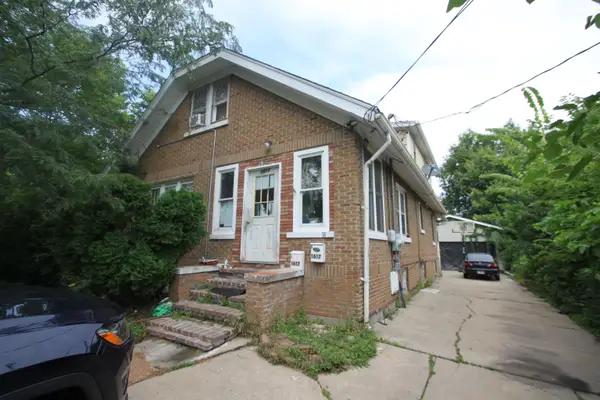
 $140,000Active-- beds -- baths2,112 sq. ft.
1617 Montague Street, ROCKFORD, IL 61102
MLS# 202605912Listed by: CENTURY 21 AFFILIATED


Protect your home and budget from life's surprises with an Assurant Home Warranty, backed by a partner that supports you through every step of homeownership. Explore Plans.
©2026 Century 21 Real Estate LLC. All rights reserved. CENTURY 21®, the CENTURY 21 Logo and C21® are service marks owned by Century 21 Real Estate LLC. Century 21 Real Estate LLC fully supports the principles of the Fair Housing Act and the Equal Opportunity Act. Each office is independently owned and operated. Listing information is deemed reliable but not guaranteed accurate.