
3708 Regal Ridge Circle, Rockford, IL 61114
Local realty services provided by:CENTURY 21 Affiliated
3708 Regal Ridge Circle,Rockford, IL 61114
$295,000
- 2 Beds
- 2 Baths
- 2,212 sq. ft.
- Single family
- Pending
Listed by: toni vander heyden, josiah vander heyden
Office: keller williams realty signature
MLS#:202604000
Source:IL_RAAR
Price summary
- Price:$295,000
- Price per sq. ft.:$133.36
About this home
Welcome home to this spacious 2-bedroom, 2-bath ranch featuring vaulted, volume, and cathedral ceilings that create an open and inviting atmosphere. Pella windows and doors, skylights, and abundant built-ins add both style and functionality throughout. The main-floor den/office with custom built-ins offers flexibility and could easily serve as a third bedroom. The kitchen features a walk-in pantry, generous cupboard and counter space, and room for a large dining table. The living/great room provides space for both relaxing and dining, with doors leading to the four-season room surrounded by windows overlooking the backyard. Enjoy cozy evenings by the gas fireplace or entertain with the convenient built-in wet bar. Step outside to the backyard deck, refaced in 2024, offering a great space for outdoor dining or relaxing. The primary suite includes a private bathroom, while the partially finished lower level offers a spacious flexible area that could serve as a guest room, rec-room, hobby space, home office, or workout area, along with abundant storage. Recent updates include a refrigerator (2025), deck refaced (2024), and a water heater replaced in 2024. The HOA provides added convenience with weekly lawn mowing and snow removal....
Contact an agent
Home facts
- Listing ID #:202604000
- Added:4 day(s) ago
- Updated:July 07, 2026 at 04:39 PM
Rooms and interior
- Bedrooms:2
- Total bathrooms:2
- Full bathrooms:2
- Dining Description:On Main Level
- Kitchen Description:Dishwasher, Disposal, Electric Range, Microwave, Refrigerator, Stove/Cooktop, Sump Pump, Water Softener
- Bedroom Description:Master Bedroom On Main Level
- Basement Description:Full
- Living area:2,212 sq. ft.
Heating and cooling
- Cooling:Central Air
- Heating:Forced Air, Natural Gas
- Central air:Yes
Structure and exterior
- Roof:Shingle
- Building area:2,212 sq. ft.
- Lot area:0.32 Acres
- Architectural Style:Ranch
- Construction Materials:Brick/Stone, Siding
- Exterior Features:Deck, Porch 3 Season, Yard Irrigation
Schools
- High school:Guilford High
- Middle school:Eisenhower Middle
- Elementary school:Clifford P Carlson Elementary
Utilities
- Water:City/Community
- Sewer:City/Community
Finances and disclosures
- Price:$295,000
- Price per sq. ft.:$133.36
Features and amenities
- Appliances:Dishwasher, Microwave, Refrigerator, Stove/Cooktop, Sump Pump, Water Softener
- Laundry features:Laundry 1St Floor
- Amenities:Deck, Gas Water Heater, Great Room, Laundry 1St Floor, Skylight(S)
Parking
- Garage spaces:2
New listings near 3708 Regal Ridge Circle
- New
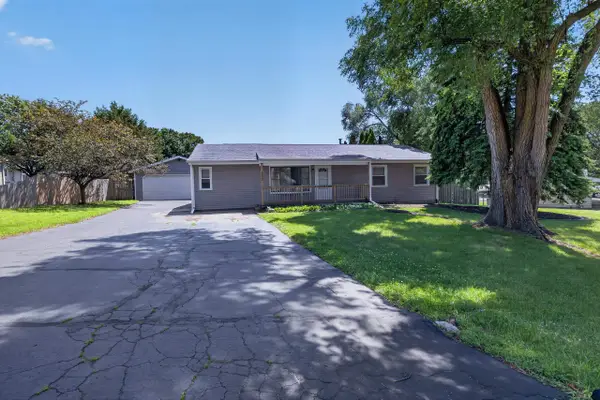 $199,900Active3 beds 2 baths1,210 sq. ft.
4520 Linview Drive, ROCKFORD, IL 61109
MLS# 202604083Listed by: RE/MAX PROPERTY SOURCE - Open Sat, 1 to 2pmNew
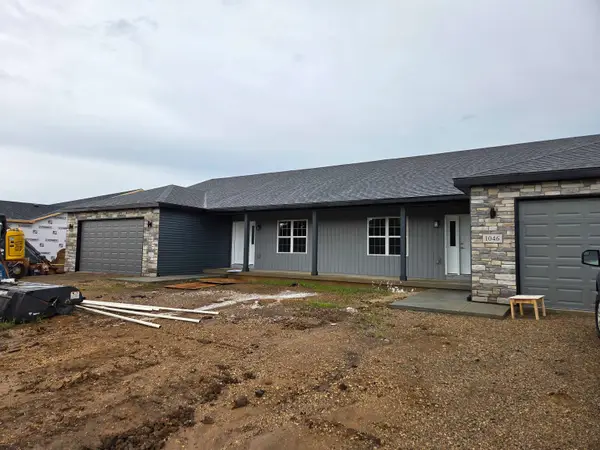 $322,000Active2 beds 2 baths1,572 sq. ft.
1046 Tebala Boulevard, ROCKFORD, IL 61108
MLS# 202604084Listed by: GAMBINO REALTORS - New
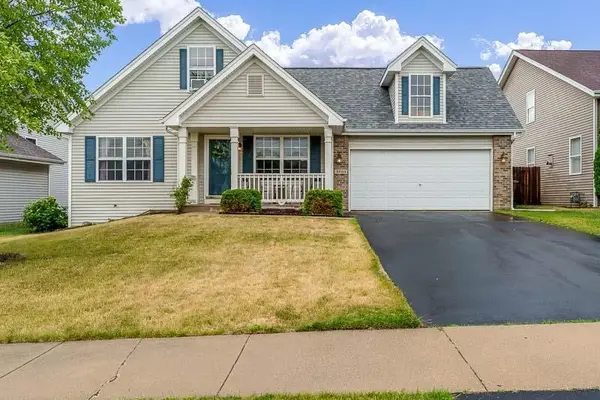 $275,000Active3 beds 3 baths1,810 sq. ft.
3920 ASHWINTON WAY, ROCKFORD, IL 61109
MLS# 202604085Listed by: DICKERSON & NIEMAN - New
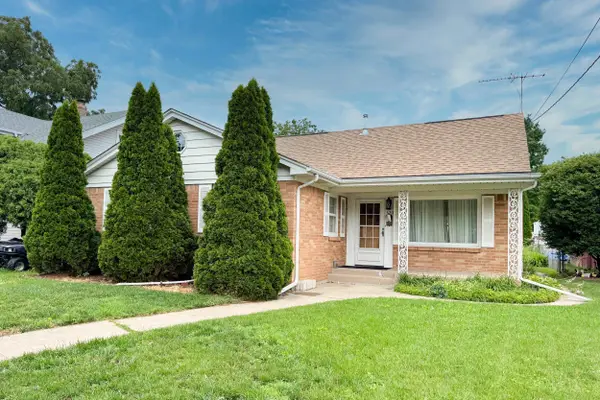 $225,000Active3 beds 2 baths1,400 sq. ft.
321 N London Avenue, ROCKFORD, IL 61107
MLS# 202604080Listed by: KELLER WILLIAMS REALTY SIGNATURE - New
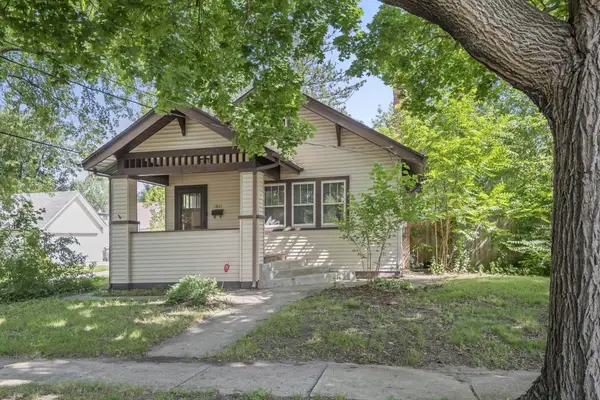 $149,999Active2 beds 2 baths988 sq. ft.
1611 Yonge Street, Rockford, IL 61103
MLS# 12680833Listed by: DICKERSON & NIEMAN REALTORS - ROCKFORD
- New
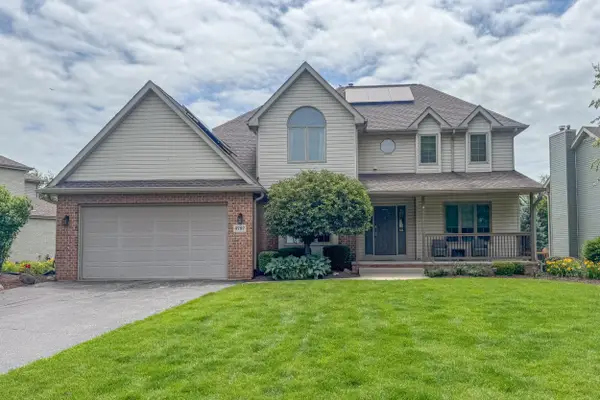 $490,000Active5 beds 4 baths3,214 sq. ft.
6787 Flower Hill Road, ROCKFORD, IL 61114
MLS# 202604076Listed by: KELLER WILLIAMS REALTY SIGNATURE - New
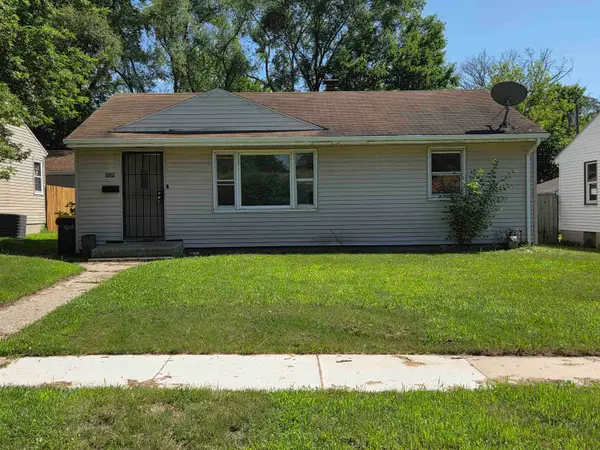 $114,900Active3 beds 1 baths936 sq. ft.
3220 Montrose Avenue, ROCKFORD, IL 61101
MLS# 202604075Listed by: HEARTLAND REALTY LLC - New
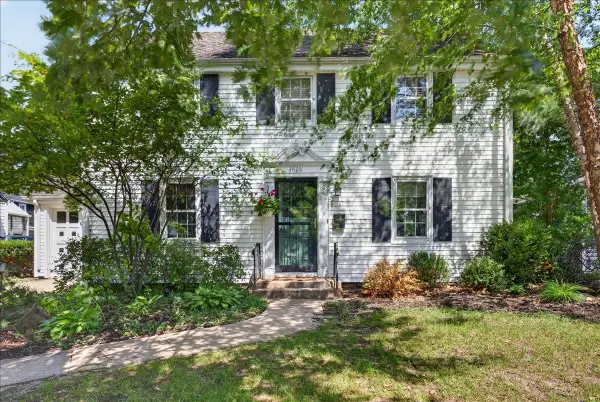 $175,000Active3 beds 2 baths1,838 sq. ft.
1615 Carney Avenue, ROCKFORD, IL 61103
MLS# 202604072Listed by: KELLER WILLIAMS REALTY SIGNATURE - New
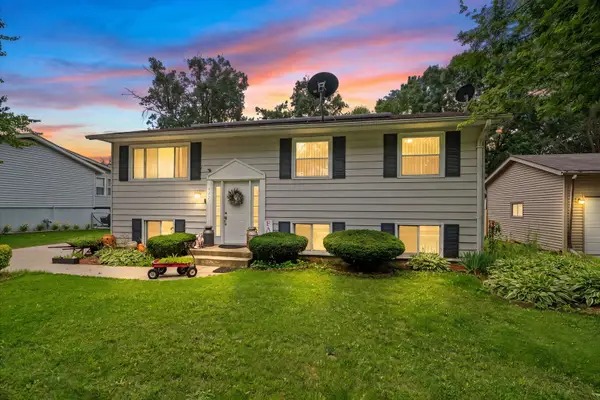 $220,000Active4 beds 2 baths1,976 sq. ft.
4327 Mayflower Avenue, Rockford, IL 61109
MLS# 12691033Listed by: KELLER WILLIAMS REALTY SIGNATURE - New
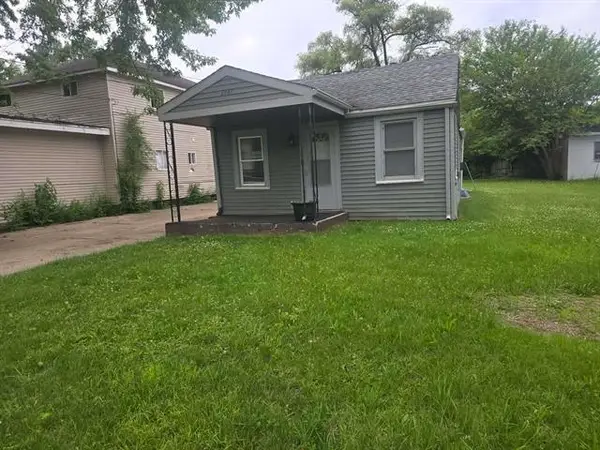 $125,000Active2 beds 1 baths720 sq. ft.
2641 Marshall Street, Rockford, IL 61109
MLS# 12696329Listed by: REALTY OF AMERICA, LLC


Protect your home and budget from life's surprises with an Assurant Home Warranty, backed by a partner that supports you through every step of homeownership. Explore Plans.
©2026 Century 21 Real Estate LLC. All rights reserved. CENTURY 21®, the CENTURY 21 Logo and C21® are service marks owned by Century 21 Real Estate LLC. Century 21 Real Estate LLC fully supports the principles of the Fair Housing Act and the Equal Opportunity Act. Each office is independently owned and operated. Listing information is deemed reliable but not guaranteed accurate.