
5773 Kirkwood Drive, Rockford, IL 61109
Local realty services provided by:CENTURY 21 Affiliated
5773 Kirkwood Drive,Rockford, IL 61109
$217,900
- 4 Beds
- 2 Baths
- 1,842 sq. ft.
- Single family
- Pending
Listed by: sherry ackerman
Office: exit realty redefined maurer group
MLS#:202603784
Source:IL_RAAR
Price summary
- Price:$217,900
- Price per sq. ft.:$118.3
About this home
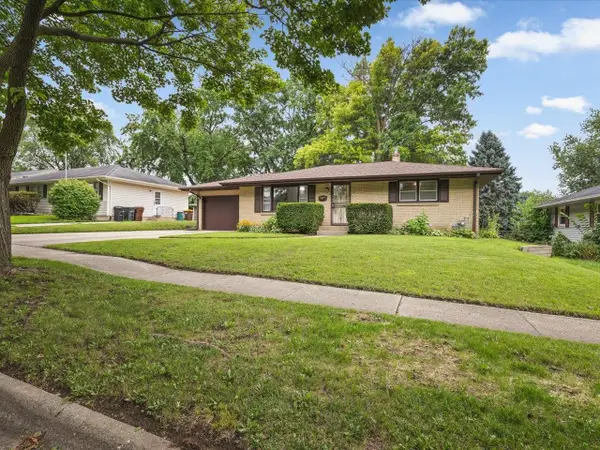
4 BEDROOM UPDATED HOME, FULLY EXPOSED WALK OUT LOWER LEVEL. OVERSIZED 2 CAR DREAM GARAGE & 2 SHEDS. NEARLY HALF ACRE LOT ON CUL DE SAC. ZONED RURAL RESIDENTIAL! BRAND NEW UPDATES: Carpeting Throughout, New Trim Main Level LR, DR, Hallway, Vinyl Flooring in Main Bath, Main Level Fresh Interior Paint, New Dishwasher. Main Level Has 3 Bedrooms & Nice Full Bathroom, Large Living Room that Opens to Dining Area, Kitchen & 2 Walk Outs to the Wrap Around Deck. Walk out LL Boasts One Bedroom, Half Bathroom & Large Rec Room with Windows & Glass French Doors Leading to the Back Yard & Multiple Decks. Buyers to Independently Verify Lot/Room Dimensions, Schools & All Info That is Pertinent.
Contact an agent
Home facts
- Listing ID #:202603784
- Added:54 day(s) ago
- Updated:August 18, 2026 at 08:57 PM
Rooms and interior
- Bedrooms:4
- Total bathrooms:2
- Full bathrooms:1
- Half bathrooms:1
- Dining Description:On Main Level
- Kitchen Description:Dishwasher, Electric Range, Refrigerator, Stove/Cooktop, Water Softener
- Bedroom Description:Master Bedroom On Main Level
- Basement Description:Basement Entrance, Full
- Living area:1,842 sq. ft.
Heating and cooling
- Cooling:Wall Unit, Window Unit
- Heating:Forced Air, Natural Gas
Structure and exterior
- Roof:Shingle
- Building area:1,842 sq. ft.
- Lot area:0.47 Acres
- Architectural Style:Bi-Level
- Construction Materials:Siding
- Exterior Features:Deck, Dog-Run/Invisible Fence, Fenced Yard, Full Exposure, Garden Shed, Storage Shed
- Levels:Bi-Level
Schools
- High school:District 205-RFD
- Middle school:District 205-RFD
- Elementary school:District 205-RFD
Utilities
- Water:Well
- Sewer:Septic
Finances and disclosures
- Price:$217,900
- Price per sq. ft.:$118.3
Features and amenities
- Appliances:Dishwasher, Refrigerator, Stove/Cooktop, Washer, Water Softener
- Laundry features:Dryer, Laundry Basement, Washer
- Amenities:Basement Entrance, County Taxes, Deck, Fenced Yard, Full Exposure, Garden Shed, Gas Water Heater, Lower Level Finished Space
Parking
- Garage spaces:2.5
New listings near 5773 Kirkwood Drive
- New
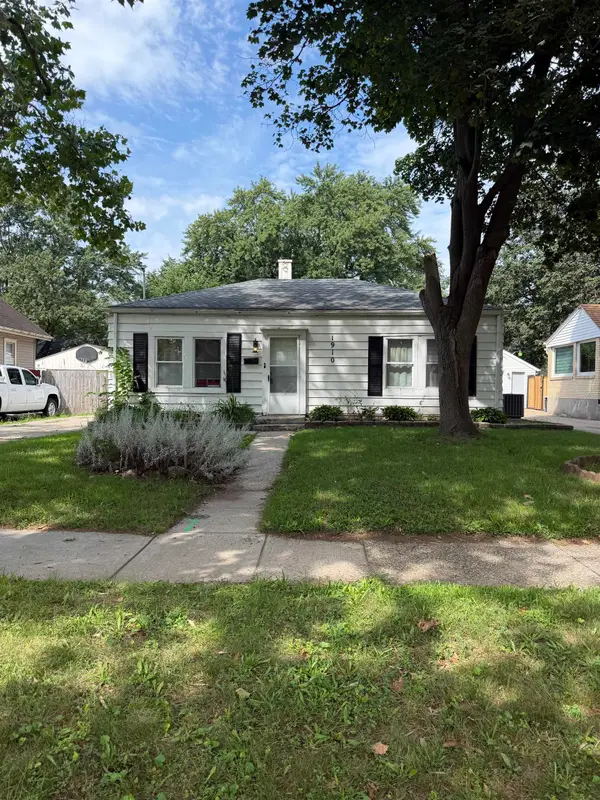 $85,000Active2 beds 1 baths759 sq. ft.
1910 Carney Avenue, ROCKFORD, IL 61103
MLS# 202605143Listed by: BERKSHIRE HATHAWAY HOMESERVICES CROSBY STARCK RE - New
 $185,900Active4 beds 2 baths1,635 sq. ft.
2951 16th Street, ROCKFORD, IL 61109
MLS# 202605135Listed by: DICKERSON & NIEMAN - New
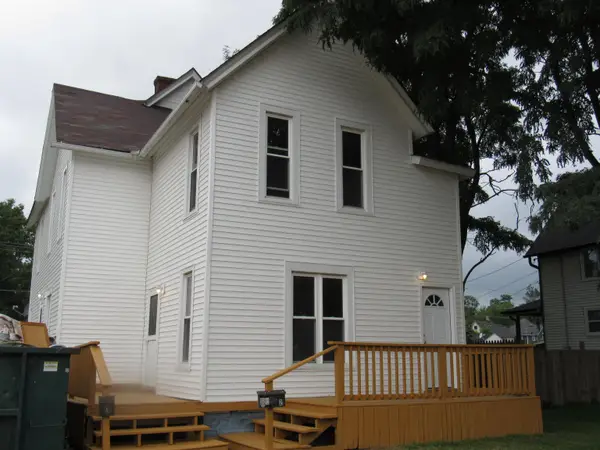 $114,900Active-- beds -- baths1,888 sq. ft.
1413 11TH Street, ROCKFORD, IL 61108
MLS# 202605123Listed by: DICKERSON & NIEMAN - New
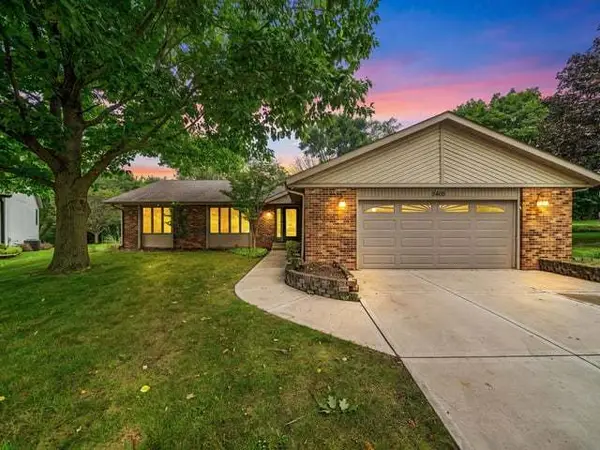 $320,000Active5 beds 3 baths3,300 sq. ft.
5405 Friendswood, Rockford, IL 61114
MLS# 12733590Listed by: RE/MAX OF ROCK VALLEY
- New
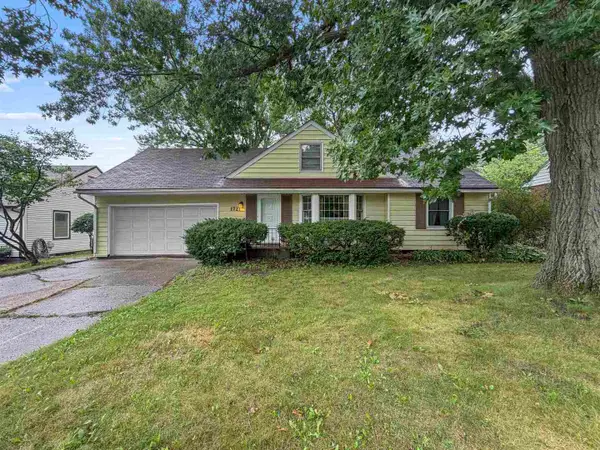 $270,000Active4 beds 3 baths2,400 sq. ft.
1721 Parkview Avenue, Rockford, IL 61107
MLS# 12735065Listed by: DICKERSON & NIEMAN REALTORS - ROCKFORD - New
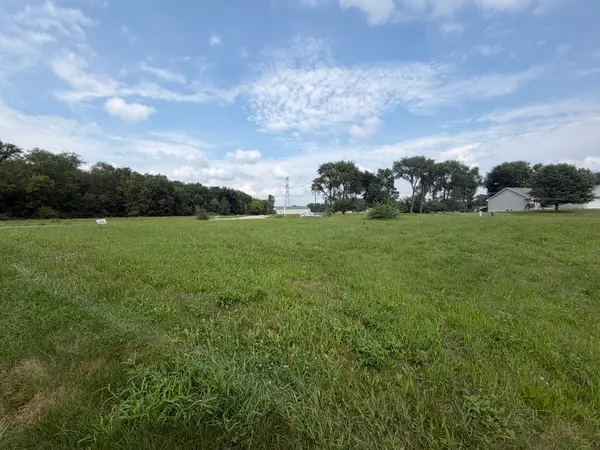 $115,000Active0.47 Acres
1205 Summerland Key, Rockford, IL 61103
MLS# 12735266Listed by: GAMBINO REALTORS HOME BUILDERS - New
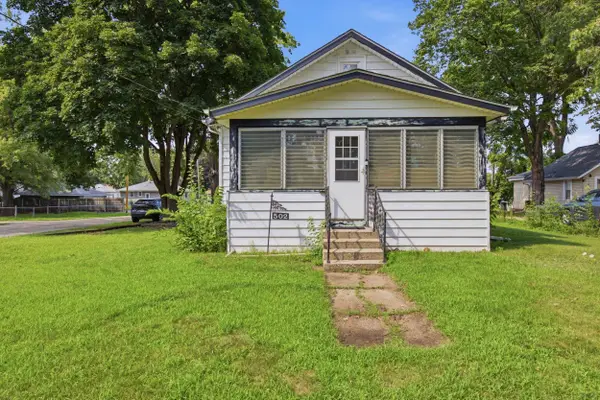 $150,000Active3 beds 1 baths1,042 sq. ft.
502 Barnum Road, ROCKFORD, IL 61109
MLS# 202605118Listed by: REALTY OF AMERICA, LLC - New
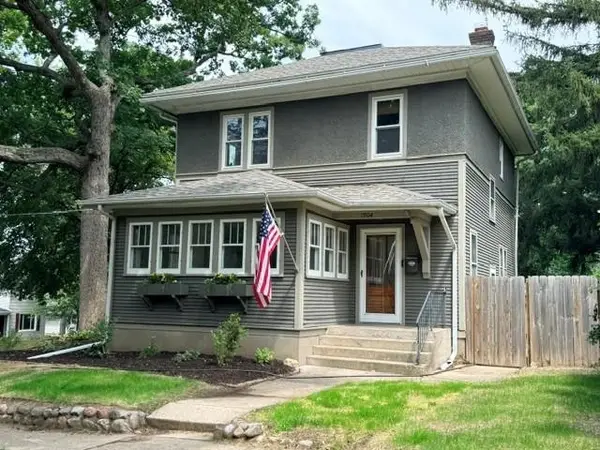 $210,000Active3 beds 2 baths1,448 sq. ft.
1304 BROWNWOOD Drive, ROCKFORD, IL 61107
MLS# 202605108Listed by: DICKERSON & NIEMAN - New
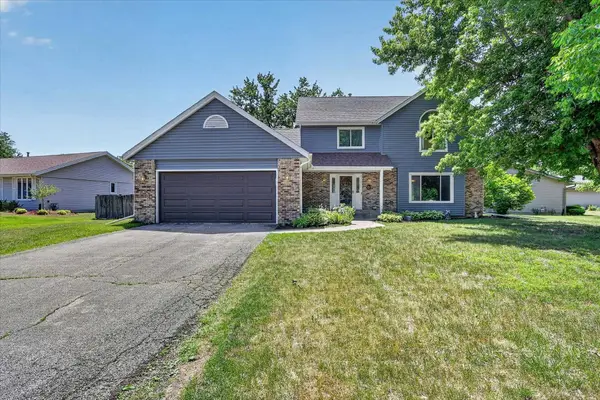 $340,000Active4 beds 3 baths3,295 sq. ft.
3296 N Trainer Road, ROCKFORD, IL 61114
MLS# 202605110Listed by: BLACK CASTLE PROPERTIES - New
 $185,000Active2 beds 2 baths1,410 sq. ft.
3803 Kentucky Drive, ROCKFORD, IL 61108
MLS# 202605107Listed by: GAMBINO REALTORS


Protect your home and budget from life's surprises with an Assurant Home Warranty, backed by a partner that supports you through every step of homeownership. Explore Plans.
©2026 Century 21 Real Estate LLC. All rights reserved. CENTURY 21®, the CENTURY 21 Logo and C21® are service marks owned by Century 21 Real Estate LLC. Century 21 Real Estate LLC fully supports the principles of the Fair Housing Act and the Equal Opportunity Act. Each office is independently owned and operated. Listing information is deemed reliable but not guaranteed accurate.