
5803 CLARENDON Drive, Rockford, IL 61114
Local realty services provided by:CENTURY 21 Affiliated
5803 CLARENDON Drive,Rockford, IL 61114
$199,900
- 4 Beds
- 2 Baths
- 2,192 sq. ft.
- Single family
- Pending
Listed by: jayne ragan
Office: dickerson & nieman
MLS#:202605255
Source:IL_RAAR
Price summary
- Price:$199,900
- Price per sq. ft.:$91.2
About this home
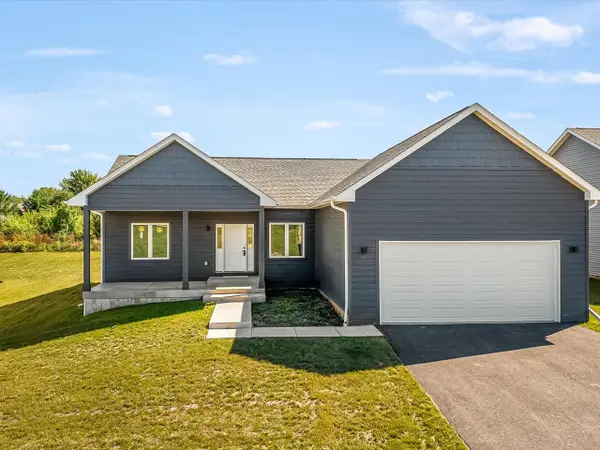
One-owner home located in desirable Spring Lake Estates offering over 2,100 sq. ft. of living space! Double front doors welcome you into the tiled foyer and spacious living room filled with natural light and featuring a brick-surround wood-burning fireplace. The large eat-in kitchen offers abundant cabinet and counter space, a breakfast bar, and plenty of room for a large dining table. Two bedrooms and a full bath are located on the main level. One bedroom features hardwood flooring, while the second has carpet with hardwood underneath. Upstairs you'll find two generously sized bedrooms with hardwood floors and a second full bath. The clean, dry lower level offers plenty of possibilities for additional finished space. A slider off the kitchen leads to the deck overlooking the .30-acre mature lot. Two-car attached garage. This home is ready for your vision and updates—bring your ideas and make it your own! Price reflects the improvements needed.
Contact an agent
Home facts
- Listing ID #:202605255
- Added:23 day(s) ago
- Updated:September 04, 2026 at 04:43 PM
Rooms and interior
- Bedrooms:4
- Total bathrooms:2
- Full bathrooms:2
- Kitchen Description:Gas Range, Stove/Cooktop, Water Softener
- Bedroom Description:Master Bedroom On Main Level
- Basement Description:Full
- Living area:2,192 sq. ft.
Heating and cooling
- Cooling:Window Unit
- Heating:Hot Water/Steam
Structure and exterior
- Roof:Shingle
- Building area:2,192 sq. ft.
- Lot area:0.3 Acres
- Construction Materials:Brick/Stone, Siding, Vinyl, Wood
- Exterior Features:Deck
- Levels:1.5 Story
Schools
- High school:Guilford High
- Middle school:Eisenhower Middle
- Elementary school:Spring Creek Elementary
Utilities
- Water:City/Community
- Sewer:City/Community
Finances and disclosures
- Price:$199,900
- Price per sq. ft.:$91.2
Features and amenities
- Appliances:Stove/Cooktop, Water Softener
- Laundry features:Laundry Basement
- Amenities:Deck, Gas Water Heater
Parking
- Garage spaces:2
New listings near 5803 CLARENDON Drive
- New
 $393,900Active3 beds 2 baths1,796 sq. ft.
8531 Blue River Road, Rockford, IL 61107
MLS# 12758020Listed by: KELLER WILLIAMS REALTY SIGNATURE
- New
 $294,900Active4 beds 3 baths1,713 sq. ft.
912 Chelsea Avenue, Rockford, IL 61107
MLS# 12750157Listed by: PLATINUM GROUP REALTY LLC - New
 $119,900Active3 beds 2 baths1,705 sq. ft.
2335 11th Street, ROCKFORD, IL 61104
MLS# 202605801Listed by: WEICHERT REALTORS - TOVAR PROPERTIES - New
 $115,000Active2 beds 2 baths776 sq. ft.
803 Houghton Street, Rockford, IL 61102
MLS# 12757955Listed by: KELLER WILLIAMS REALTY SIGNATURE - New
 $289,000Active3 beds 4 baths2,183 sq. ft.
3402 N Bell School Road, ROCKFORD, IL 61114
MLS# 202605796Listed by: KELLER WILLIAMS REALTY SIGNATURE - New
 $649,900Active5 beds 4 baths5,512 sq. ft.
1501 Oakforest Drive, Rockford, IL 61107
MLS# 12756551Listed by: REMAX LEGENDS - New
 $315,000Active3 beds 2 baths2,578 sq. ft.
6022 Fireside Drive, Rockford, IL 61114
MLS# 12756112Listed by: KELLER WILLIAMS REALTY SIGNATURE - New
 $299,000Active3 beds 2 baths1,809 sq. ft.
7103 Mill Road, Rockford, IL 61108
MLS# 12757638Listed by: GAMBINO REALTORS HOME BUILDERS - New
 $38,000Active3 beds 1 baths1,414 sq. ft.
822 Winnebago Street, ROCKFORD, IL 61103
MLS# 202605788Listed by: REAL BROKER, LLC - New
 $399,900Active3 beds 2 baths1,850 sq. ft.
8557 Blue River Road, ROCKFORD, IL 61107
MLS# 202605789Listed by: KELLER WILLIAMS REALTY SIGNATURE


Protect your home and budget from life's surprises with an Assurant Home Warranty, backed by a partner that supports you through every step of homeownership. Explore Plans.
©2026 Century 21 Real Estate LLC. All rights reserved. CENTURY 21®, the CENTURY 21 Logo and C21® are service marks owned by Century 21 Real Estate LLC. Century 21 Real Estate LLC fully supports the principles of the Fair Housing Act and the Equal Opportunity Act. Each office is independently owned and operated. Listing information is deemed reliable but not guaranteed accurate.